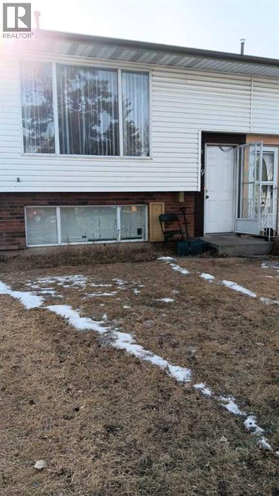
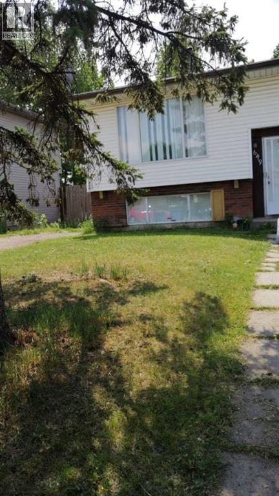
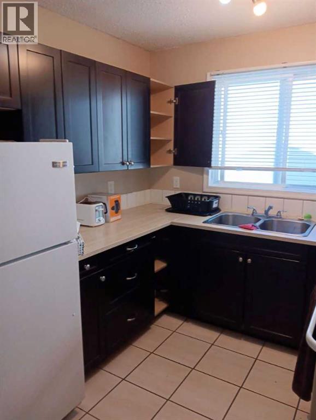
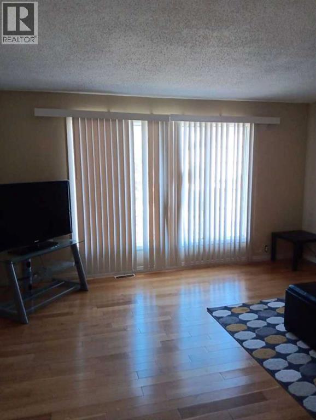
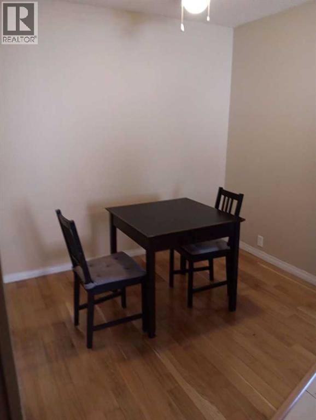
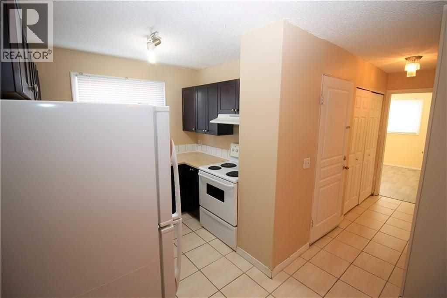
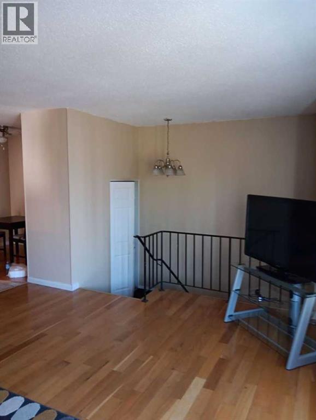
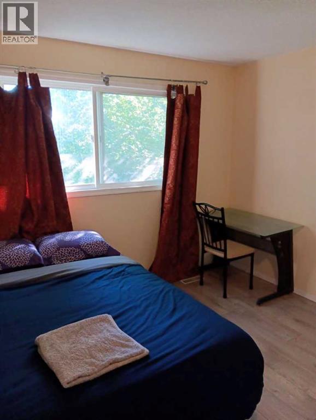
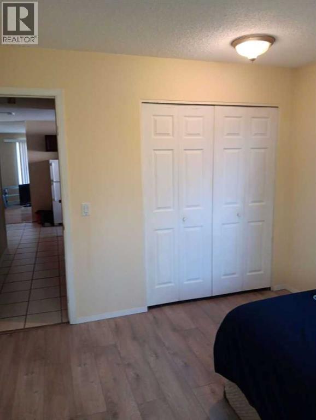
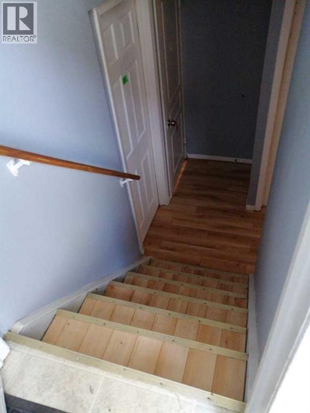
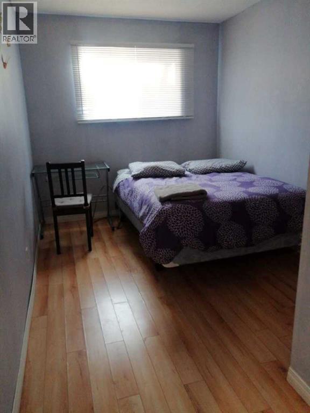
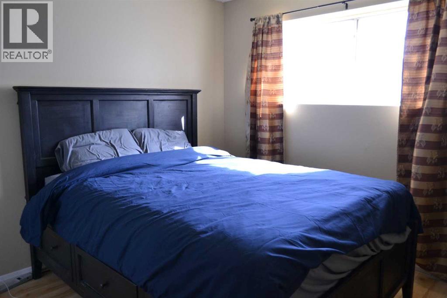
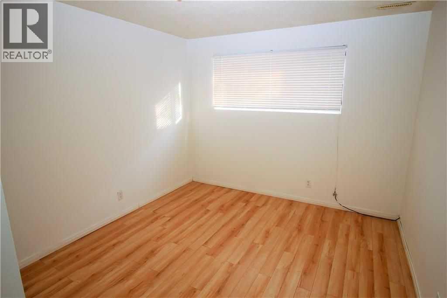
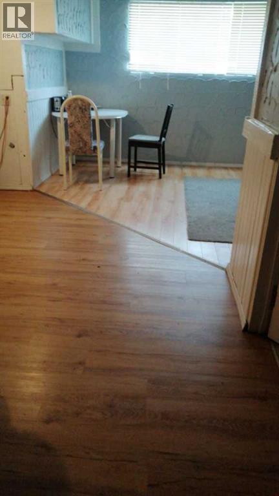
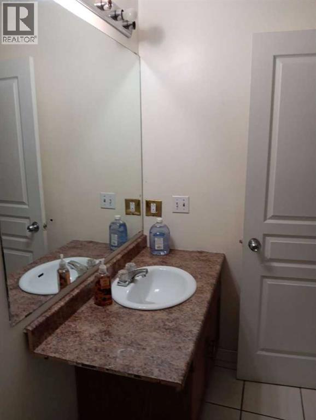
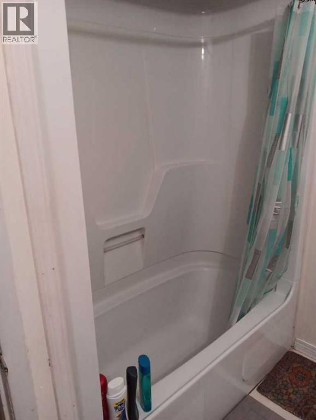
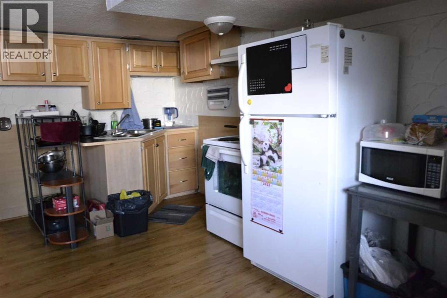
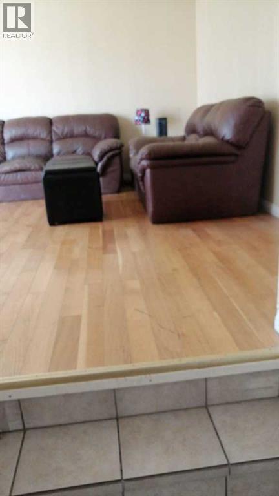
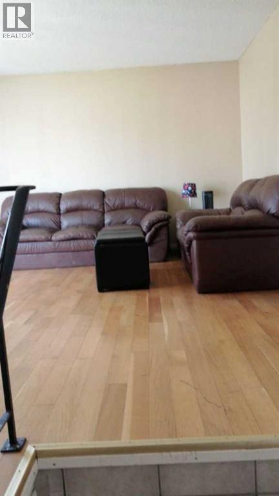
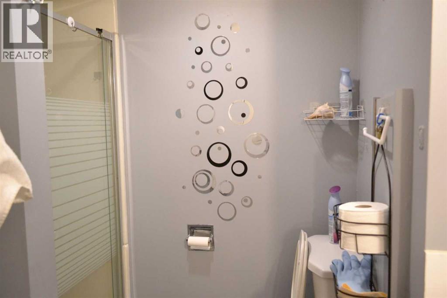
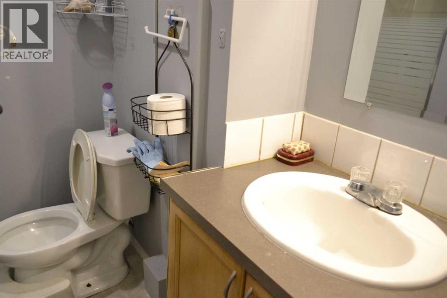
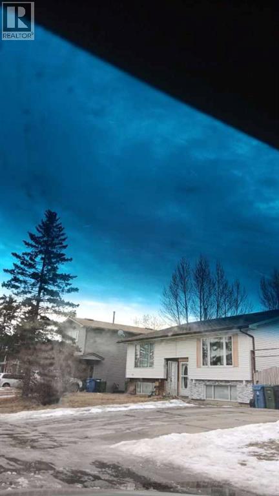
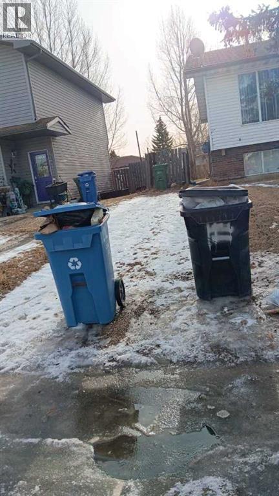
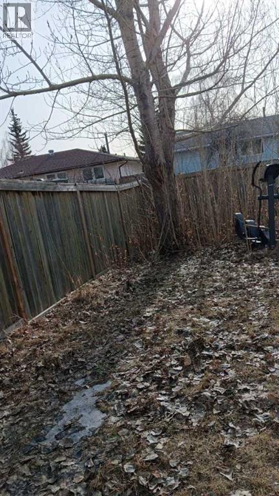
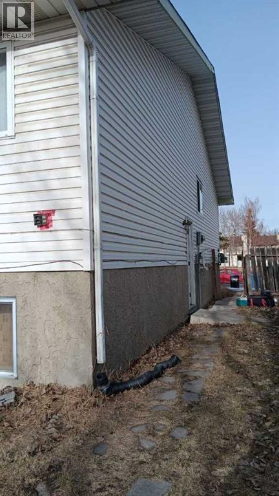
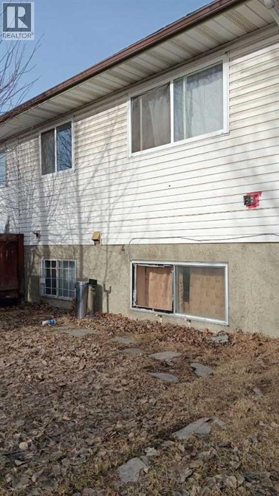
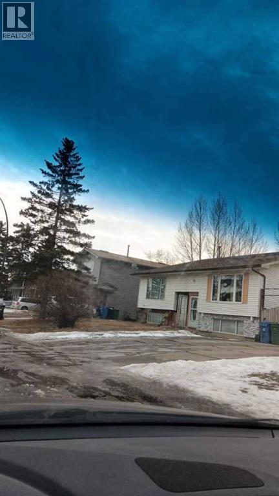
Click brochure link for more details. This house has a fully developed illegal basement suite with separate entrance. This beautiful bi level style half duplex house is in a very quiet neighbourhood Pineridge NE. Hospital, train station, costco and superstore are nearby. 2 bedrooms up stair and 2 bedrooms in the basement. Extra large windows in the basement. There are 2 kitchens. It is illegal mother in law suite with separate entrance in the basement. Extra large basement windows in all bedrooms. Laminate floor through out. Beautiful house inside and outside. Newer furnace and water tank. Do not know exact size of the property. It is about 882 sq2 on main floor. it is being sold as is. Large fenced back yard with a small shed. 2 parking stalls Infront of the house. (id:51913)
 Duplex
 4 Bedrooms
 2 Bathrooms
 882 sqft
| BathroomTotal | 2 | BedroomsAboveGround | 2 |
| BedroomsBelowGround | 2 | BedroomsTotal | 4 |
| Appliances | Washer, Refrigerator, Stove, Dryer | ArchitecturalStyle | Bi-level |
| BasementDevelopment | Finished | BasementFeatures | Separate Entrance, Suite |
| BasementType | Full (finished) | ConstructedDate | 1977 |
| ConstructionMaterial | Wood Frame | ConstructionStyleAttachment | Semi-detached |
| CoolingType | None | ExteriorFinish | Vinyl Siding |
| FlooringType | Laminate | FoundationType | Poured Concrete |
| HeatingFuel | Natural Gas | HeatingType | Forced Air |
| SizeInterior | 882 Sqft | TotalFinishedArea | 882 Sqft |
| Type | Duplex |
| Parking Pad |
| Acreage | No | FenceType | Fence |
| LandAmenities | Airport, Park, Playground, Recreation Nearby, Schools, Shopping | LandscapeFeatures | Landscaped |
| SizeFrontage | 9 M | SizeIrregular | 304.00 |
| SizeTotal | 304 M2|0-4,050 Sqft | SizeTotalText | 304 M2|0-4,050 Sqft |
| ZoningDescription | R-cg |
| Level | Type | Dimensions |
|---|---|---|
| Basement | Bedroom | 10.67 Ft x 10.92 Ft |
| Basement | Bedroom | 8.00 Ft x 10.92 Ft |
| Basement | 3pc Bathroom | 6.83 Ft x 7.33 Ft |
| Basement | Family Room | 12.25 Ft x 13.75 Ft |
| Basement | Kitchen | 13.67 Ft x 4.25 Ft |
| Basement | Laundry Room | 6.25 Ft x 3.17 Ft |
| Main Level | Primary Bedroom | 10.67 Ft x 10.92 Ft |
| Main Level | Bedroom | 8.00 Ft x 10.92 Ft |
| Main Level | 4pc Bathroom | 8.00 Ft x 7.25 Ft |
| Main Level | Dining Room | 7.00 Ft x 8.42 Ft |
| Main Level | Kitchen | 7.67 Ft x 6.42 Ft |
| Main Level | Living Room | 13.42 Ft x 13.42 Ft |