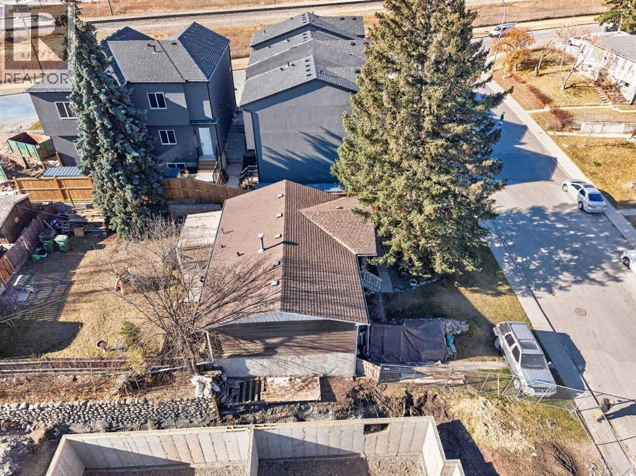
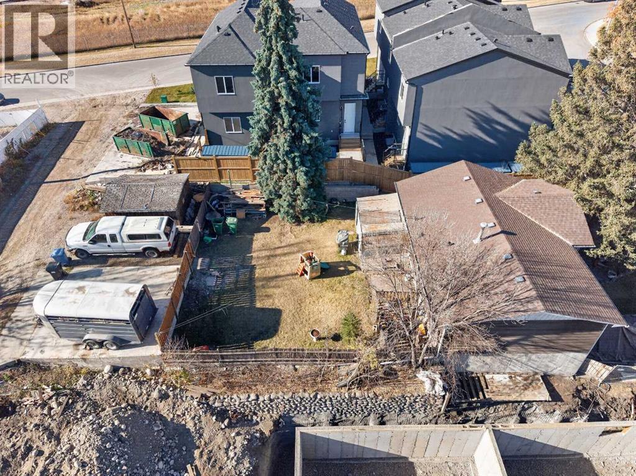
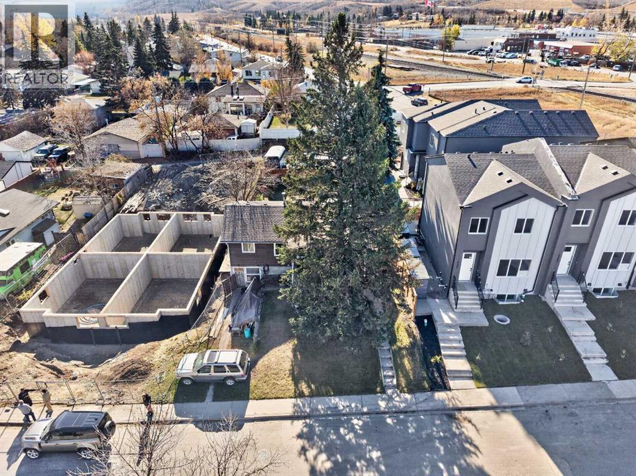
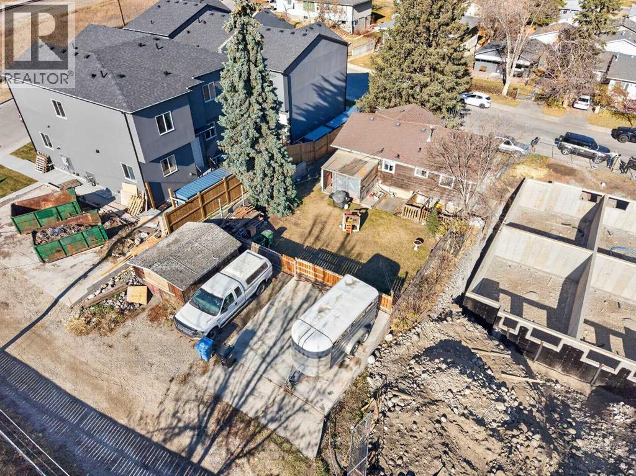
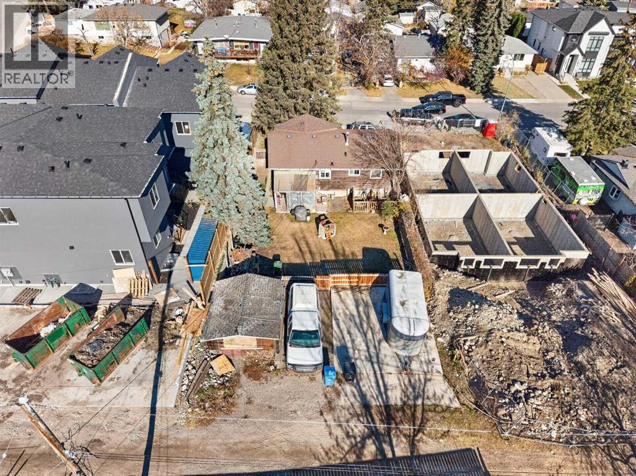
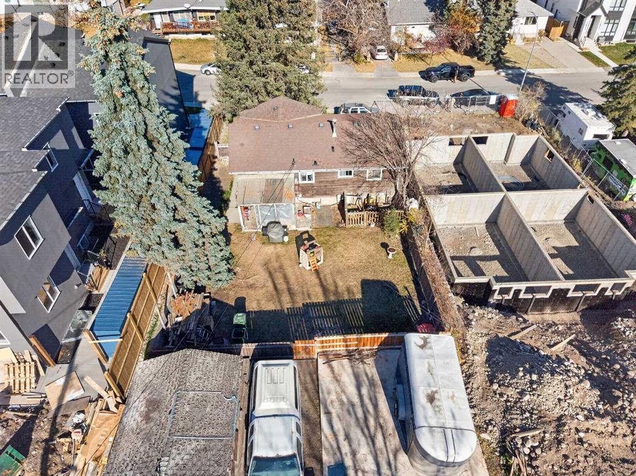
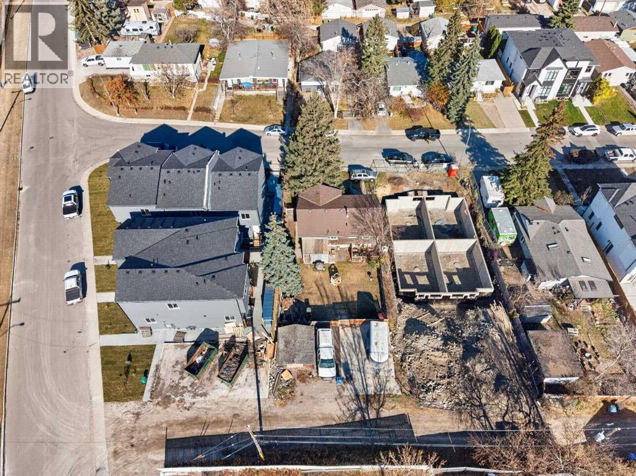
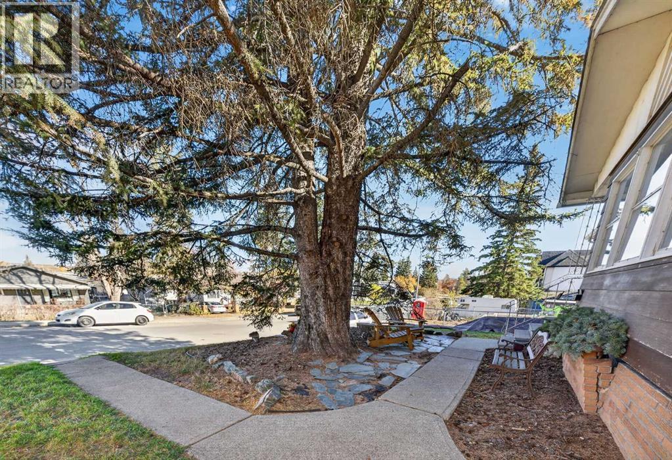
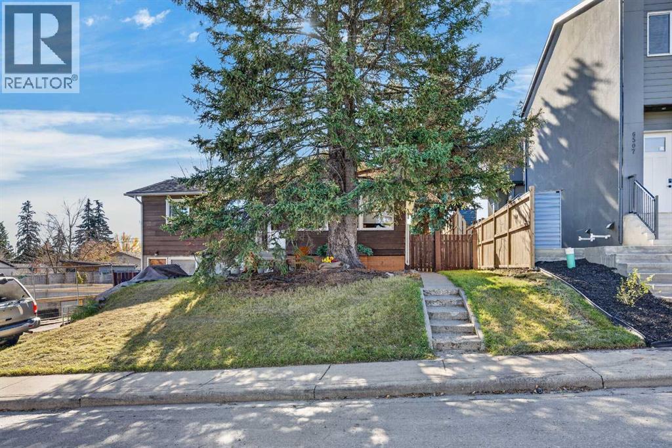
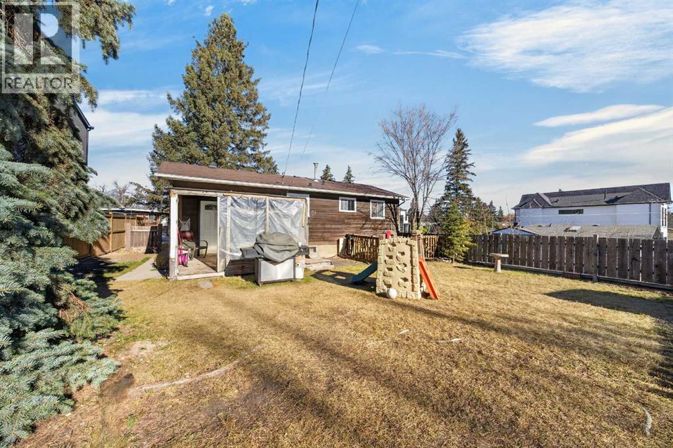
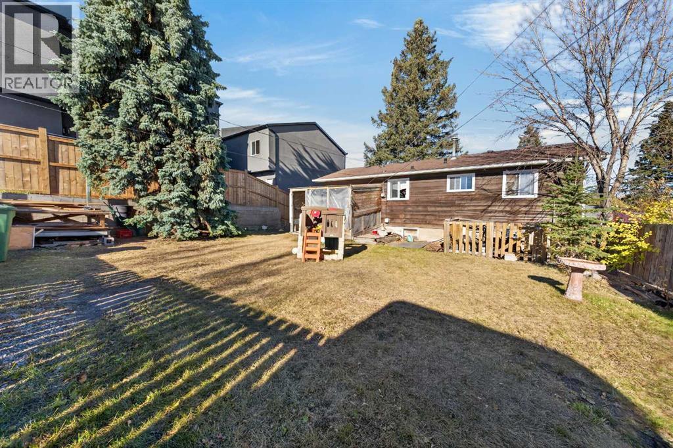
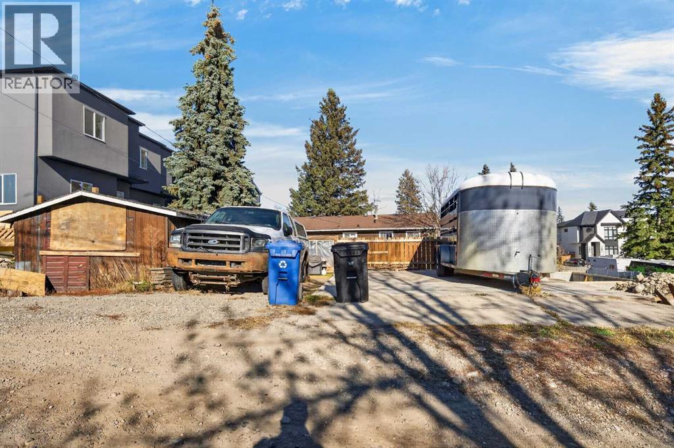
Excellent redevelopment opportunity in the heart of Bowness! Situated on a 50' x 112' lot in a rapidly transforming pocket of the community, 6503 33 Avenue SW offers exceptional potential for builders, developers, and investors. Surrounded by new construction and modern infill developments, this property features a favourable front-to-back slope, presenting an excellent opportunity for two oversized walkout duplexes, subject to City approval. The property is being offered primarily for land value, although the existing vintage home remains liveable, providing flexibility while future development plans are considered. A fourplex to the west provides a substantial buffer from nearby train tracks. The backyard currently features a concrete parking pad accommodating two vehicles, with additional parking available. Ideally located close to schools, shopping, parks, and everyday amenities, including Superstore within walking distance. With continued redevelopment throughout this established and increasingly desirable community, this is an outstanding opportunity to capitalize on the growth and transformation of Bowness. Please allow 48 hours notice for all showing requests. (id:51913)
 House
 3 Bedrooms
 2 Bathrooms
 938 sqft
| BathroomTotal | 2 | BedroomsAboveGround | 3 |
| BedroomsTotal | 3 | Appliances | None |
| ArchitecturalStyle | Bungalow | BasementDevelopment | Unfinished |
| BasementType | Full (unfinished) | ConstructedDate | 1964 |
| ConstructionMaterial | Wood Frame | ConstructionStyleAttachment | Detached |
| CoolingType | None | ExteriorFinish | Wood Siding |
| FlooringType | Hardwood, Linoleum, Tile | FoundationType | Brick |
| HeatingType | Forced Air | StoriesTotal | 1 |
| SizeInterior | 938 Sqft | TotalFinishedArea | 937.62 Sqft |
| Type | House |
| Parking Pad |
| Acreage | No | FenceType | Fence |
| LandAmenities | Park, Playground, Schools, Shopping | SizeDepth | 34.14 M |
| SizeFrontage | 15.24 M | SizeIrregular | 566.00 |
| SizeTotal | 566 M2|4,051 - 7,250 Sqft | SizeTotalText | 566 M2|4,051 - 7,250 Sqft |
| ZoningDescription | R-c1 |
| Level | Type | Dimensions |
|---|---|---|
| Basement | 3pc Bathroom | 6.67 Ft x 9.33 Ft |
| Basement | Recreational, Games Room | 16.17 Ft x 32.92 Ft |
| Basement | Furnace | 11.17 Ft x 20.17 Ft |
| Main Level | 4pc Bathroom | 8.17 Ft x 5.00 Ft |
| Main Level | Bedroom | 8.08 Ft x 8.58 Ft |
| Main Level | Bedroom | 11.42 Ft x 8.00 Ft |
| Main Level | Eat In Kitchen | 3.92 Ft x 3.67 Ft |
| Main Level | Kitchen | 11.50 Ft x 10.92 Ft |
| Main Level | Living Room | 20.33 Ft x 13.58 Ft |
| Main Level | Primary Bedroom | 11.33 Ft x 9.00 Ft |