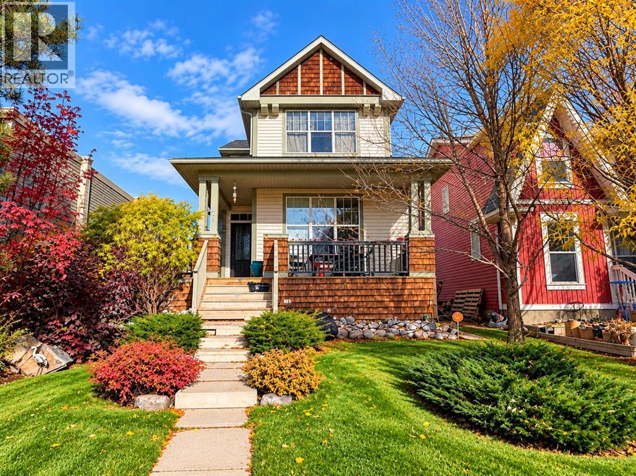
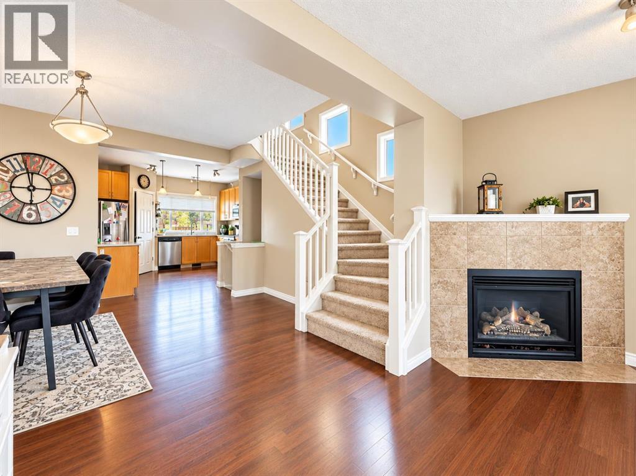
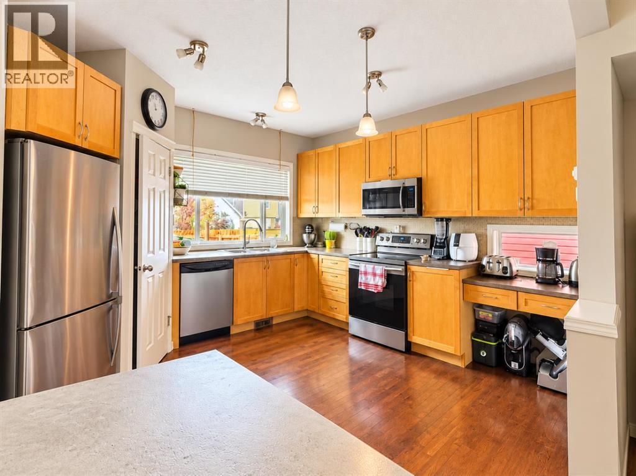
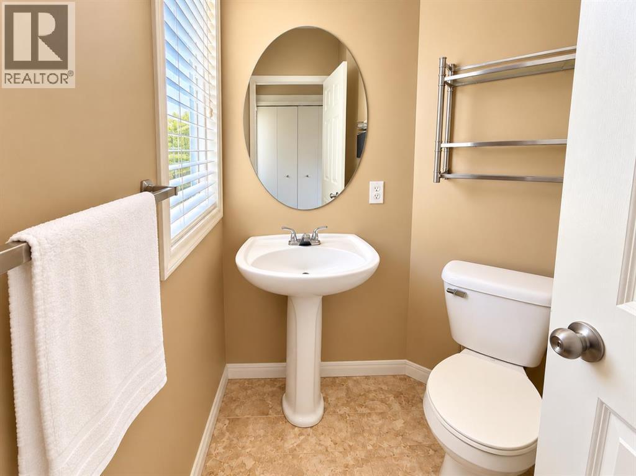
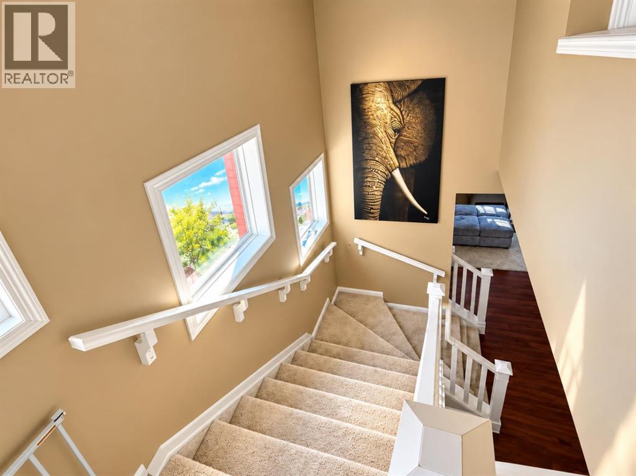
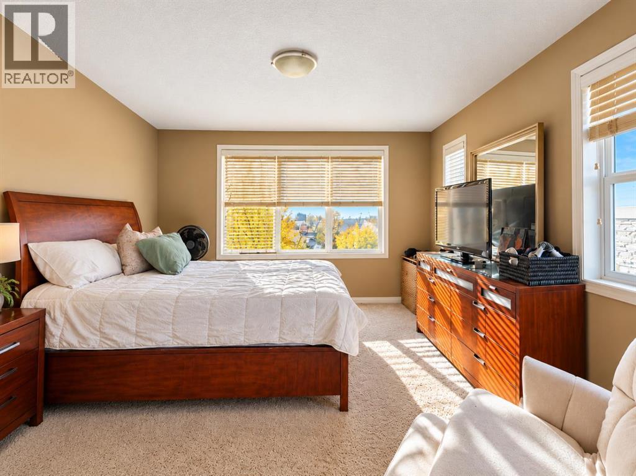
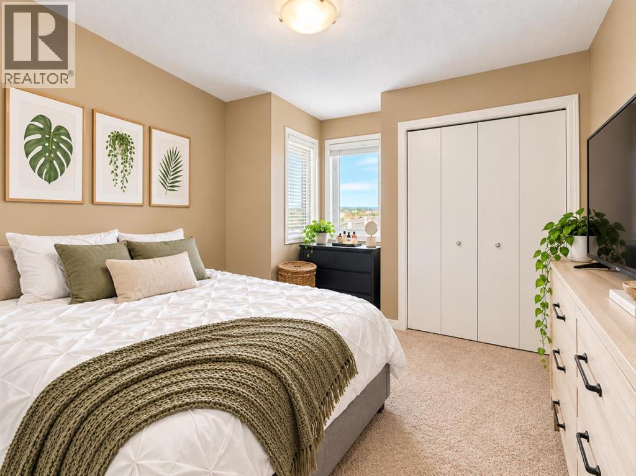
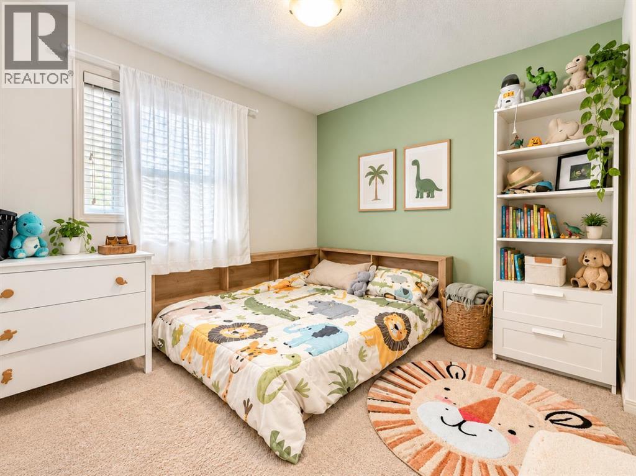
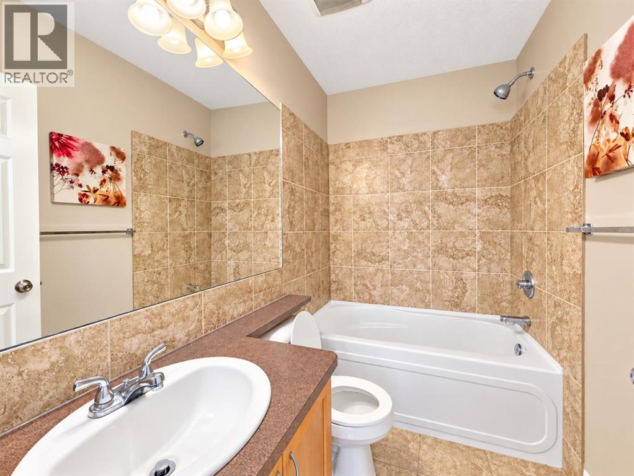
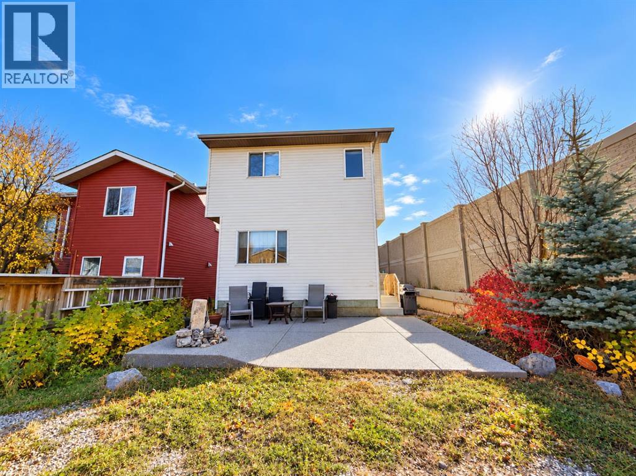
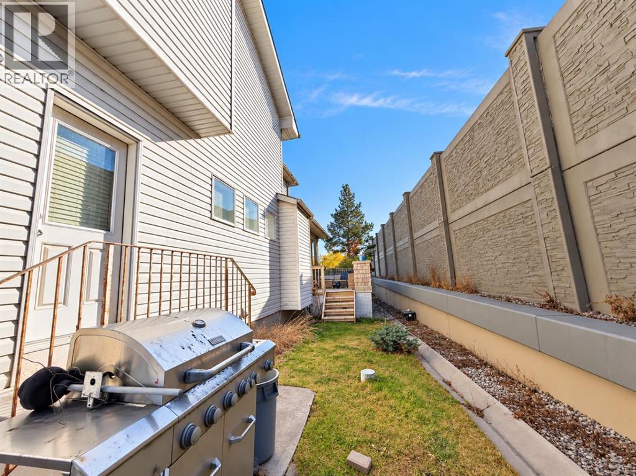
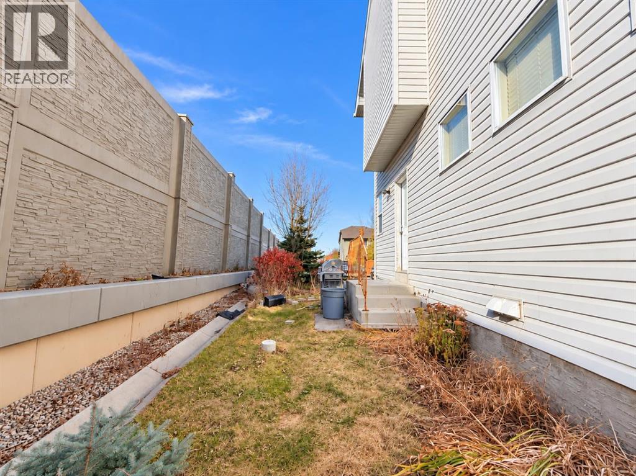
| CORNER LOT | 3 BEDS | 2.5 BATHS | LAKE COMMUNITY | Welcome to this beautiful 2-storey home situated on a corner lot in the highly sought-after lake community of Auburn Bay! As you step inside, you're greeted by a bright and inviting living area that flows seamlessly into the dining area and kitchen. The kitchen features stainless steel appliances, plenty of cabinet space, and a convenient pantry. A 2-piece bathroom completes the main level. Upstairs, you'll find 3 good-sized bedrooms, including a spacious primary bedroom featuring a walk-in closet and 4-piece ensuite. An additional 4-piece bathroom completes the upper level. The unfinished basement offers endless possibilities for future development to suit your needs. Enjoy living in the desirable community of Auburn Bay, offering year-round lake activities, parks, and scenic walking pathways. Conveniently located close to schools, shopping, restaurants, and other everyday amenities, with easy access to major roadways. Don't miss out on this fantastic opportunity to call Auburn Bay home! Book your showing today! (id:51913)
 House
 3 Bedrooms
 3 Bathrooms
 1467 sqft
| BathroomTotal | 3 | BedroomsAboveGround | 3 |
| BedroomsTotal | 3 | Appliances | Washer, Refrigerator, Dishwasher, Stove, Dryer |
| BasementDevelopment | Unfinished | BasementType | Full (unfinished) |
| ConstructedDate | 2007 | ConstructionMaterial | Wood Frame |
| ConstructionStyleAttachment | Detached | CoolingType | None |
| FireplacePresent | Yes | FireplaceTotal | 1 |
| FlooringType | Carpeted, Hardwood, Tile | FoundationType | Poured Concrete |
| HalfBathTotal | 1 | HeatingType | Forced Air |
| StoriesTotal | 2 | SizeInterior | 1467 Sqft |
| TotalFinishedArea | 1466.9 Sqft | Type | House |
| None | |
| Street | |
| Parking Pad |
| Acreage | No | FenceType | Fence |
| LandAmenities | Water Nearby | SizeFrontage | 12.77 M |
| SizeIrregular | 390.00 | SizeTotal | 390 M2|4,051 - 7,250 Sqft |
| SizeTotalText | 390 M2|4,051 - 7,250 Sqft | ZoningDescription | R-1n |
| Level | Type | Dimensions |
|---|---|---|
| Basement | Laundry Room | 40.08 Ft x 16.00 Ft |
| Main Level | Dining Room | 12.50 Ft x 6.92 Ft |
| Main Level | 2pc Bathroom | 5.42 Ft x 5.08 Ft |
| Main Level | Kitchen | 12.08 Ft x 12.42 Ft |
| Main Level | Living Room | 14.75 Ft x 12.92 Ft |
| Main Level | Other | 7.25 Ft x 4.00 Ft |
| Main Level | Pantry | 3.25 Ft x 3.58 Ft |
| Upper Level | Bedroom | 12.33 Ft x 9.75 Ft |
| Upper Level | Bedroom | 9.08 Ft x 10.50 Ft |
| Upper Level | 4pc Bathroom | 7.92 Ft x 4.92 Ft |
| Upper Level | 4pc Bathroom | 7.92 Ft x 7.92 Ft |
| Upper Level | Primary Bedroom | 14.58 Ft x 12.92 Ft |
| Upper Level | Other | 5.00 Ft x 5.08 Ft |