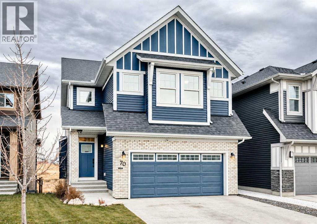
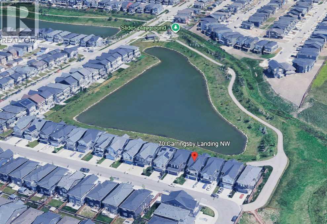
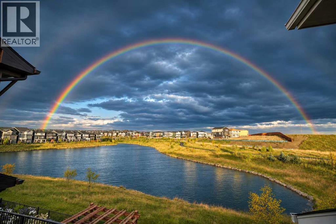
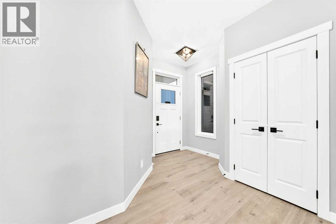
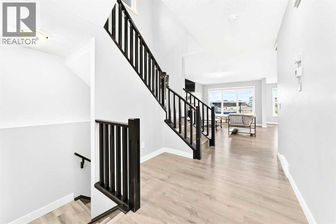
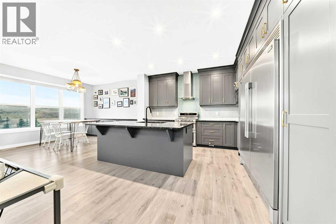
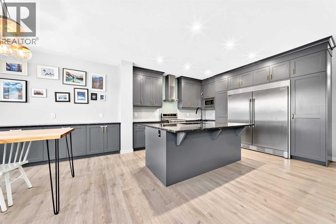
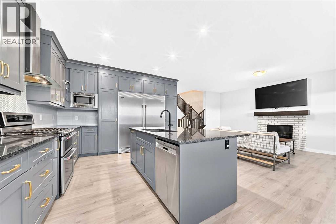
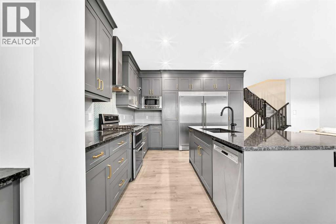
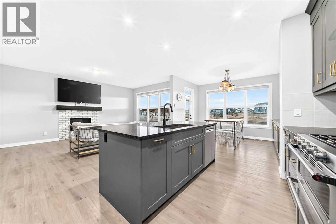
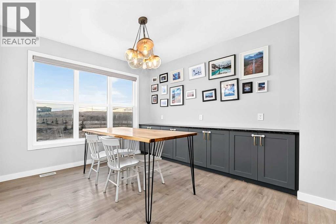
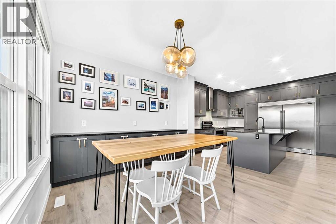
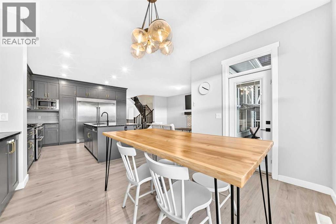
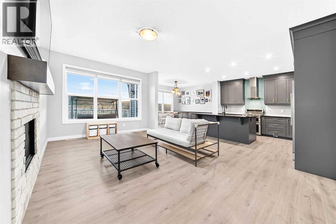
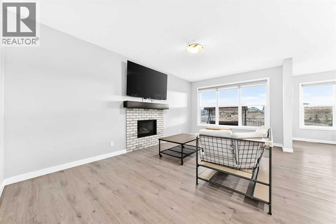
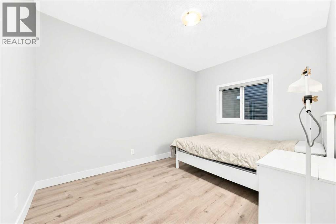
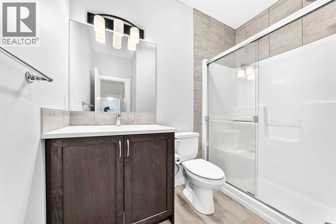
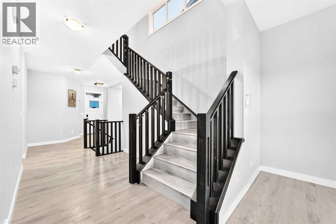
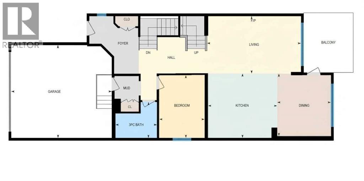
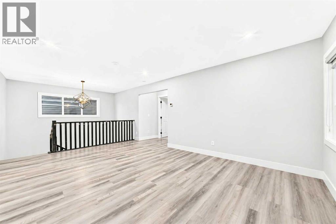
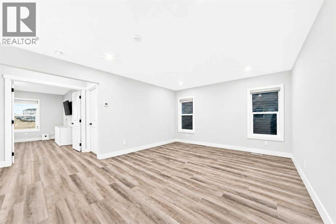
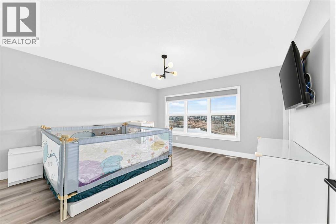
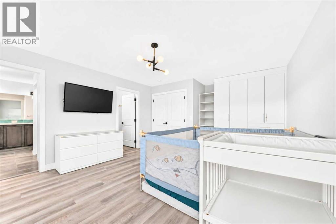
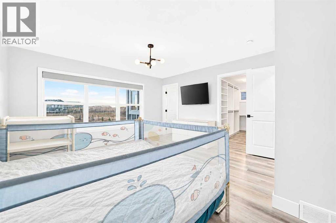
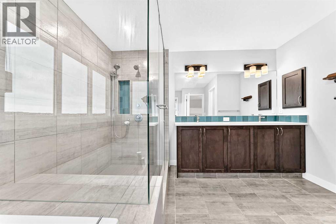
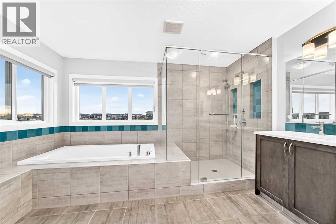
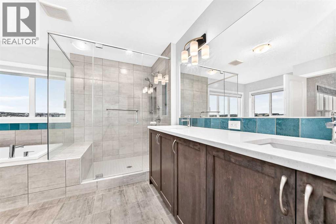
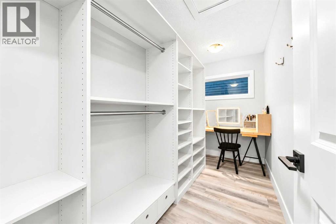
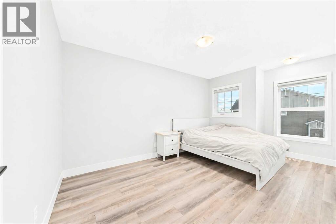
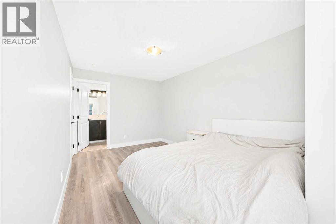
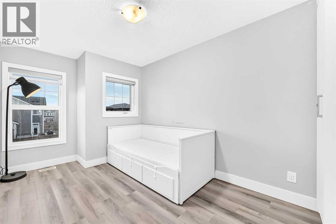
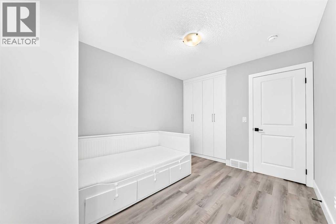
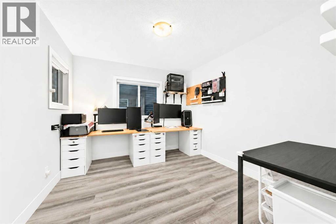
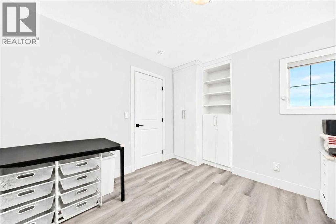
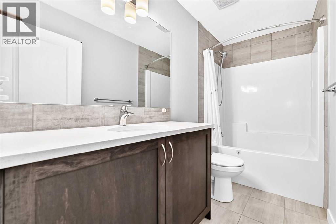
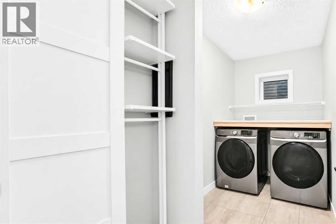
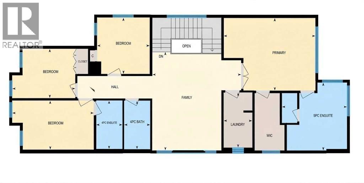
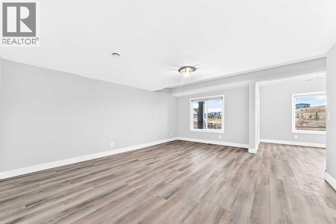
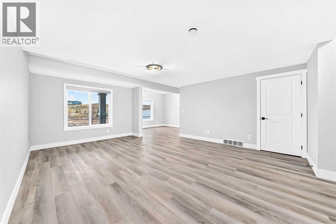
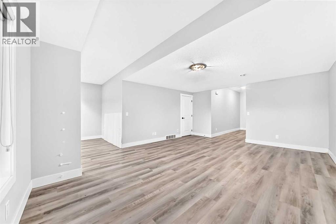
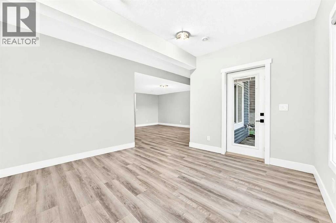
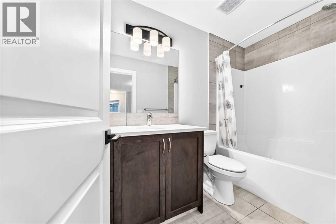
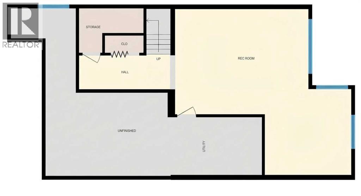
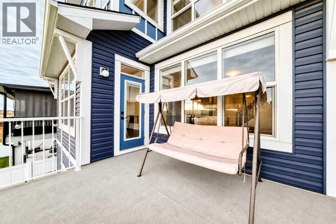
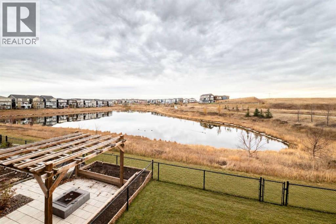
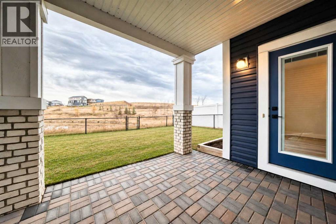
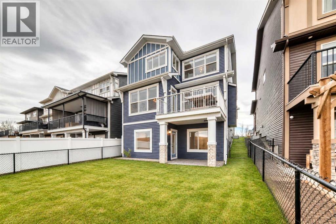
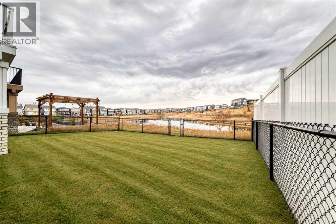
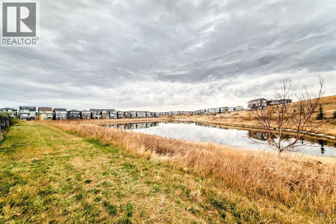
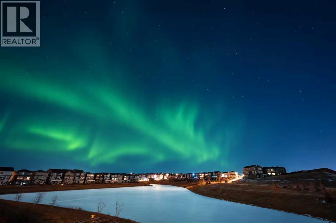
BACKING ONTO A BEAUTIFUL POND, this custom-built home in the desirable community of Carrington checks all the boxes! Offering 5 bedrooms and a walk-out basement, this thoughtfully designed home provides over 3,000 sq. ft. of developed living space, with plenty of room for the whole family. The open-concept main floor features large windows that fill the home with natural light, while the kitchen, living room and dining area all enjoy beautiful pond views. The well-appointed kitchen boasts granite countertops, a large island, extensive cabinetry and a high-end oversized refrigerator. A main floor bedroom with a 3-piece full bath offers an ideal setup for guests, extended family, or those who prefer the convenience of stair-free living. Upstairs, you’ll find four additional bedrooms, including a spacious primary retreat with a 5-piece ensuite and walk-in closet, as well as another bedroom featuring its own 4-piece ensuite. Two additional bedrooms and a 4-piece main bathroom complete the upper level. A generous bonus room provides additional space for family relaxation, while the upper-floor laundry with front-loading machines and a folding counter adds everyday convenience. The walk-out basement offers even more possibilities for recreation and entertaining. Recent updates include newly replaced LVP flooring upstairs and in the basement for a fresh, modern look and easy maintenance. Enjoy peaceful pond views right from your home, along with the added comfort of central A/C and a NEW ROOF (2025). Ideally located with easy access to Stoney Trail, shopping, schools and everyday amenities. A fantastic opportunity to own a beautifully maintained family home in a sought-after community! Book your viewing today! (id:51913)
 House
 5 Bedrooms
 4 Bathrooms
 2606 sqft
| BathroomTotal | 4 | BedroomsAboveGround | 5 |
| BedroomsTotal | 5 | Appliances | Refrigerator, Gas Stove(s), Dishwasher, Microwave, Hood Fan, Washer & Dryer |
| BasementDevelopment | Finished | BasementFeatures | Walk Out |
| BasementType | Full (finished) | ConstructedDate | 2019 |
| ConstructionStyleAttachment | Detached | CoolingType | Central Air Conditioning |
| FireplacePresent | Yes | FireplaceTotal | 1 |
| FlooringType | Tile, Vinyl Plank | FoundationType | Poured Concrete |
| HeatingFuel | Natural Gas | HeatingType | Forced Air |
| StoriesTotal | 2 | SizeInterior | 2606 Sqft |
| TotalFinishedArea | 2606.4 Sqft | Type | House |
| Attached Garage | 2 |
| Acreage | No | FenceType | Fence |
| LandAmenities | Park, Playground, Shopping | LandscapeFeatures | Landscaped |
| SizeDepth | 34.51 M | SizeFrontage | 11.04 M |
| SizeIrregular | 381.00 | SizeTotal | 381 M2|4,051 - 7,250 Sqft |
| SizeTotalText | 381 M2|4,051 - 7,250 Sqft | SurfaceWater | Creek Or Stream |
| ZoningDescription | R-1s |
| Level | Type | Dimensions |
|---|---|---|
| Basement | Other | 12.33 Ft x 12.42 Ft |
| Basement | Family Room | 15.08 Ft x 19.17 Ft |
| Main Level | Living Room | 12.08 Ft x 18.92 Ft |
| Main Level | 3pc Bathroom | 5.17 Ft x 8.58 Ft |
| Main Level | Bedroom | 12.75 Ft x 9.25 Ft |
| Main Level | Kitchen | 13.00 Ft x 13.08 Ft |
| Main Level | Dining Room | 12.50 Ft x 11.92 Ft |
| Upper Level | Laundry Room | 10.42 Ft x 5.42 Ft |
| Upper Level | Bonus Room | 18.08 Ft x 13.08 Ft |
| Upper Level | 4pc Bathroom | 9.25 Ft x 4.92 Ft |
| Upper Level | Bedroom | 9.25 Ft x 15.42 Ft |
| Upper Level | Bedroom | 9.33 Ft x 12.00 Ft |
| Upper Level | Primary Bedroom | 13.67 Ft x 17.25 Ft |
| Upper Level | 5pc Bathroom | 12.92 Ft x 11.42 Ft |
| Upper Level | Bedroom | 10.67 Ft x 10.00 Ft |
| Upper Level | 4pc Bathroom | 9.25 Ft x 4.92 Ft |