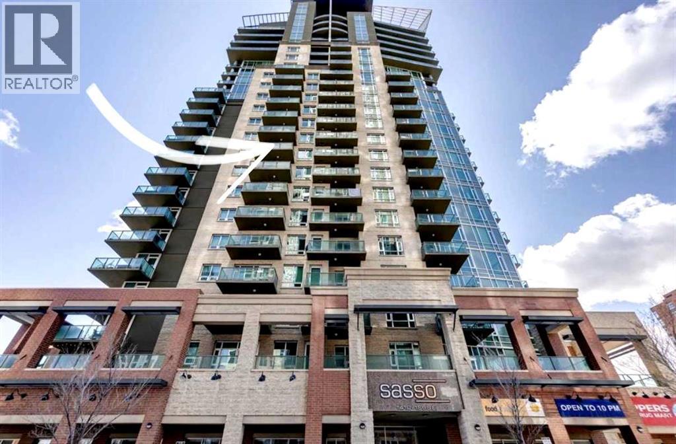
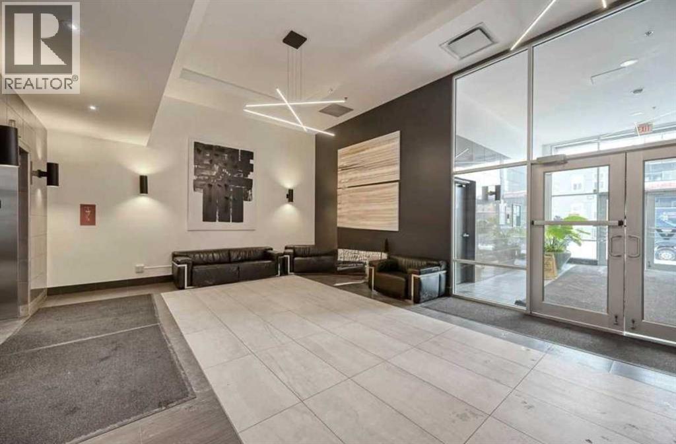
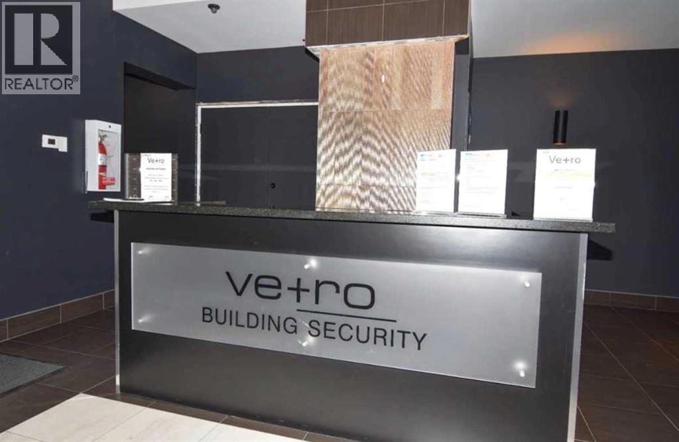
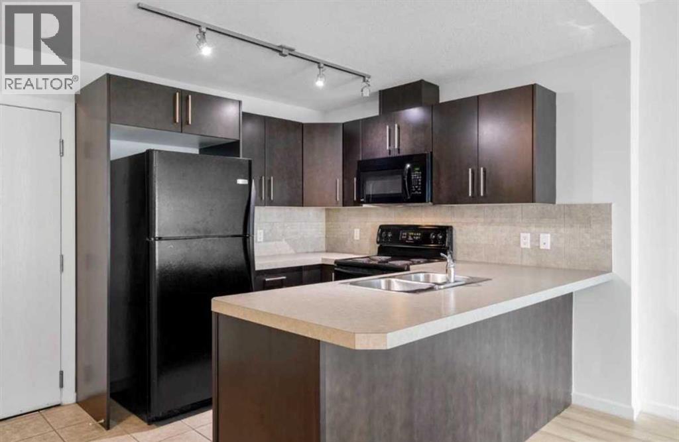
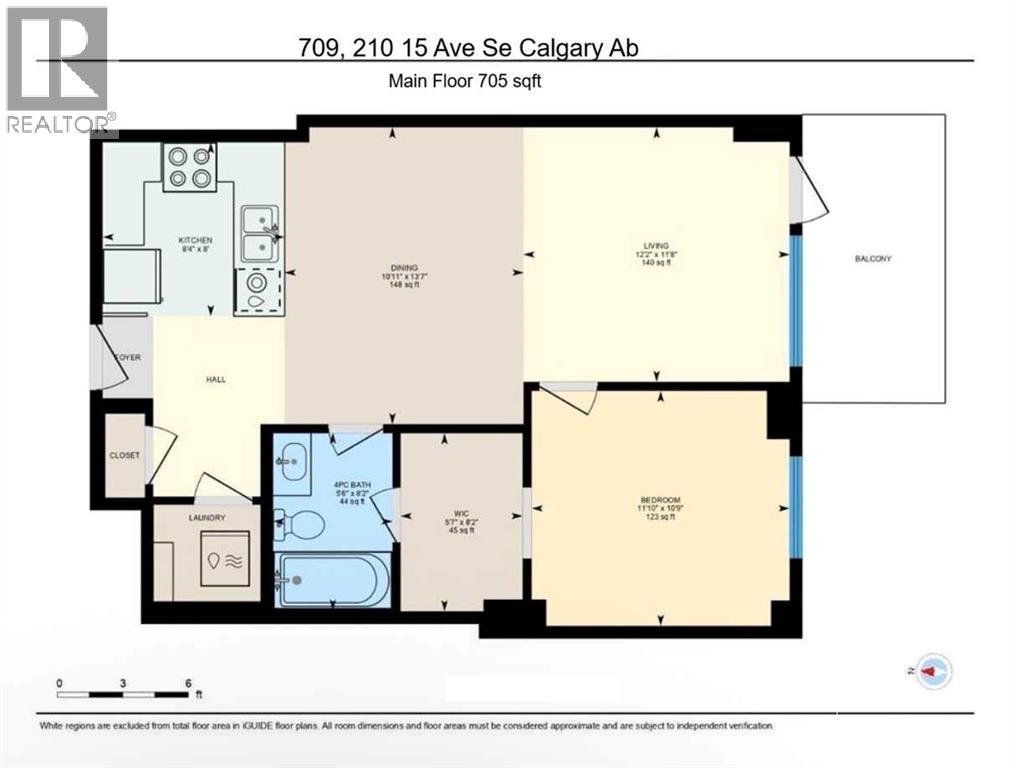
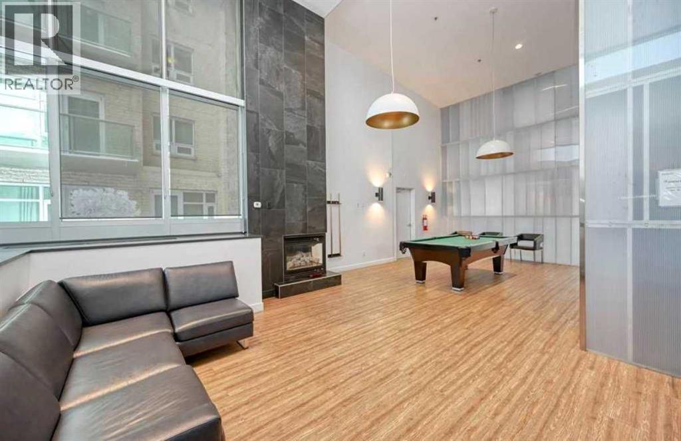
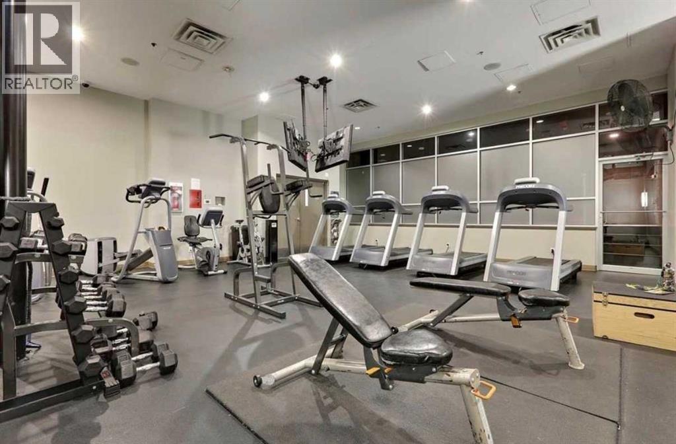
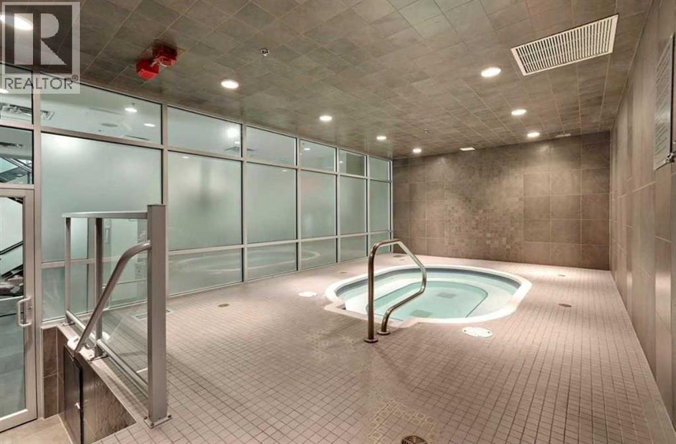
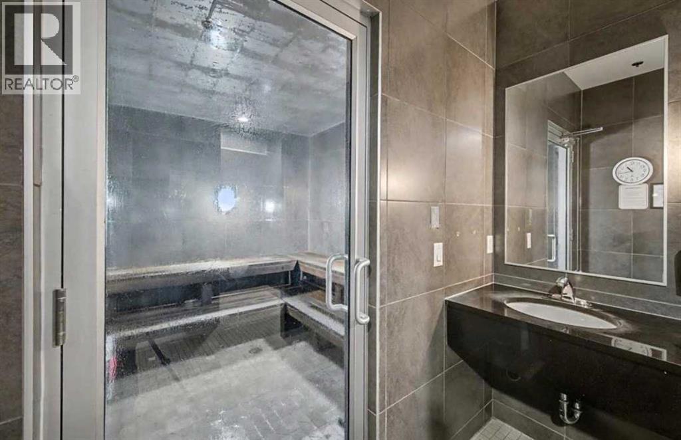
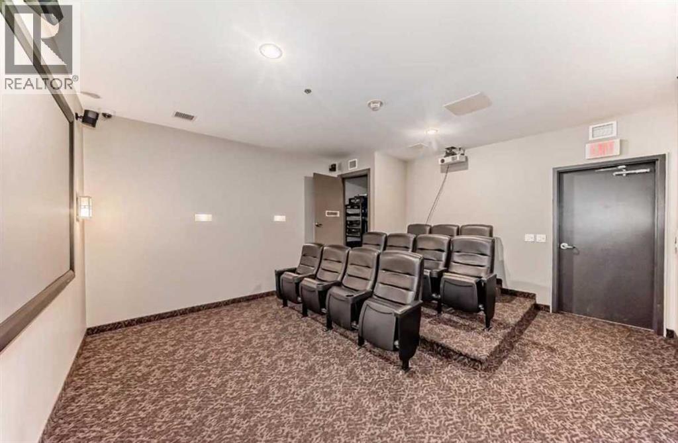
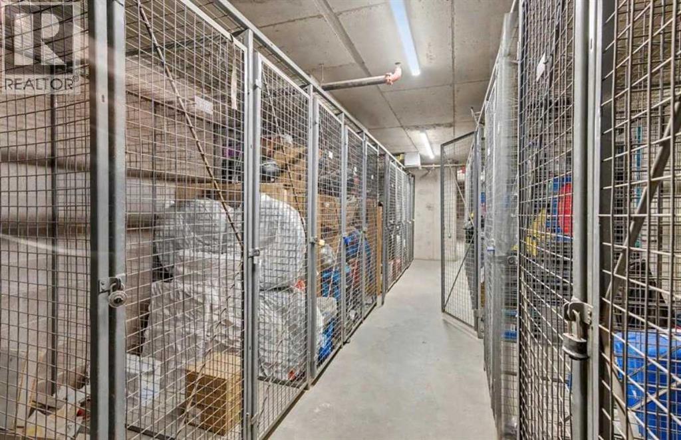
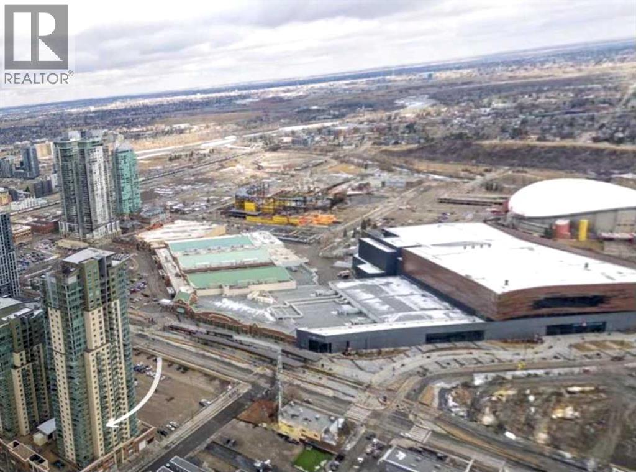
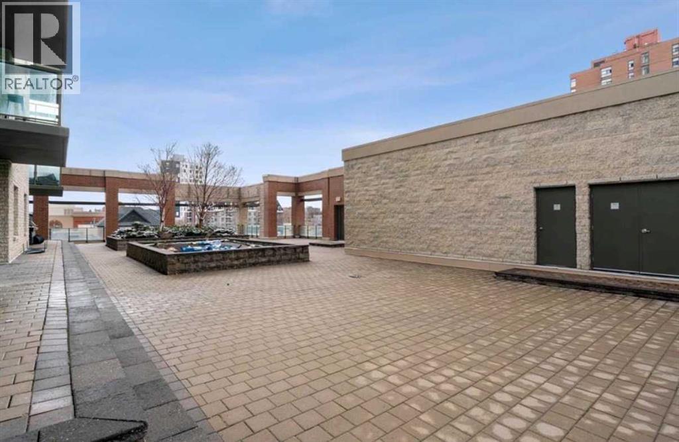
Welcome to elevated urban living in Vetro, where refined design meets an unbeatable inner-city location just steps from the Stampede Grounds. This executive 18+ residence is perfectly tailored for the professional seeking both convenience and a low-maintenance lifestyle. This open-concept layout is a good use of space and flow. Expansive windows frame great south exposure views while drawing in natural light, enhancing the clean, modern aesthetic throughout. The living space extends effortlessly onto a private balcony complete with a gas line for BBQing—ideal for unwinding above the energy of the city. The kitchen is designed with rich espresso cabinetry, SS appliances, and a functional breakfast bar that creates a natural space for everyday living.The spacious primary bedroom is complete with a walk-through closet and an ensuite, combining comfort with smart design.Ownership includes a titled underground parking stall, assigned storage locker, and access to secure bike storage—ensuring every element of convenience is covered.Vetro is known for its exceptional amenity package, including a fully equipped fitness centre, hot tub, steam rooms, private theatre, and games/billiards room—bringing a luxury, hotel-style experience right to your doorstep.The location is where this home truly separates itself: immediate access to the C-Train, a short walk to downtown, and steps to the Stampede Grounds place you at the centre of Calgary’s most vibrant events and everyday conveniences. Main floor commercial retail, including a pharmacy, adds an extra layer of practicality for day-to-day living.This is an opportunity to own a sophisticated, lock-and-leave residence in one of Calgary’s most connected and dynamic urban communities. (id:51913)
 Apartment
 1 Bedrooms
 1 Bathrooms
 691 sqft
Maintenance, Caretaker, Heat, Insurance, Ground Maintenance, Property Management, Reserve Fund Contributions, Security, Waste Removal
$420 Monthly| BathroomTotal | 1 | BedroomsAboveGround | 1 |
| BedroomsTotal | 1 | Amenities | Exercise Centre |
| Appliances | Refrigerator, Range - Electric, Dishwasher, Microwave Range Hood Combo | ConstructedDate | 2009 |
| ConstructionMaterial | Poured Concrete | ConstructionStyleAttachment | Attached |
| CoolingType | Central Air Conditioning | ExteriorFinish | Brick, Concrete, Stone, Stucco |
| FlooringType | Carpeted, Ceramic Tile | FoundationType | Poured Concrete |
| StoriesTotal | 34 | SizeInterior | 691 Sqft |
| TotalFinishedArea | 691 Sqft | Type | Apartment |
| Acreage | No | SizeTotalText | Unknown |
| ZoningDescription | Dc (pre 1p2007) |
| Level | Type | Dimensions |
|---|---|---|
| Main Level | Living Room/dining Room | 22.00 Ft x 11.58 Ft |
| Main Level | Primary Bedroom | 11.75 Ft x 10.75 Ft |
| Main Level | Laundry Room | 5.00 Ft x 4.42 Ft |
| Main Level | Other | 12.25 Ft x 5.42 Ft |
| Main Level | Kitchen | 9.42 Ft x 8.00 Ft |
| Main Level | 4pc Bathroom | 8.00 Ft x 5.33 Ft |
| Main Level | Foyer | 8.00 Ft x 3.75 Ft |