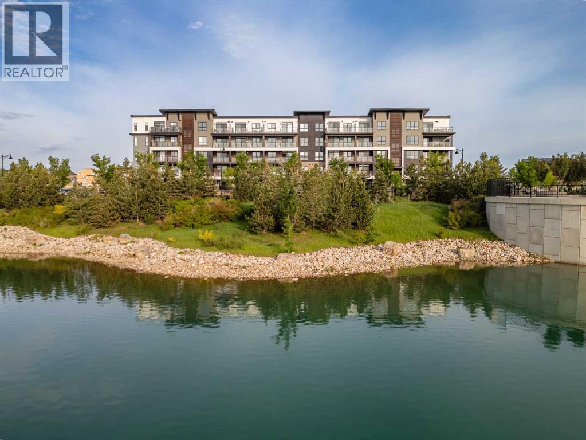
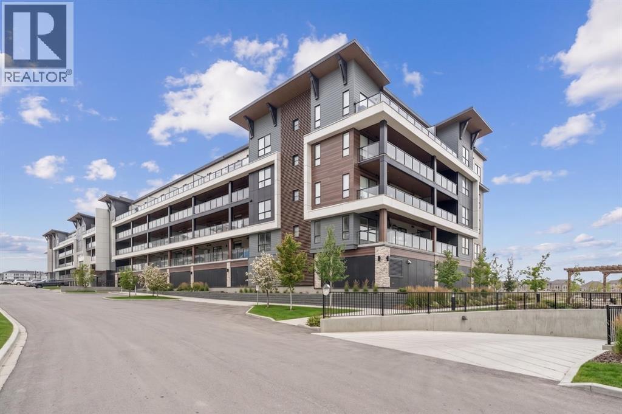
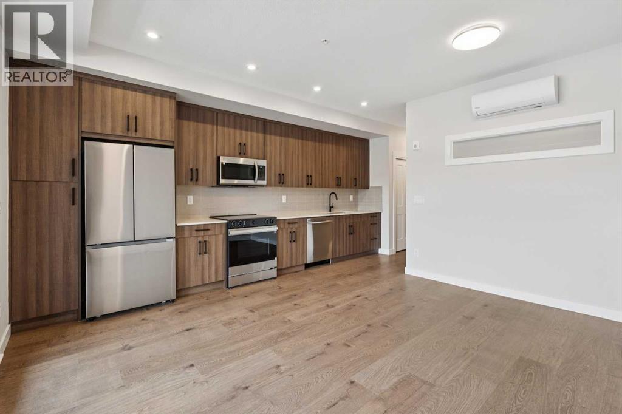
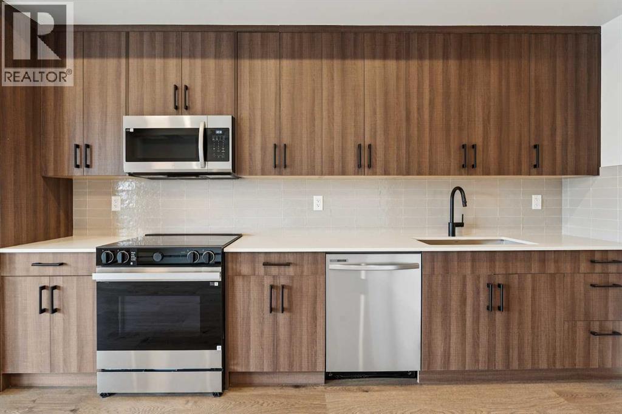
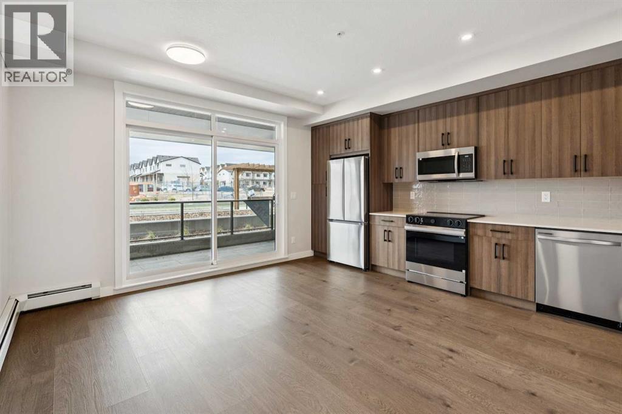
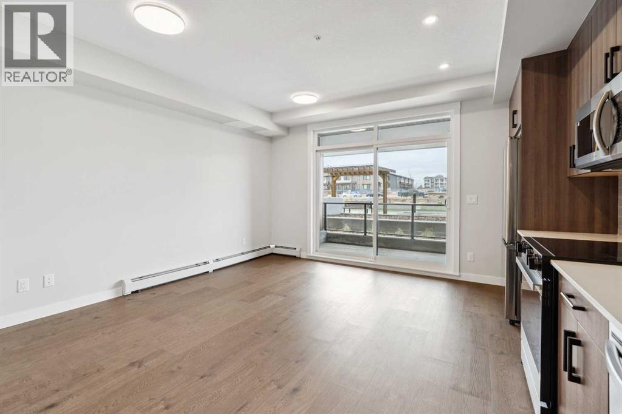
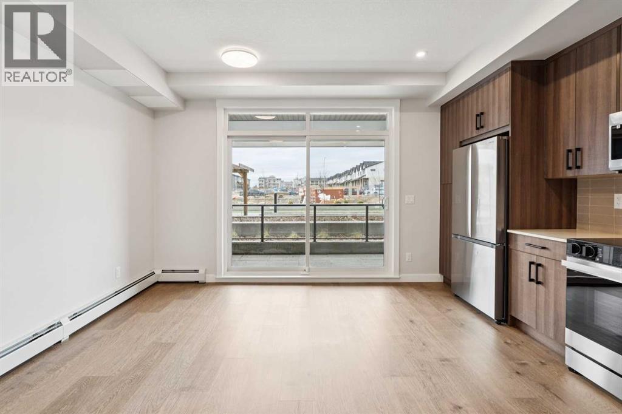
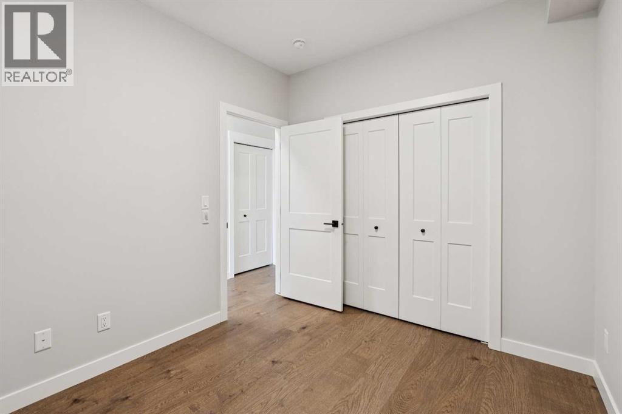
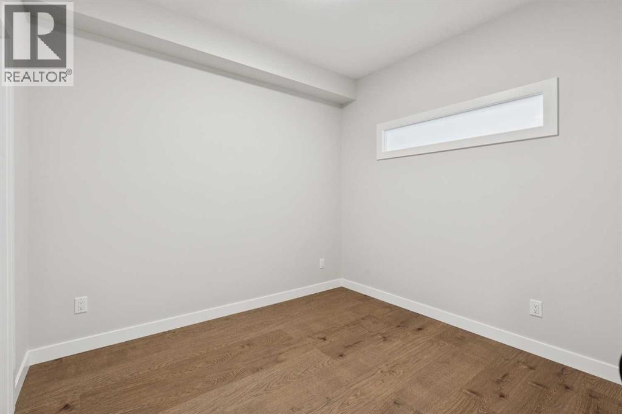
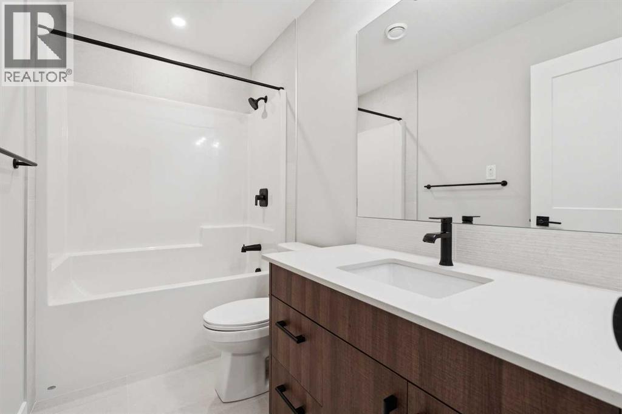
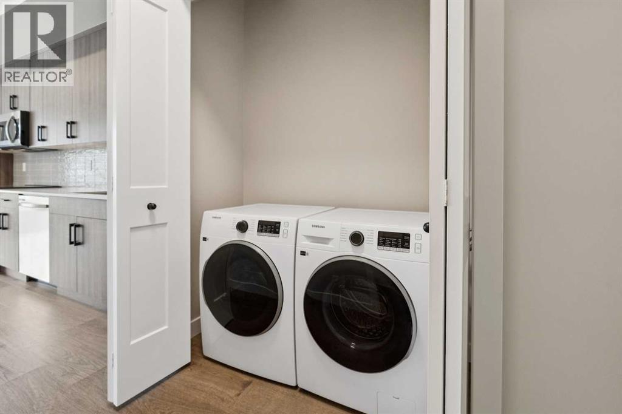
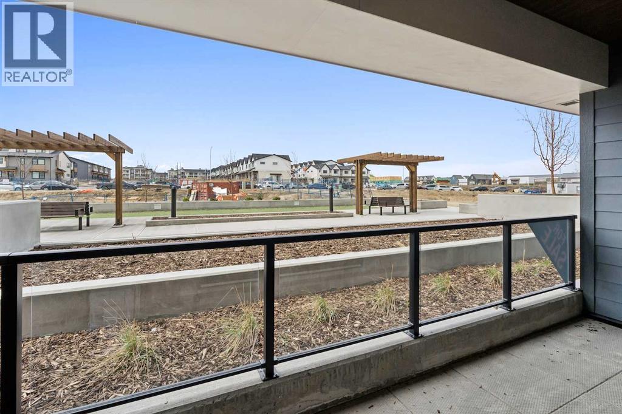
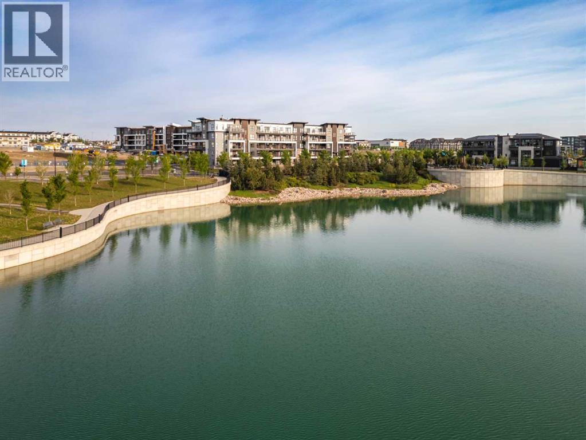
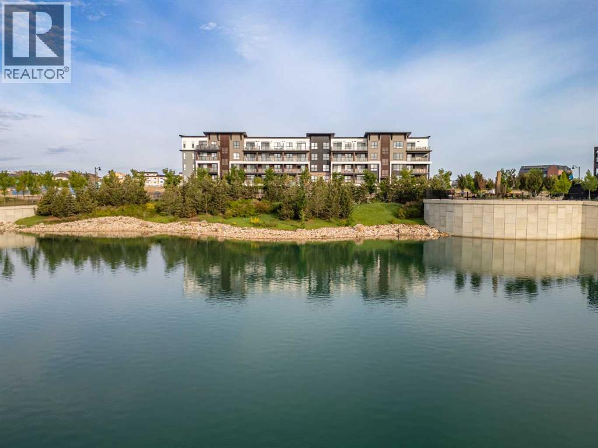
Priced To Sell! Welcome to "The Carr 2"—a masterfully crafted 1-bedroom, 1-bathroom residence by the multi-award-winning Logel Homes, beautifully located in Calgary’s premier, award-winning lake community of Mahogany. Perfectly balancing clever, highly functional design with upscale modern finishes, this exceptional home spans just over 500 square feet of impeccably utilized space, offering an unparalleled low-maintenance lifestyle. Step inside to an open-concept sanctuary where soaring 9-foot ceilings and expansive, large windows combine to create a remarkably bright and open living space. Premium luxury vinyl plank flooring flows seamlessly throughout the main living areas, leading you into a chef-inspired galley kitchen that is as functional as it is stunning. The kitchen is meticulously detailed with gorgeous quartz countertops, modern cabinetry, and an upgraded full-tile backsplash. Completed with premium stainless-steel appliances and an upgraded sink and faucet, this culinary space elevates every daily routine and evening of entertaining. The thoughtful layout continues into the bedroom, which serves as a peaceful retreat highlighted by a beautiful transom window that floods the room with soft, natural light while preserving your total privacy. Just steps away, the beautiful 4-piece bathroom acts as a spa-like oasis, featuring elegant tile flooring and contemporary fixtures. For ultimate everyday convenience, this unit comes fully equipped with an in-suite washer and dryer, an assigned storage locker for your seasonal gear, and the year-round premium luxury of included air-conditioning. This property also includes the major added value of an above-ground titled parking stall. When it is time to relax or enjoy a warm summer evening, step out onto your large patio, which serves as a spacious outdoor extension of your indoor living environment. Beyond the walls of this stunning condo, you are stepping into a lifestyle that only Mahogany can provide. As Calgary's most celebrated lake community, Mahogany offers a vibrant, walkable environment complete with private beach access, scenic pathways, and a bustling urban village filled with local coffee shops, trendy dining, and convenient grocery options. Whether you are a first-time buyer looking to step into homeownership or a savvy investor seeking a high-demand property from a trusted builder, "The Carr 2" checks every single box. View the 3D virtual tour for a better look! (id:51913)
 Apartment
 1 Bedrooms
 1 Bathrooms
 503 sqft
Maintenance, Common Area Maintenance, Heat, Insurance, Property Management, Reserve Fund Contributions, Sewer, Waste Removal, Water
$345 Monthly| BathroomTotal | 1 | BedroomsAboveGround | 1 |
| BedroomsTotal | 1 | Appliances | Washer, Refrigerator, Dishwasher, Stove, Dryer, Microwave Range Hood Combo |
| ConstructedDate | 2024 | ConstructionMaterial | Wood Frame |
| ConstructionStyleAttachment | Attached | CoolingType | Window Air Conditioner, Wall Unit |
| FlooringType | Tile, Vinyl Plank | HeatingType | Baseboard Heaters, Hot Water |
| StoriesTotal | 4 | SizeInterior | 503 Sqft |
| TotalFinishedArea | 503 Sqft | Type | Apartment |
| Acreage | No | LandAmenities | Park, Playground, Recreation Nearby, Schools, Shopping, Water Nearby |
| SizeTotalText | Unknown | ZoningDescription | M-2 |
| Level | Type | Dimensions |
|---|---|---|
| Main Level | Dining Room | 6.83 Ft x 6.17 Ft |
| Main Level | Living Room | 9.58 Ft x 8.50 Ft |
| Main Level | Kitchen | 17.92 Ft x 5.58 Ft |
| Main Level | Bedroom | 8.92 Ft x 10.17 Ft |
| Main Level | 4pc Bathroom | .00 Ft x .00 Ft |
| Main Level | Laundry Room | .00 Ft x .00 Ft |