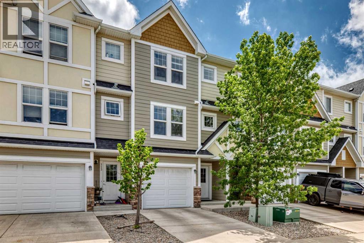
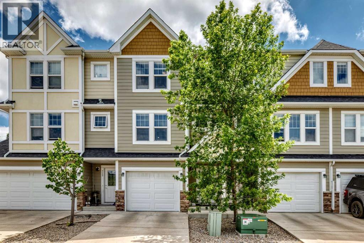
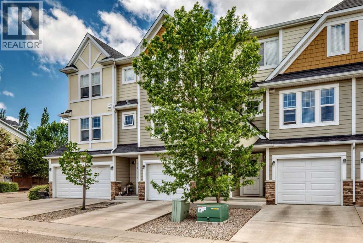
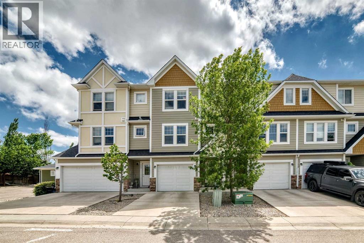
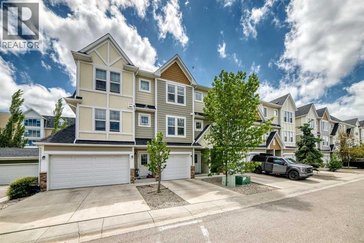
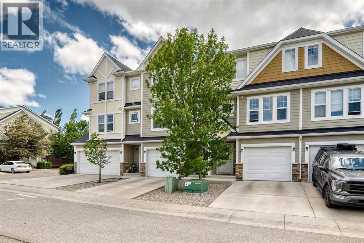
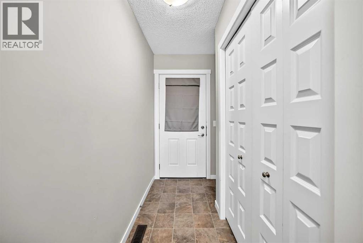
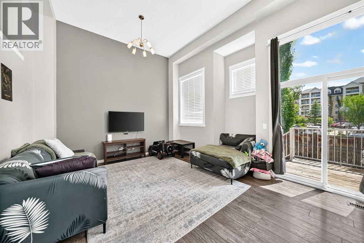
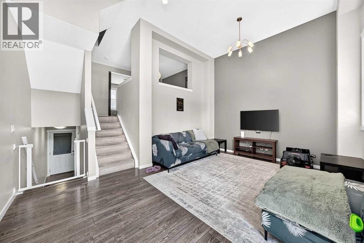
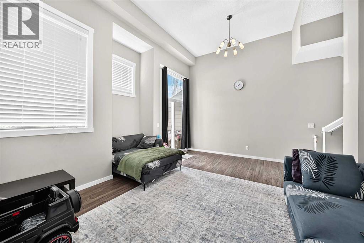
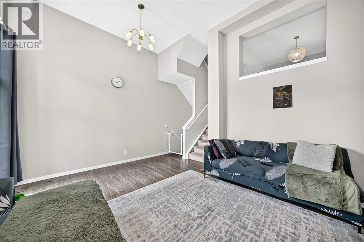
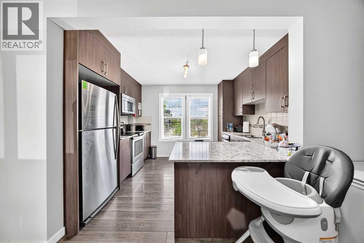
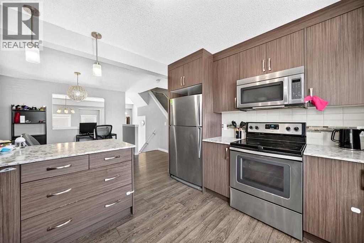
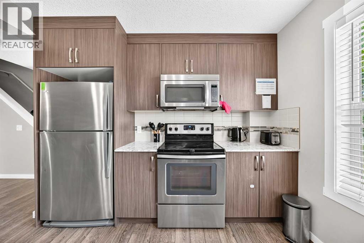
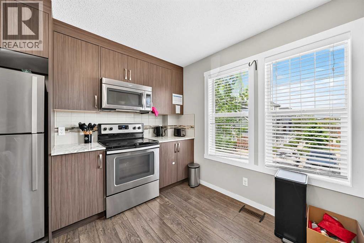
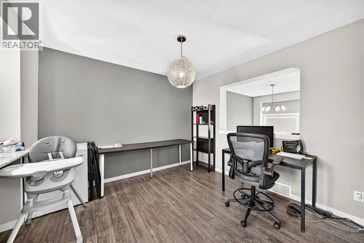
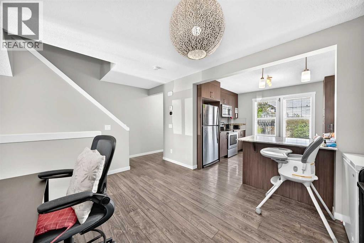
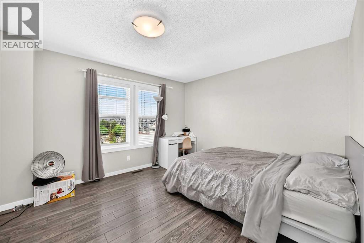
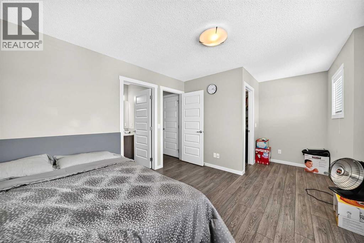
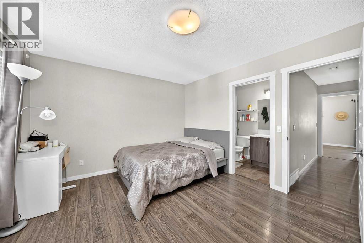
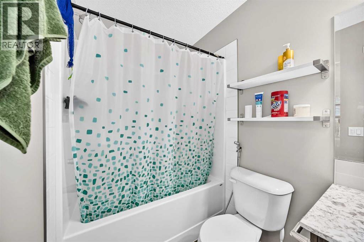
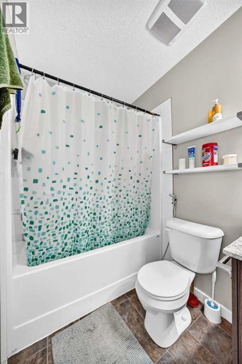
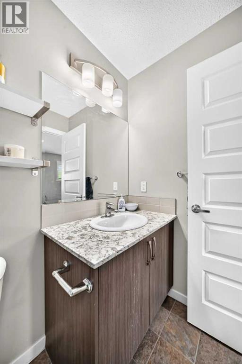
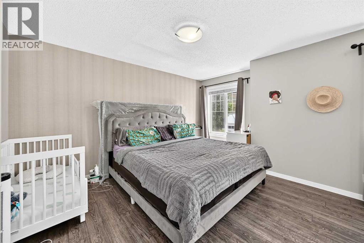
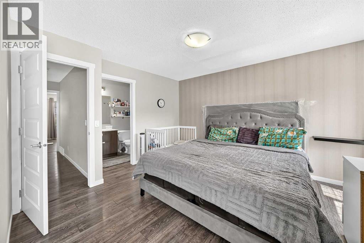
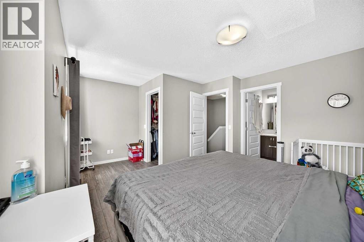
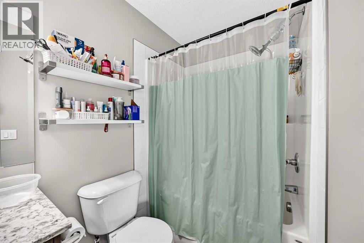
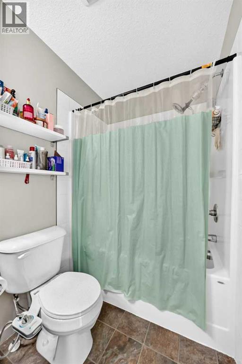
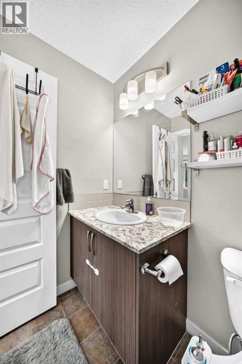
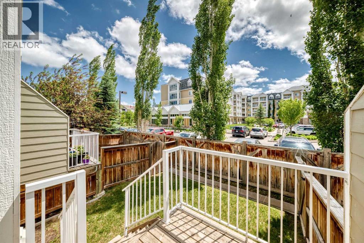
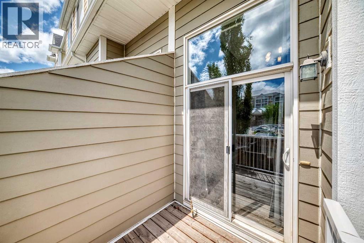
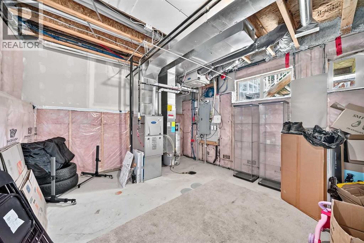
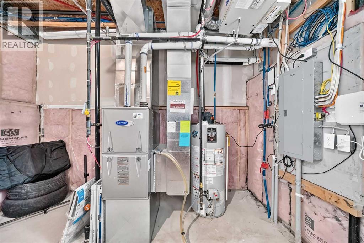
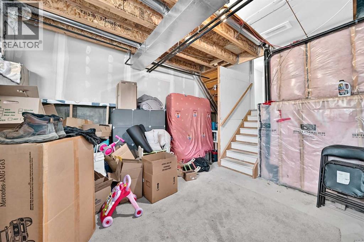
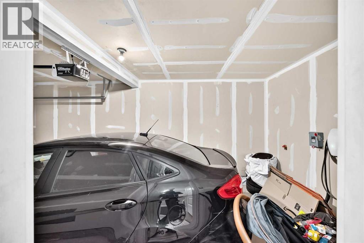
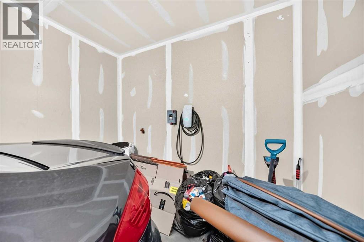
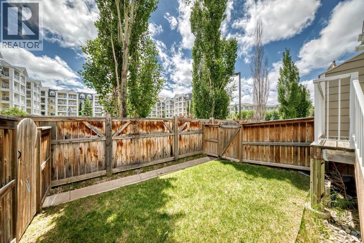
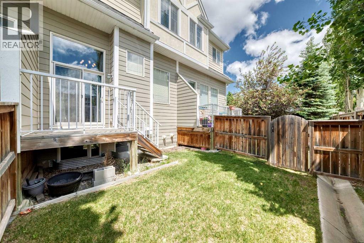
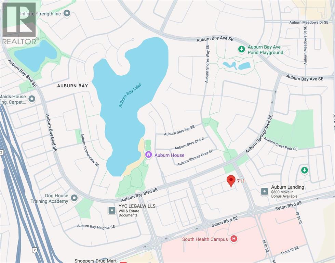
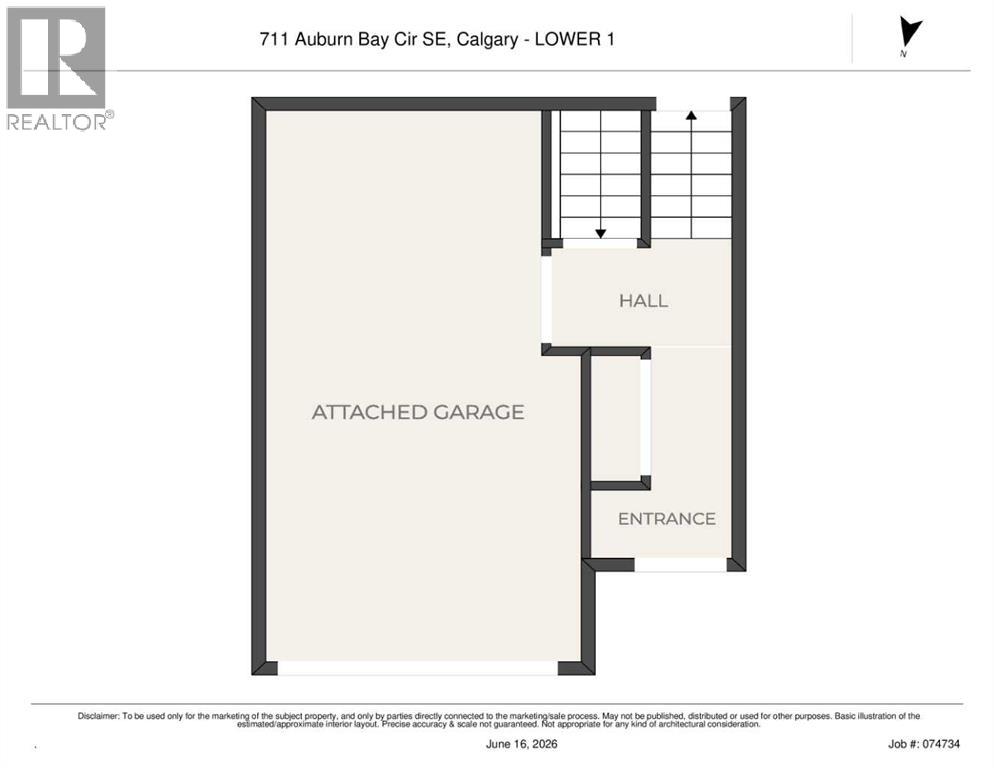
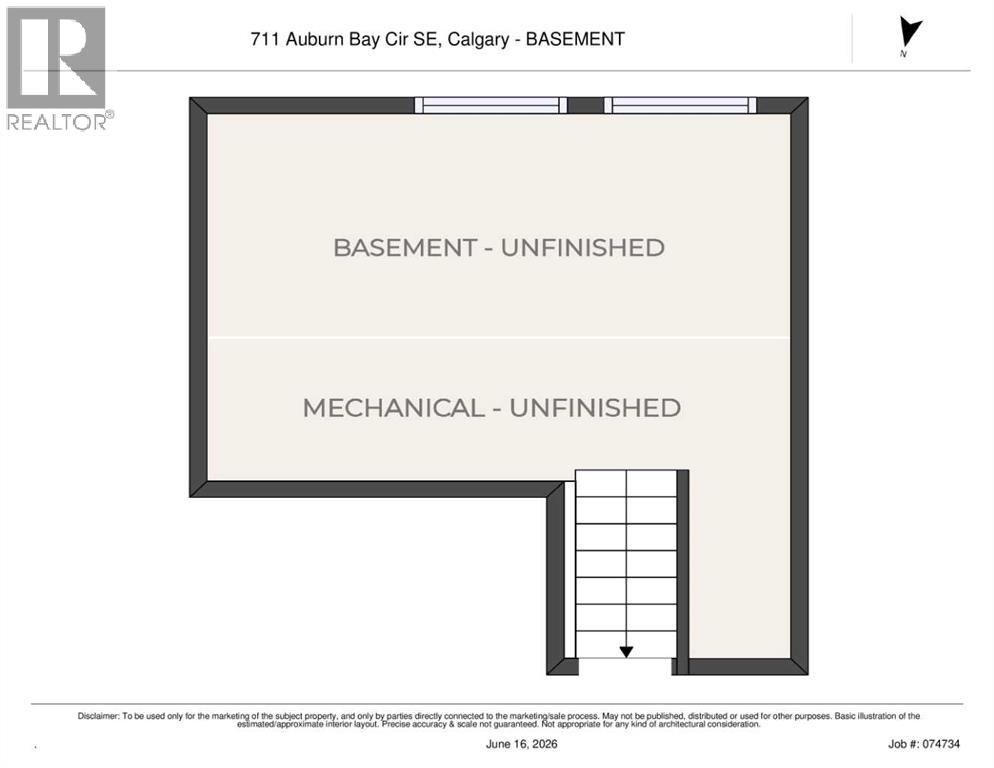
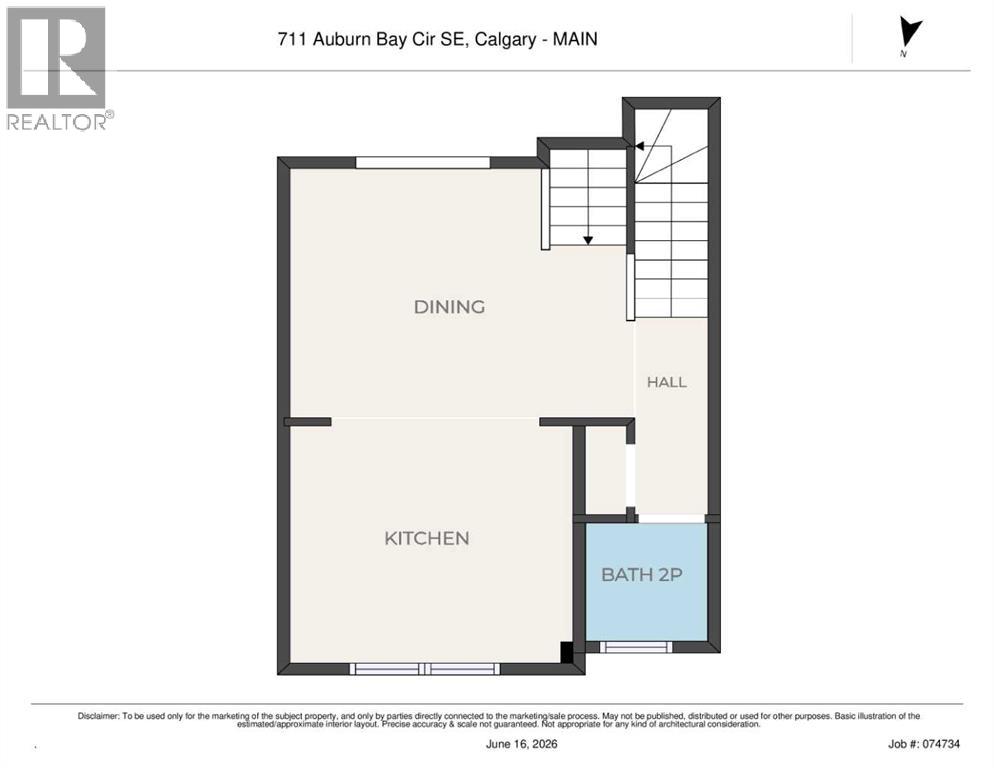
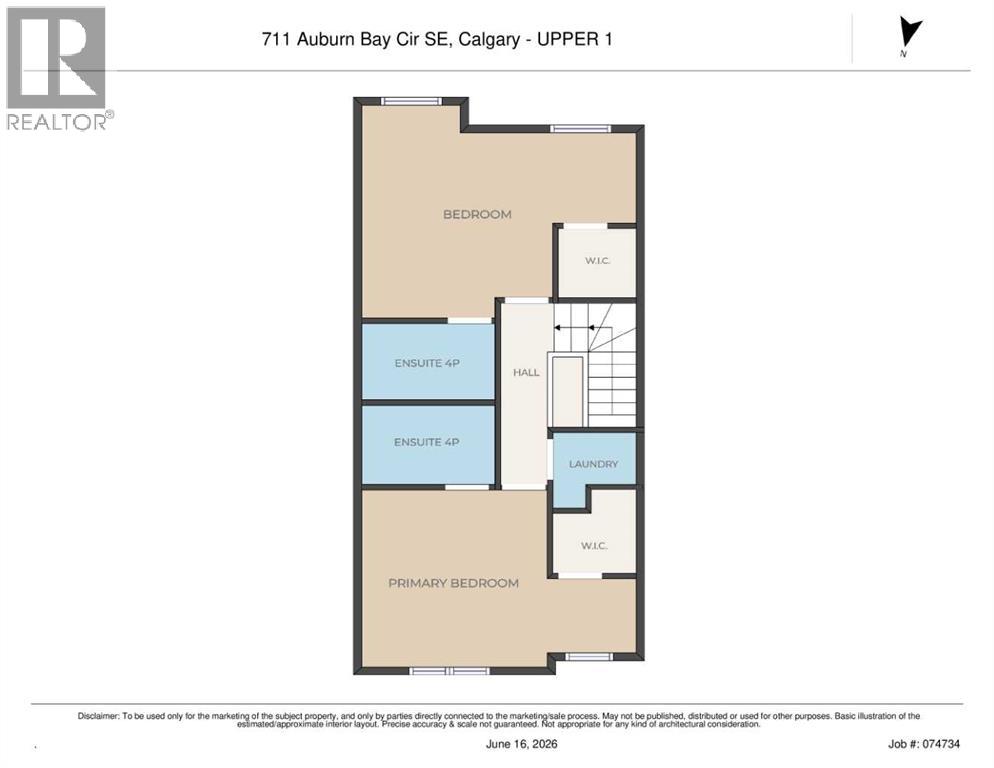
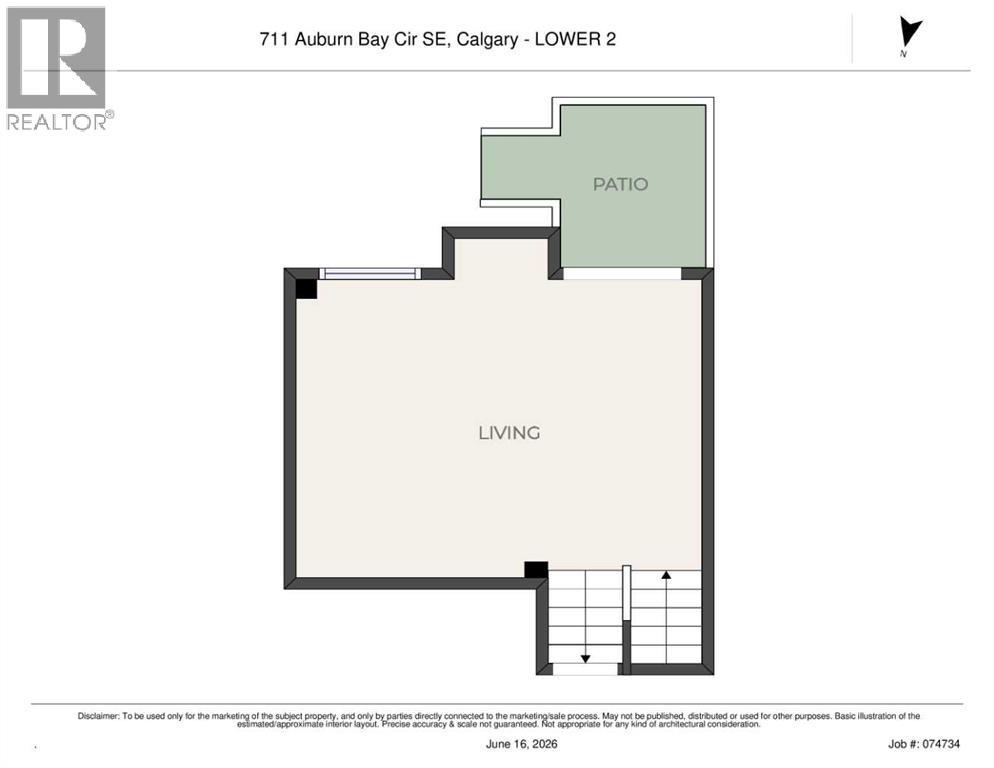
This stylish and functional 4-level split townhome offers the perfect blend of comfort, space, and low-maintenance living. Featuring 2 spacious primary bedrooms, each with its own walk-in closet and private ensuite, plus an attached oversized single garage, EV charging station, extra driveway parking, and a rare fully fenced south-facing backyard.Inside, you’ll find a bright living room with vaulted ceilings and direct access to the backyard, a modern kitchen with ample cabinetry and breakfast bar seating, a generous dining area, and an undeveloped basement ready for your future rec room, home gym, or office.Located in the sought-after lake community of Auburn Bay, you’ll love being close to the beach, parks, schools, South Health Campus, YMCA, restaurants, shopping, and major routes. Modern comfort, resort-style amenities, and a location that truly has it all. (id:51913)
 Row / Townhouse
 2 Bedrooms
 3 Bathrooms
 1432 sqft
Maintenance, Condominium Amenities, Common Area Maintenance, Insurance, Parking, Property Management, Reserve Fund Contributions, Waste Removal
$295.81 Monthly| BathroomTotal | 3 | BedroomsAboveGround | 2 |
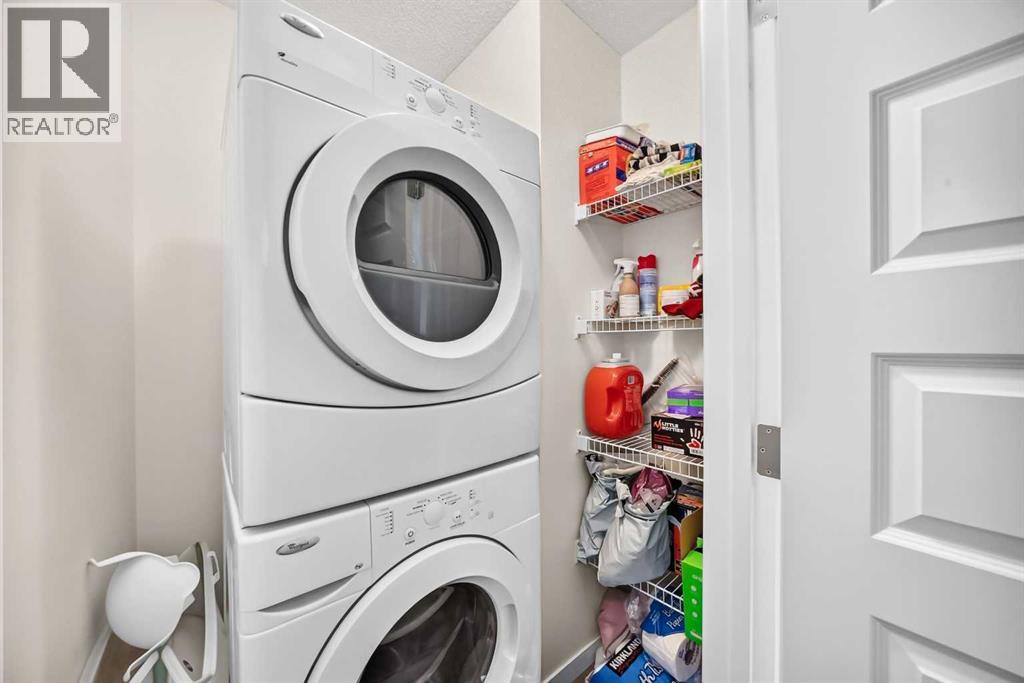
| BedroomsTotal | 2 | Appliances | Washer, Refrigerator, Range - Electric, Dishwasher, Dryer, Microwave Range Hood Combo, Window Coverings, Garage Door Opener |
| ArchitecturalStyle | 4 Level | BasementDevelopment | Unfinished |
| BasementType | Partial (unfinished) | ConstructedDate | 2013 |
| ConstructionMaterial | Wood Frame | ConstructionStyleAttachment | Attached |
| CoolingType | None | ExteriorFinish | Vinyl Siding |
| FlooringType | Carpeted, Laminate, Linoleum | FoundationType | Poured Concrete |
| HalfBathTotal | 1 | HeatingType | Forced Air |
| SizeInterior | 1432 Sqft | TotalFinishedArea | 1431.9 Sqft |
| Type | Row / Townhouse |
| Detached Garage | 1 |
| Acreage | No | FenceType | Fence |
| LandAmenities | Park, Playground, Schools, Shopping, Water Nearby | SizeDepth | 23.62 M |
| SizeFrontage | 5.5 M | SizeIrregular | 131.00 |
| SizeTotal | 131 M2|0-4,050 Sqft | SizeTotalText | 131 M2|0-4,050 Sqft |
| ZoningDescription | M-1 |
| Level | Type | Dimensions |
|---|---|---|
| Second Level | Primary Bedroom | 17.25 Ft x 14.25 Ft |
| Second Level | 4pc Bathroom | 8.67 Ft x 4.92 Ft |
| Second Level | Other | 4.50 Ft x 4.83 Ft |
| Second Level | Laundry Room | 4.42 Ft x 5.00 Ft |
| Second Level | Bedroom | 17.17 Ft x 11.67 Ft |
| Second Level | 4pc Bathroom | 8.58 Ft x 4.92 Ft |
| Second Level | Other | 5.33 Ft x 4.83 Ft |
| Basement | Other | 28.83 Ft x 16.67 Ft |
| Basement | Furnace | 7.75 Ft x 6.58 Ft |
| Main Level | Kitchen | 11.00 Ft x 11.67 Ft |
| Main Level | Dining Room | 10.25 Ft x 10.17 Ft |
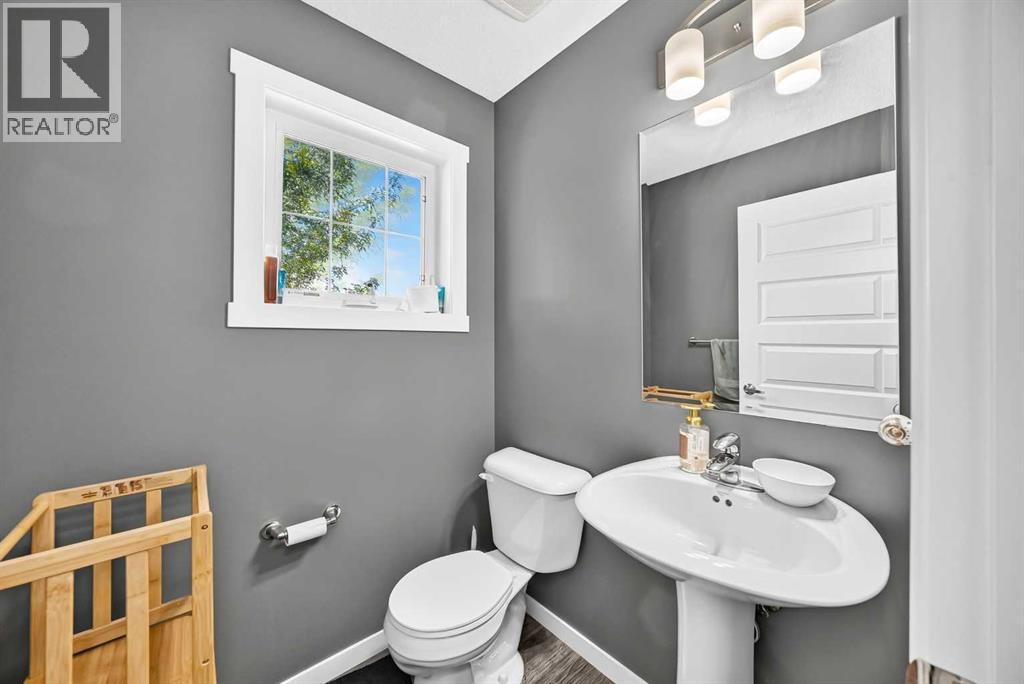
| Main Level | 2pc Bathroom | 4.75 Ft x 5.08 Ft |
| Main Level | Living Room | 17.17 Ft x 15.00 Ft |
| Main Level | Other | 7.75 Ft x 6.17 Ft |
| Main Level | Other | 12.25 Ft x 6.92 Ft |