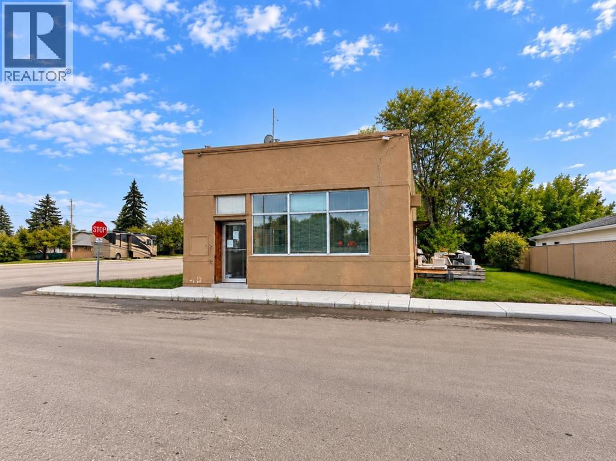
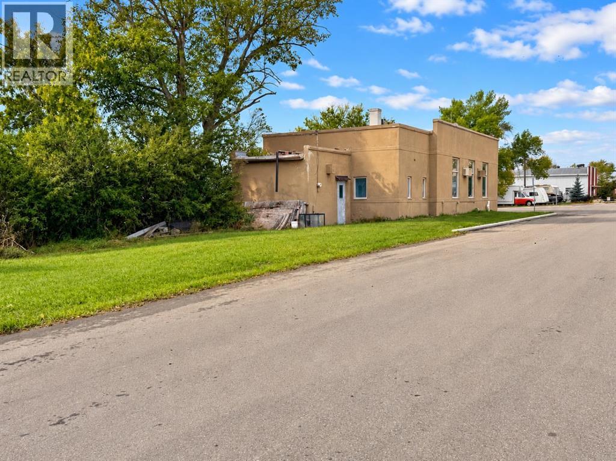
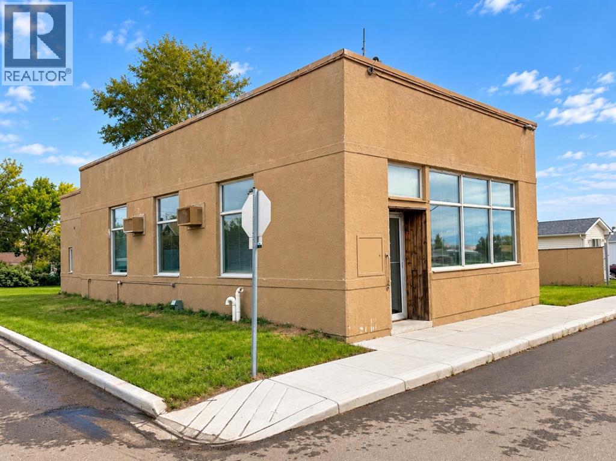
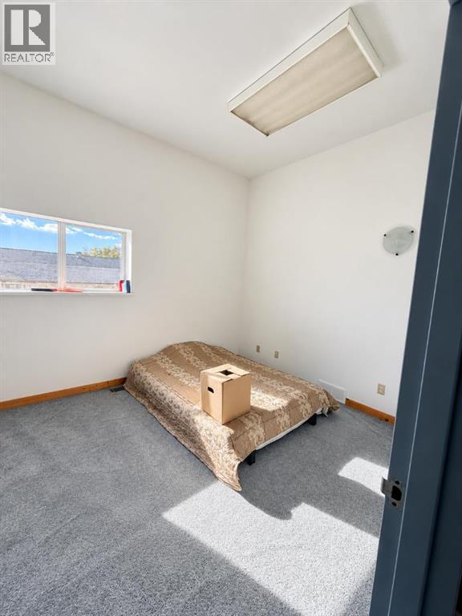
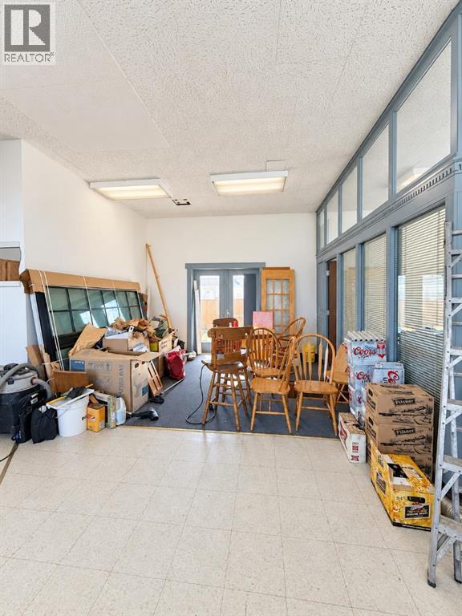
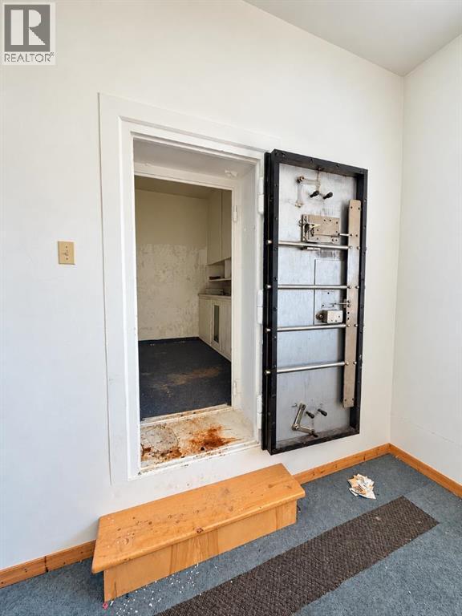
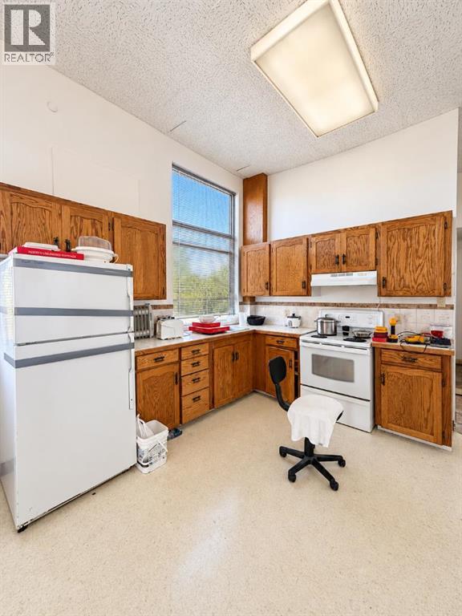
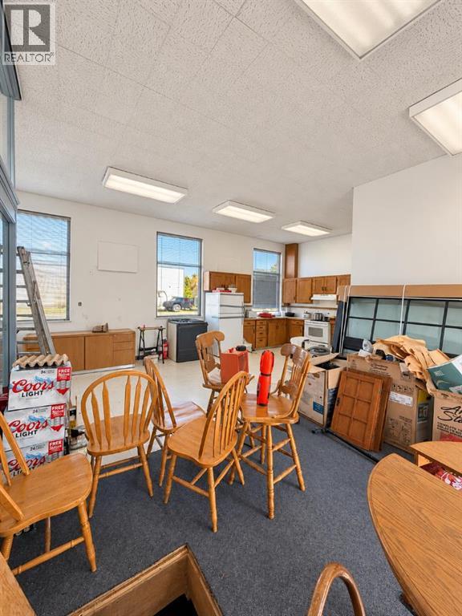
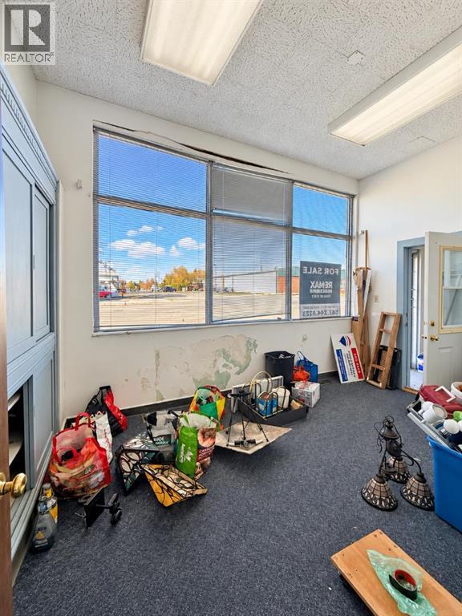
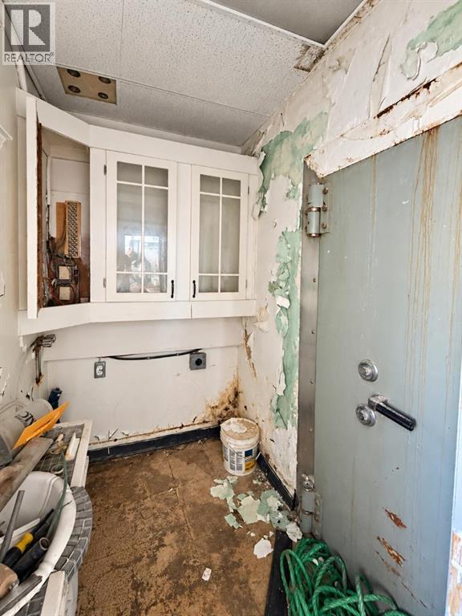
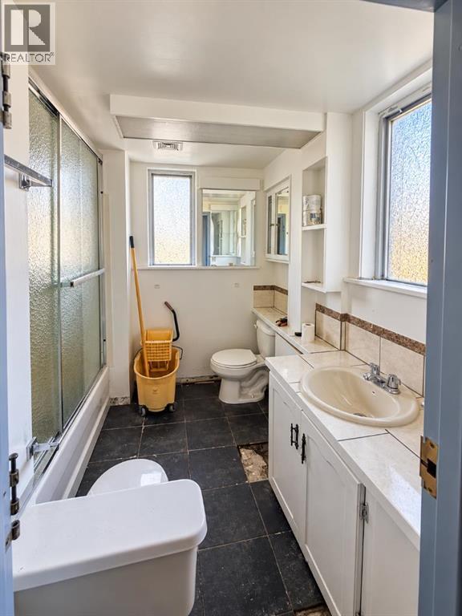
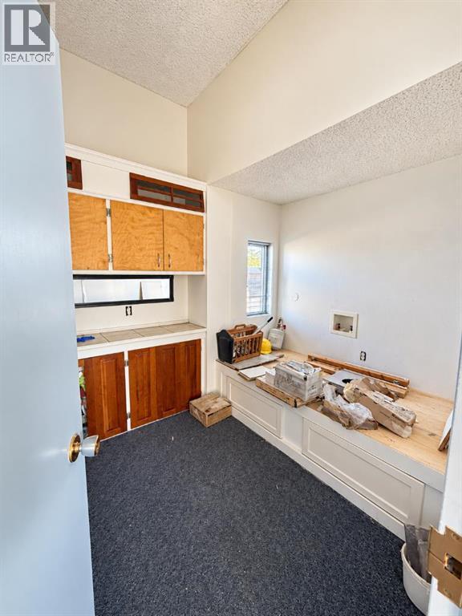
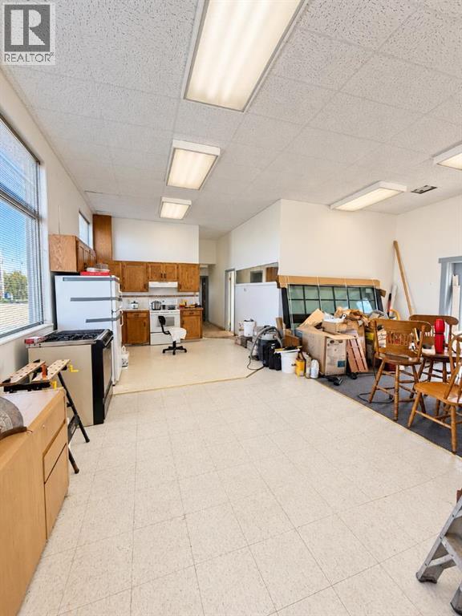
A unique property with plenty of history and potential in the heart of Standard, Alberta! Formerly operated as a financial institution and more recently used as a residence, this freestanding building sits on two residentially zoned lots in a central location with excellent visibility and convenient street access.The building offers a distinctive layout featuring two original vaults, a kitchenette, 2-piece bathroom, storage area, three air conditioning units, and a local alarm system. Whether you're considering restoring the property for residential use or exploring future redevelopment opportunities, the two-lot parcel offers an interesting opportunity in this established small-town community.Currently owned by the Village of Standard, the property is being offered as land and building only. Interior contents are not included in the sale but may be negotiated separately with the successful buyer.**The property is being sold AS IS, WHERE IS**, with no representations or warranties. Buyers are responsible for verifying the condition and functionality of the building and its systems, zoning, permitted uses, servicing, and any required municipal approvals directly with the Village of Standard.**Properties with this kind of history and character don't come along every day. Bring your ideas, explore the possibilities, and contact your REALTOR® today to arrange a private viewing!** (id:51913)
 House
 2 Bedrooms
 1 Bathrooms
 1476 sqft
| BathroomTotal | 1 | BedroomsAboveGround | 2 |
| BedroomsTotal | 2 | Appliances | Refrigerator, Stove |
| ArchitecturalStyle | Bungalow | BasementDevelopment | Unfinished |
| BasementType | Crawl Space (unfinished) | ConstructedDate | 1945 |
| ConstructionMaterial | Wood Frame | ConstructionStyleAttachment | Detached |
| CoolingType | Partially Air Conditioned | ExteriorFinish | Stucco |
| FlooringType | Other | FoundationType | See Remarks |
| HeatingFuel | Electric | HeatingType | Forced Air |
| StoriesTotal | 1 | SizeInterior | 1476 Sqft |
| TotalFinishedArea | 1476 Sqft | Type | House |
| Other |
| Acreage | No | FenceType | Not Fenced |
| LandAmenities | Park, Playground, Schools, Shopping | SizeDepth | 39.58 M |
| SizeFrontage | 15.48 M | SizeIrregular | 612.69 |
| SizeTotal | 612.69 M2|4,051 - 7,250 Sqft | SizeTotalText | 612.69 M2|4,051 - 7,250 Sqft |
| ZoningDescription | Residential General |
| Level | Type | Dimensions |
|---|---|---|
| Main Level | Office | 3.03 M x 4.00 M |
| Main Level | Living Room/dining Room | 7.19 M x 4.27 M |
| Main Level | Kitchen | 6.71 M x 3.82 M |
| Main Level | Bedroom | 3.24 M x 4.58 M |
| Main Level | Bedroom | 2.63 M x 3.04 M |
| Main Level | Laundry Room | 1.67 M x 1.49 M |
| Main Level | 4pc Bathroom | 2.22 M x 2.42 M |
| Main Level | Foyer | 1.76 M x 2.07 M |