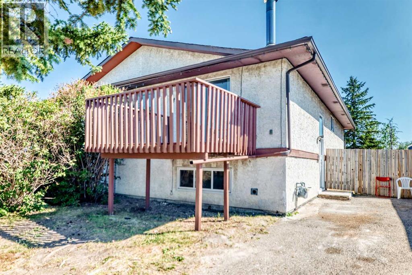
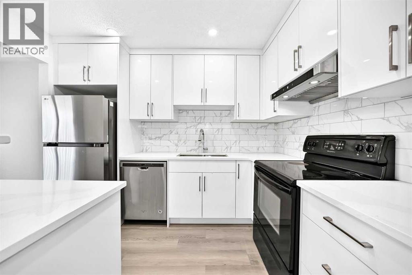
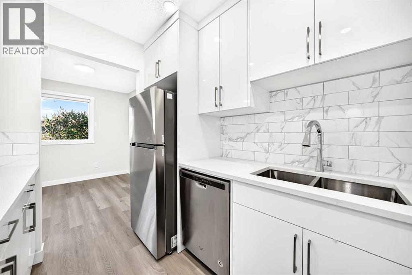
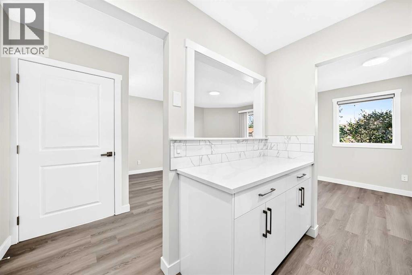
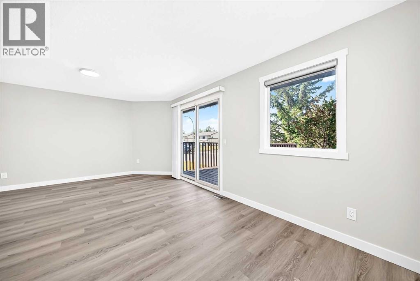
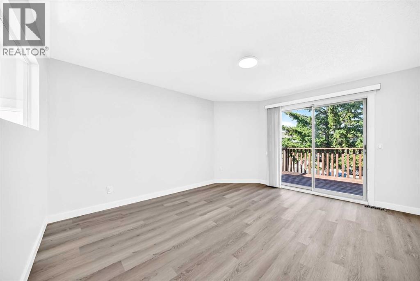
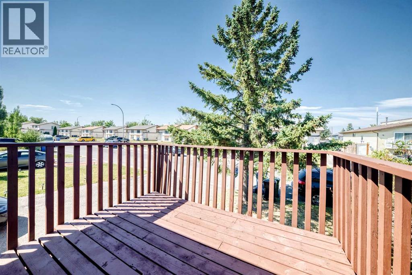
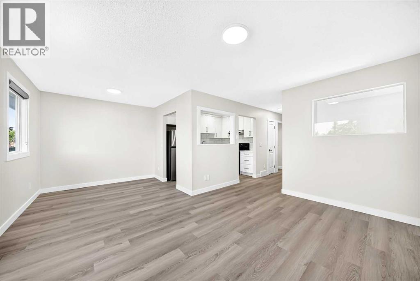
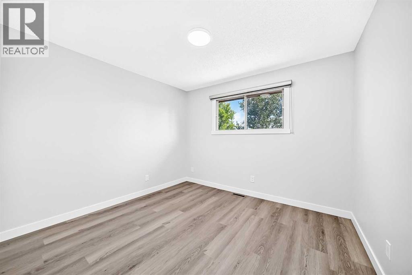
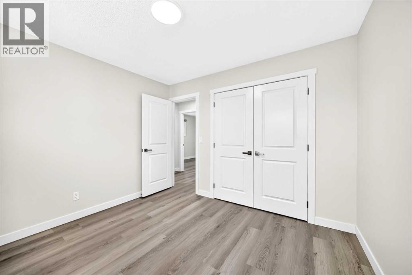
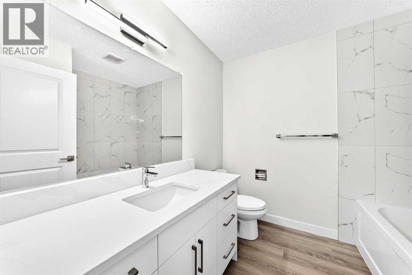
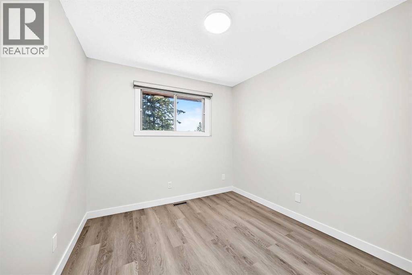
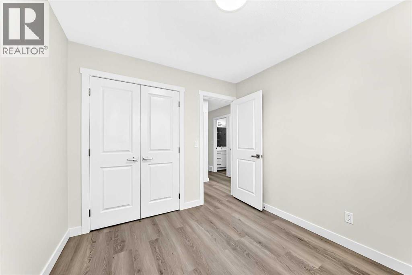
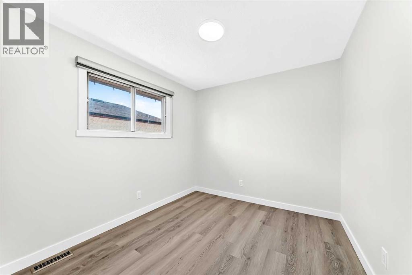
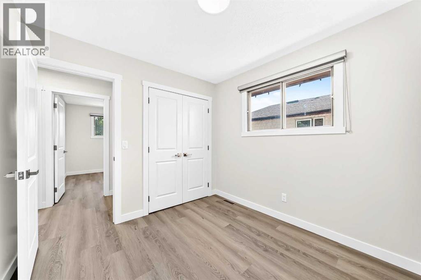
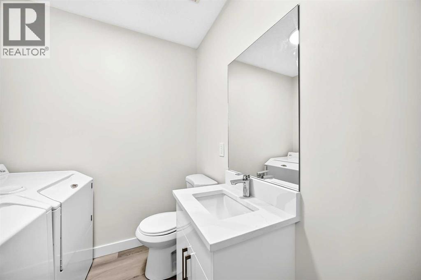
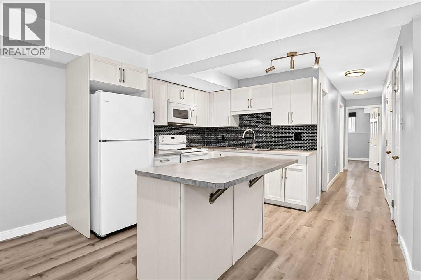
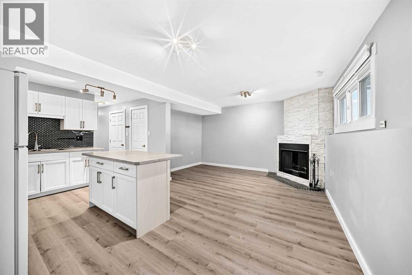
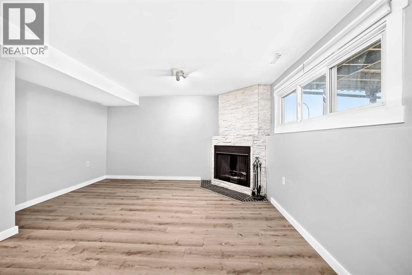

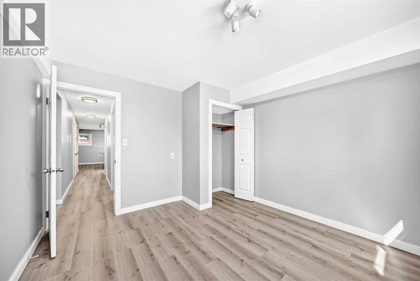
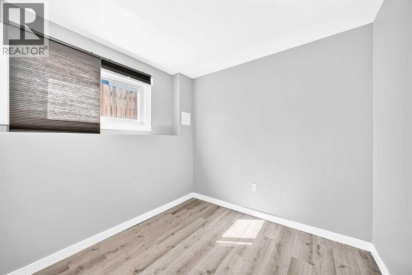
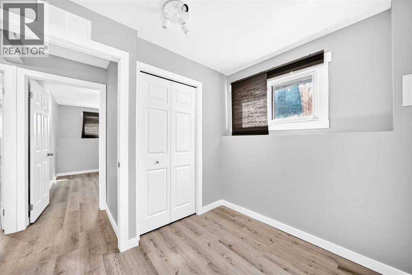
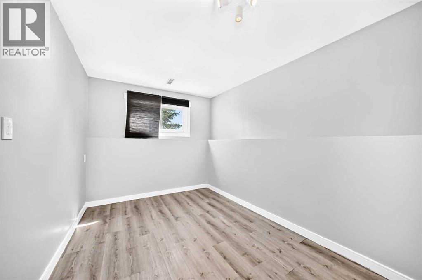
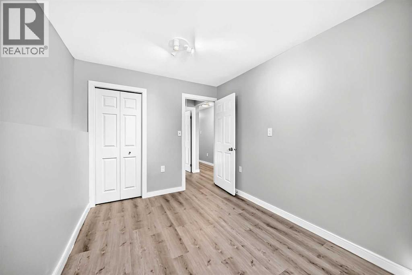
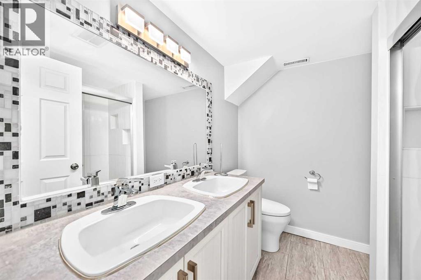
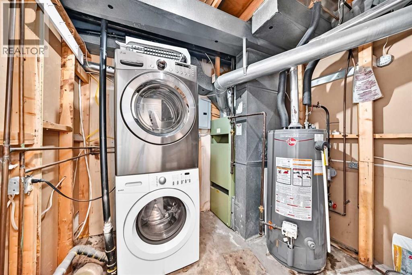
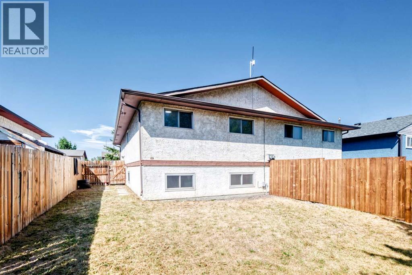
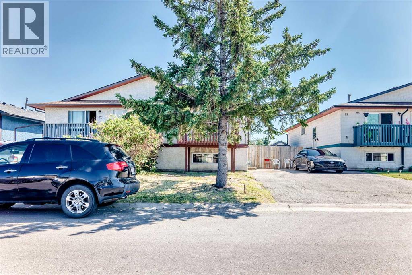
| NEWLY RENOVATED | 6 BEDS | 2.5 BATHS | SEPARATE ENTRANCE | CONVENIENT LOCATION | Welcome to this newly renovated bi-level duplex located in the community of Forest Heights. Bright natural light greets you as you enter, leading into the spacious living area with large windows and sliding doors that open onto the front balcony. The dining area flows into the modern kitchen featuring stainless steel appliances, stylish tile backsplash, contemporary cabinetry, and quartz countertops. The main level offers 3 good-sized bedrooms, including the primary bedroom, along with a 4-piece bathroom and a convenient 2-piece bathroom. The lower level features a separate entrance and offers additional living space complete with a second kitchen, separate laundry, 3 additional good-sized bedrooms, and a 4-piece bathroom, providing excellent flexibility. Conveniently located close to parks, schools, shopping, public transit, and more. Call your favourite agent for a showing today! (id:51913)
 Duplex
 6 Bedrooms
 3 Bathrooms
 1008 sqft
| BathroomTotal | 3 | BedroomsAboveGround | 3 |
| BedroomsBelowGround | 3 | BedroomsTotal | 6 |
| ArchitecturalStyle | Bi-level | BasementDevelopment | Finished |
| BasementFeatures | Separate Entrance, Suite | BasementType | Full (finished) |
| ConstructedDate | 1978 | ConstructionMaterial | Wood Frame |
| ConstructionStyleAttachment | Semi-detached | CoolingType | None |
| FireplacePresent | Yes | FireplaceTotal | 1 |
| FlooringType | Vinyl Plank | FoundationType | Poured Concrete |
| HalfBathTotal | 1 | HeatingType | Forced Air |
| SizeInterior | 1008 Sqft | TotalFinishedArea | 1008.3 Sqft |
| Type | Duplex |
| Parking Pad |
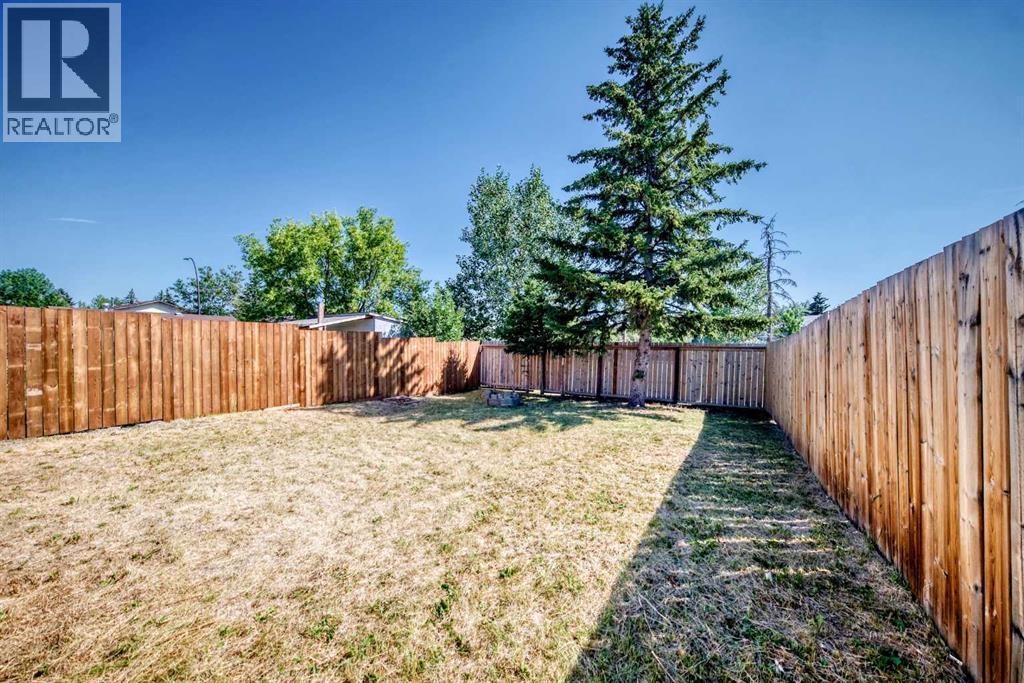
| Acreage | No | FenceType | Fence |
| LandAmenities | Park, Playground, Schools, Shopping | SizeFrontage | 9.44 M |
| SizeIrregular | 316.00 | SizeTotal | 316 M2|0-4,050 Sqft |
| SizeTotalText | 316 M2|0-4,050 Sqft | ZoningDescription | R-cg |
| Level | Type | Dimensions |
|---|---|---|
| Basement | 4pc Bathroom | 7.33 Ft x 7.25 Ft |
| Basement | Bedroom | 12.00 Ft x 10.83 Ft |
| Basement | Bedroom | 7.75 Ft x 8.33 Ft |
| Basement | Bedroom | 12.08 Ft x 8.33 Ft |
| Main Level | Primary Bedroom | 9.92 Ft x 10.83 Ft |
| Main Level | Bedroom | 9.92 Ft x 9.00 Ft |
| Main Level | Bedroom | 10.00 Ft x 9.00 Ft |
| Main Level | 4pc Bathroom | 7.42 Ft x 7.75 Ft |
| Main Level | 2pc Bathroom | 7.42 Ft x 6.25 Ft |