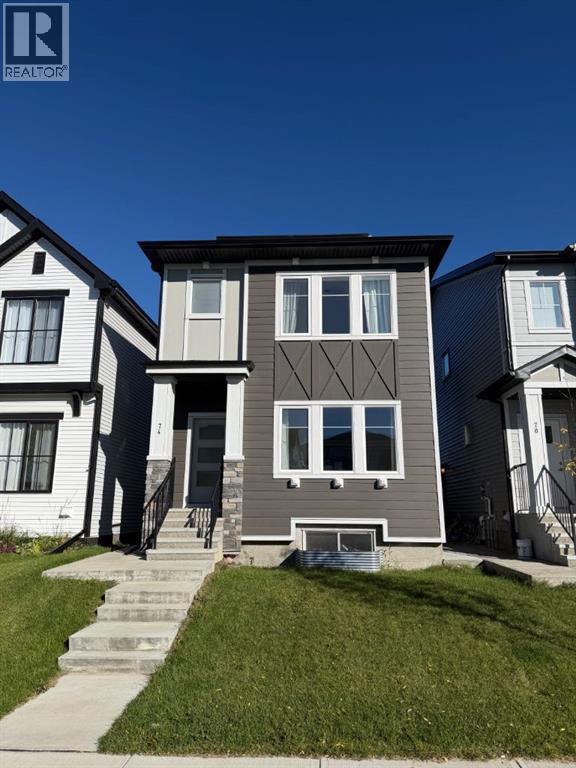
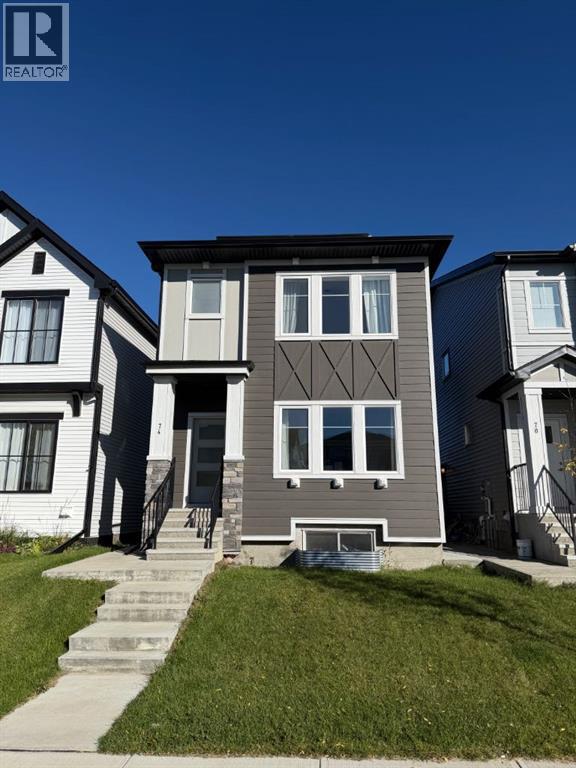
Welcome to YOUR NEW HOME! Located in Genstar's family-friendly community of Rangeview Springs, this beautifully designed open concept home is the perfect place to put down roots. The main home is vacant and ready for you to move right in, while the LEGAL basement suite is currently tenant occupied, so you can OFFSET YOUR MORTGAGE FROM DAY ONE! A MASSIVE SOLAR SYSTEM helps offset your energy use and keep monthly costs down year-round. Inside you'll find high ceilings, luxury vinyl flooring, quartz countertops and gorgeous marble tiling. The main level features a spacious living room that leads to your bright galley kitchen with stainless steel appliances and a dining space, with a 2pc bath finishing this level. Upstairs, a great-sized bonus room gives the kids their own space and is accompanied by three bedrooms, two 4pc bathrooms and a laundry room, and the primary bedroom features a large walk-in closet. The legal suite has its own bedroom, 4pc bath, large kitchen with stainless steel appliances, separate laundry and storage area. Outside, the DETACHED DOUBLE GARAGE provides secure parking and extra storage. Rental income plus solar savings make home ownership more affordable than you think. Don't miss out on this fantastic opportunity and book your showing today! (id:51913)
 House
House 4 Bedrooms
 4 Bathrooms
 1658 sqft
1:00 pm
Ends at:3:00 pm
1:00 pm
Ends at:3:00 pm
| BathroomTotal | 4 | BedroomsAboveGround | 3 |
| BedroomsBelowGround | 1 | BedroomsTotal | 4 |
| Appliances | Refrigerator, Dishwasher, Stove, Microwave Range Hood Combo, Window Coverings, Garage Door Opener, Washer & Dryer | BasementDevelopment | Finished |
| BasementFeatures | Separate Entrance, Suite | BasementType | Full (finished) |
| ConstructedDate | 2022 | ConstructionMaterial | Wood Frame |
| ConstructionStyleAttachment | Detached | CoolingType | None |
| ExteriorFinish | Composite Siding, Vinyl Siding | FlooringType | Carpeted, Vinyl, Vinyl Plank |
| FoundationType | Poured Concrete | HalfBathTotal | 1 |
| HeatingFuel | Natural Gas | HeatingType | Forced Air |
| StoriesTotal | 2 | SizeInterior | 1658 Sqft |
| TotalFinishedArea | 1658 Sqft | Type | House |
| Detached Garage | 2 |
| Acreage | No | FenceType | Partially Fenced |
| LandAmenities | Park, Playground | LandscapeFeatures | Landscaped, Lawn |
| SizeDepth | 33.5 M | SizeFrontage | 8.13 M |
| SizeIrregular | 262.00 | SizeTotal | 262 M2|0-4,050 Sqft |
| SizeTotalText | 262 M2|0-4,050 Sqft | ZoningDescription | R-g |
| Level | Type | Dimensions |
|---|---|---|
| Lower Level | Kitchen | 13.25 Ft x 8.58 Ft |
| Lower Level | Living Room | 11.83 Ft x 14.33 Ft |
| Lower Level | Bedroom | 9.83 Ft x 10.42 Ft |
| Lower Level | Laundry Room | 3.58 Ft x 3.83 Ft |
| Lower Level | Furnace | 8.42 Ft x 9.33 Ft |
| Lower Level | 4pc Bathroom | .00 Ft x .00 Ft |
| Main Level | Other | 4.25 Ft x 5.67 Ft |
| Main Level | Living Room | 13.25 Ft x 13.83 Ft |
| Main Level | Kitchen | 9.17 Ft x 14.33 Ft |
| Main Level | Dining Room | 9.50 Ft x 10.50 Ft |
| Main Level | 2pc Bathroom | .00 Ft x .00 Ft |
| Upper Level | Bonus Room | 10.08 Ft x 10.83 Ft |
| Upper Level | Primary Bedroom | 13.58 Ft x 13.67 Ft |
| Upper Level | Bedroom | 9.17 Ft x 9.75 Ft |
| Upper Level | Bedroom | 9.42 Ft x 10.42 Ft |
| Upper Level | Laundry Room | 3.33 Ft x 5.00 Ft |
| Upper Level | 4pc Bathroom | .00 Ft x .00 Ft |
| Upper Level | 4pc Bathroom | .00 Ft x .00 Ft |