For sale

7428 23 Street Se, Calgary, Alberta T2C 0X9

MLS® # A2320331

Price:

$639,900

Description

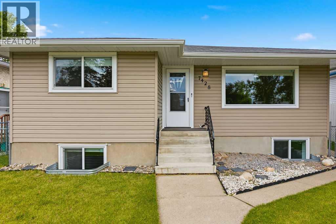
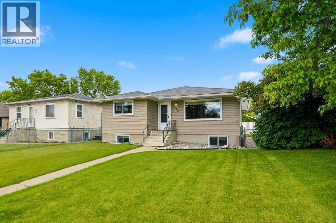
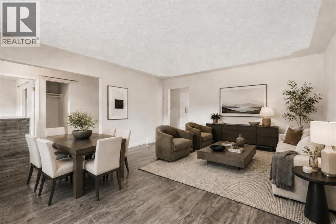
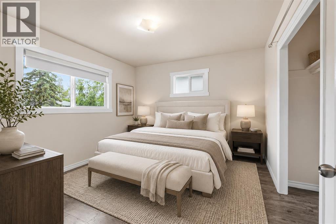
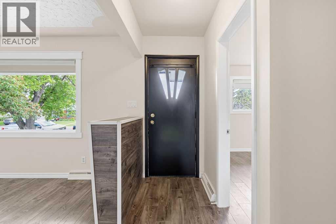
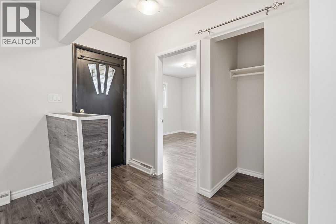
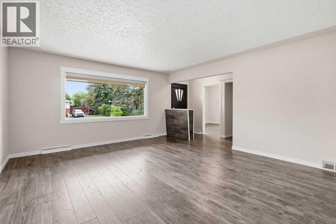
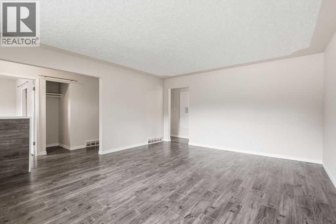
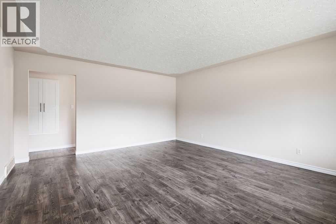
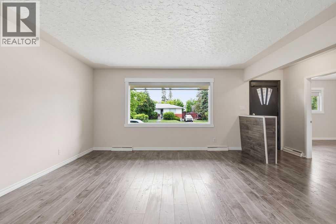
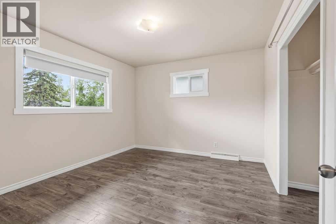
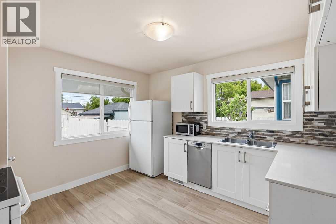
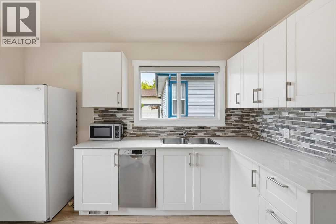
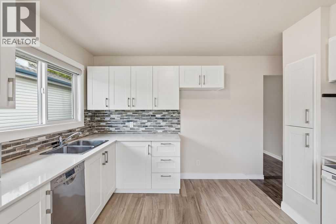
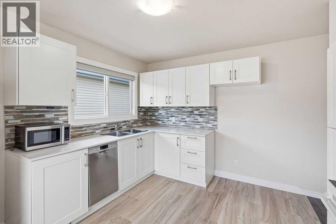
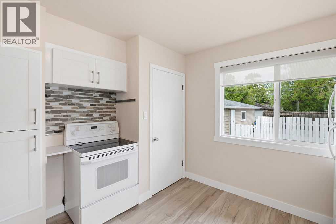
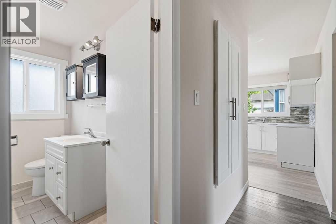
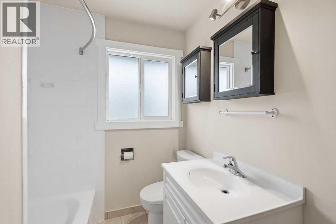
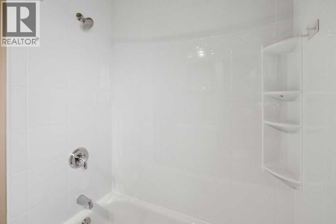
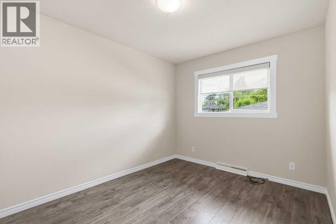
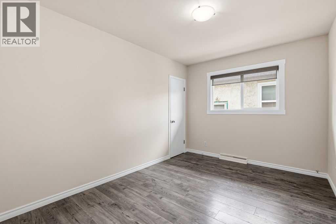
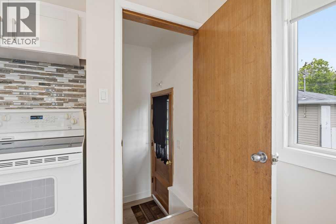
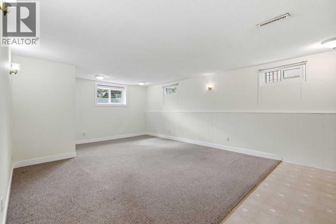
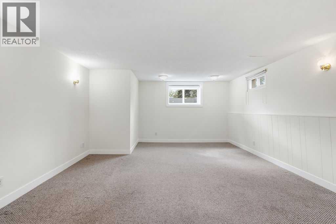
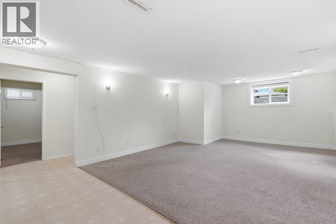
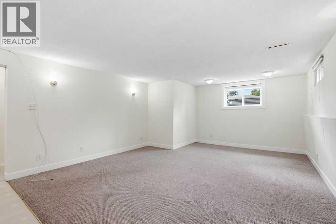
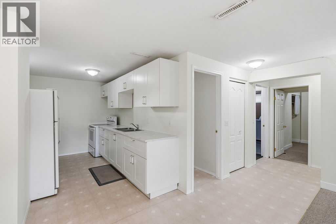
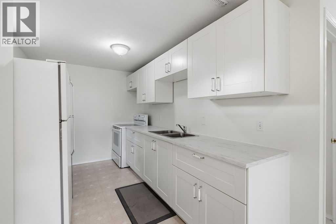
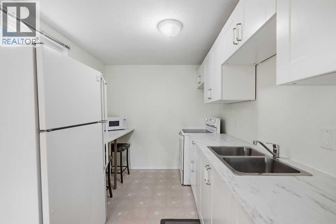
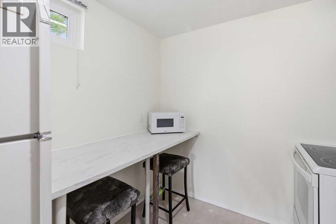
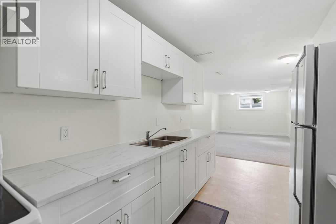
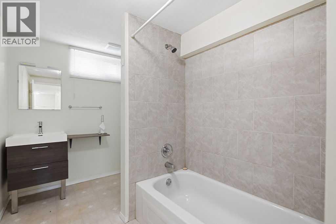
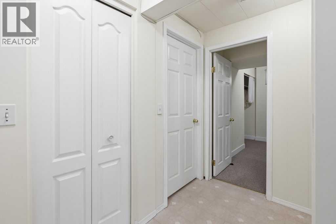
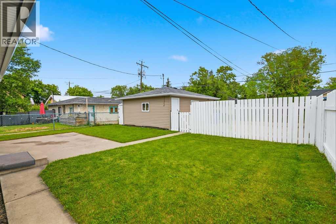
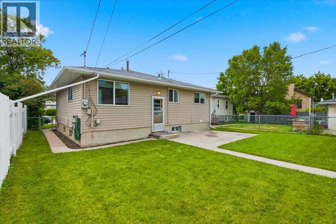
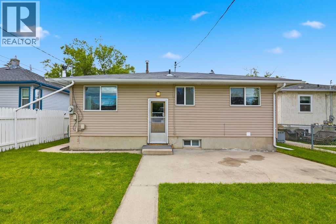
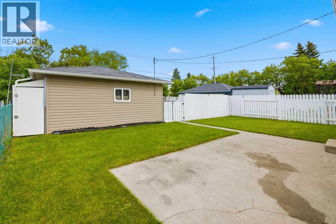
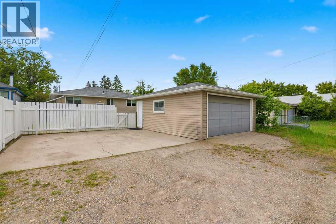
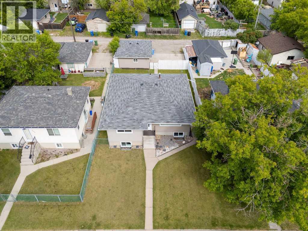
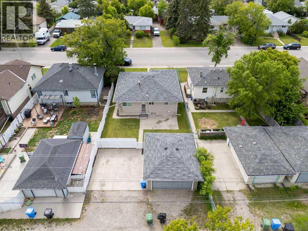
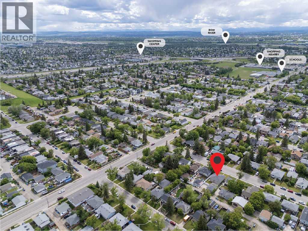
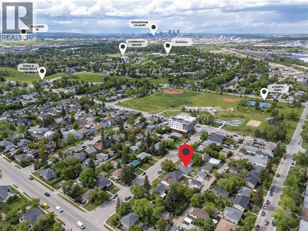
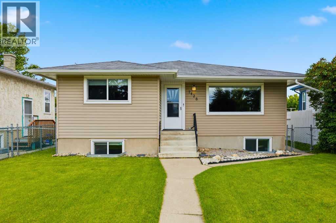
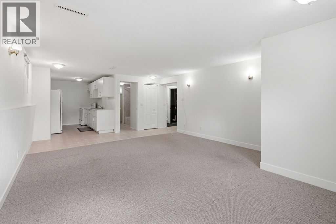
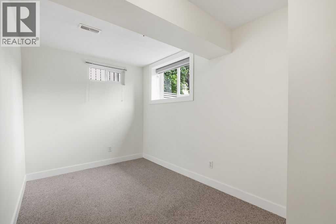
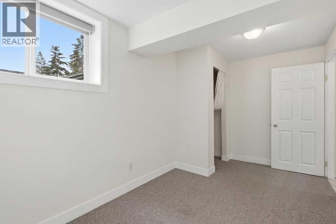
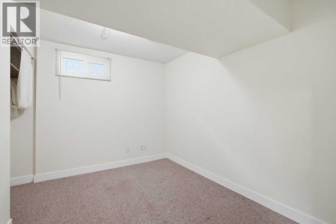
3 bedrooms up, 2-bedroom suite down! Excellent rental revenue potential in the established community of Ogden! Located at 7428 23 Street SE, this R-C2 zoned bungalow offers a versatile layout with a main floor residence, legal basement suite, and detached garage that can be rented separately for additional income. Previously rented for over $3,500/month, this property is ideal for investors, multi-generational living, or buyers looking to live up and rent down.The main floor features 3 bedrooms, a full bathroom, updated vinyl plank flooring, and a beautifully renovated kitchen complete with newer cabinetry, countertops, and backsplash. The legal lower suite offers 2 additional bedrooms, a full bathroom, separate entrance, and excellent functionality for tenants or extended family.Significant updates include a new roof, newer furnace, newer hot water tank, newer windows throughout, updated siding, soffit/fascia, vinyl plank flooring, and kitchen renovations, making this a move-in ready and income-generating opportunity. Outside, enjoy a large backyard, 2-car parking pad, and detached double garage.Located just half a block from George Moss Park with a playground, baseball diamonds, tennis courts, off-leash green space, and walking areas, this property offers both convenience and lifestyle appeal. Ogden continues to be a highly accessible southeast Calgary community with quick access to Deerfoot Trail, Glenmore Trail, schools, parks, transit, and nearby amenities. A rare opportunity to secure a revenue property with multiple income streams in a well-connected location! (id:51913)


Property Details

  House
 5 Bedrooms
 2 Bathrooms
 1077 sqft
Key Details

STATUS
For sale
TYPE
House
BUILT IN
1959
BEDROOM COUNT
5
BATHROOM COUNT
2
PARKING SPACES
5

Amenities

Schools, Shopping

Property Features

  • MLS® Number A2320331
  • Price $639,900
  • Bedrooms: 5
  • Bathrooms: 2
  • Square Footage: 1077 sqft
  • Property Type: House
  • Community Name: Ogden
  • AmenitiesNearBy Schools, Shopping
  • Features Back Lane, No Animal Home, No Smoking Home
  • ParkingSpaceTotal 5
  • Plan 955av
  • Structure See Remarks

Buildings

BathroomTotal 2 BedroomsAboveGround 3
BedroomsBelowGround 2 BedroomsTotal 5
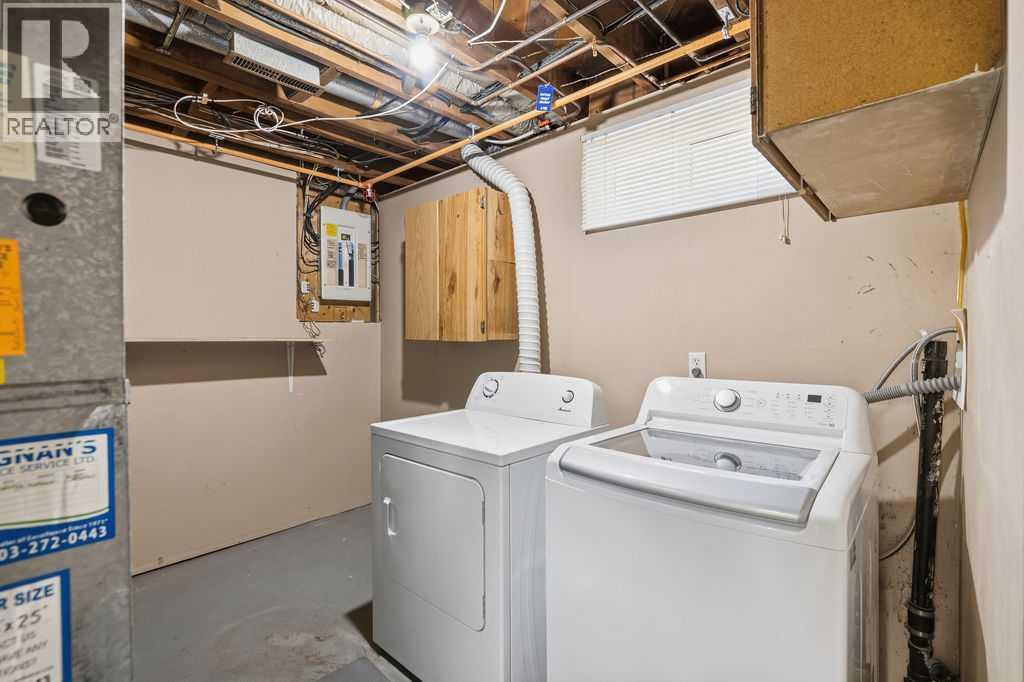
Appliances Washer, Refrigerator, Dishwasher, Dryer, Microwave, Window Coverings ArchitecturalStyle Bungalow
BasementDevelopment Finished BasementFeatures Separate Entrance, Suite
BasementType Full (finished) ConstructedDate 1959
ConstructionStyleAttachment Detached CoolingType None
ExteriorFinish Vinyl Siding FlooringType Carpeted, Ceramic Tile, Hardwood
FoundationType Poured Concrete HeatingType Forced Air
StoriesTotal 1 SizeInterior 1077 Sqft
TotalFinishedArea 1077 Sqft Type House
Parking

Detached Garage 2

Land

Acreage No FenceType Fence
LandAmenities Schools, Shopping SizeFrontage 13.17 M
SizeIrregular 493.00 SizeTotal 493 M2|4,051 - 7,250 Sqft
SizeTotalText 493 M2|4,051 - 7,250 Sqft ZoningDescription R-cg

Rooms

LevelTypeDimensions
Lower Level Kitchen 7.83 Ft x 13.00 Ft
Lower Level Living Room/dining Room 14.83 Ft x 22.58 Ft
Lower Level 4pc Bathroom 7.75 Ft x 12.67 Ft
Lower Level Bedroom 15.42 Ft x 7.58 Ft
Lower Level Bedroom 11.33 Ft x 9.92 Ft
Main Level Living Room/dining Room 14.75 Ft x 17.67 Ft
Main Level Kitchen 11.33 Ft x 12.17 Ft
Main Level Primary Bedroom 12.67 Ft x 11.08 Ft
Main Level Bedroom 12.67 Ft x 9.33 Ft
Main Level Bedroom 9.17 Ft x 12.17 Ft
Main Level 4pc Bathroom 6.50 Ft x 8.92 Ft
Main Level Foyer 4.33 Ft x 18.00 Ft

Agents and Offices

  • Beverly Marsh
  • Office: Cir Realty
Address
?>