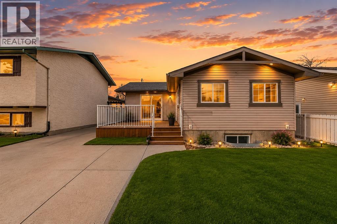
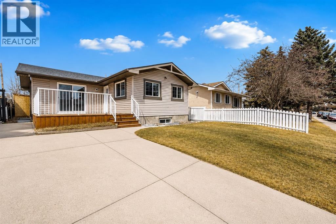
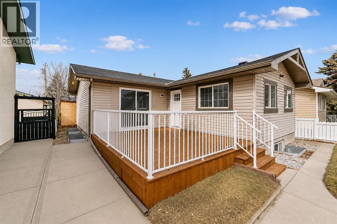
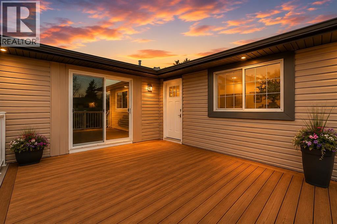
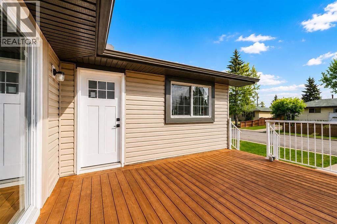
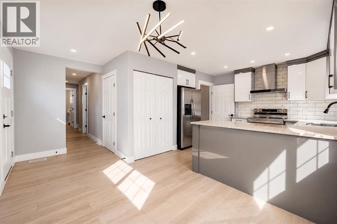
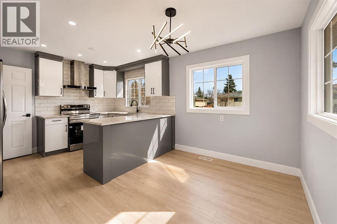
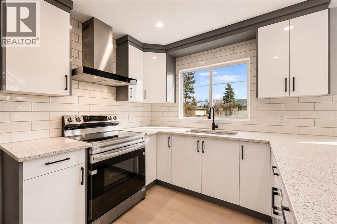
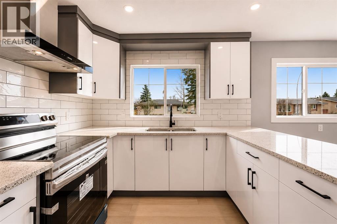
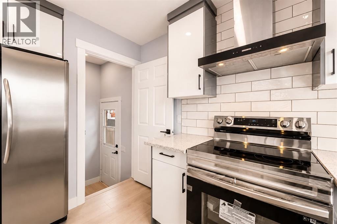
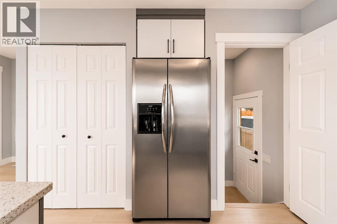
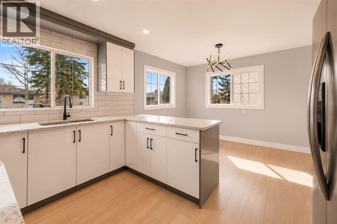
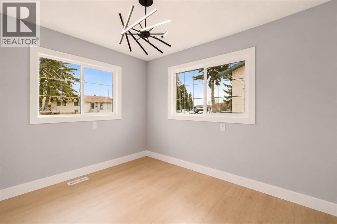
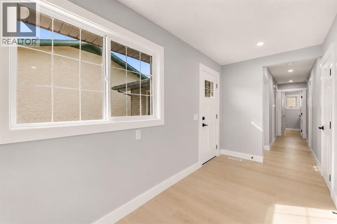
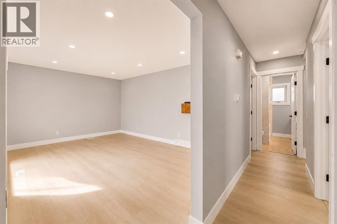
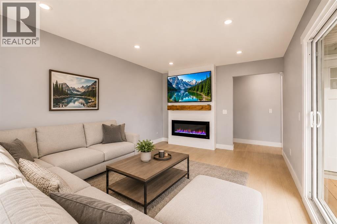
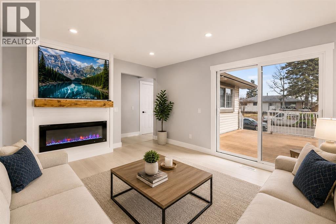
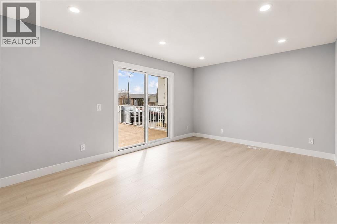
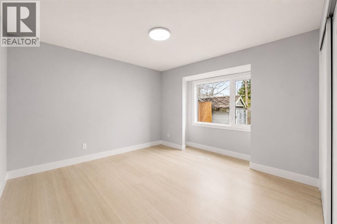
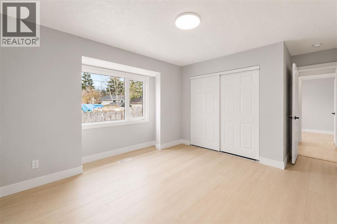
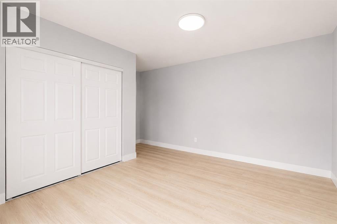
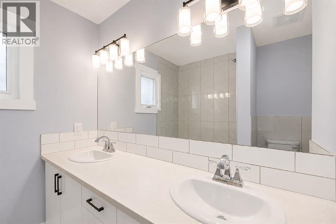
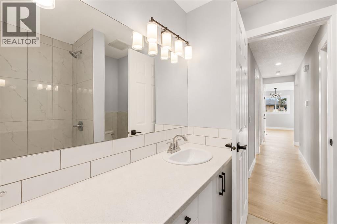
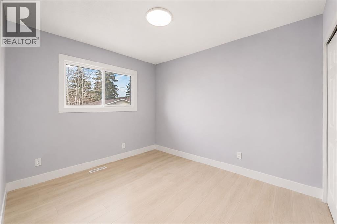
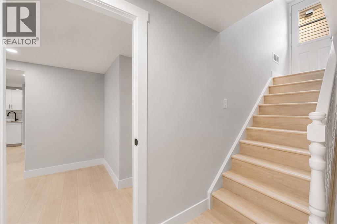
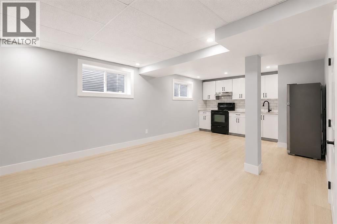
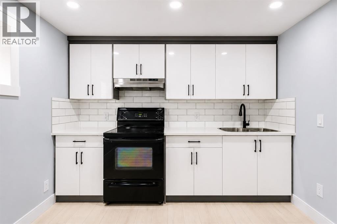
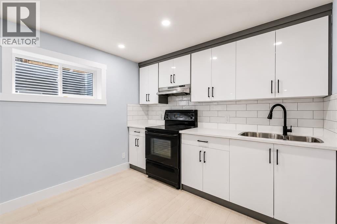
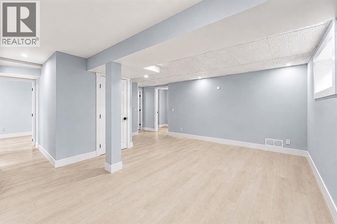
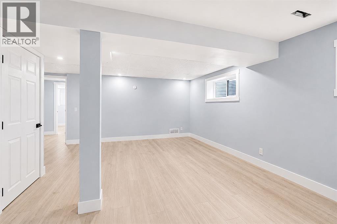
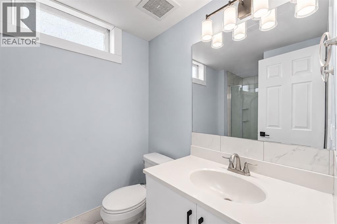
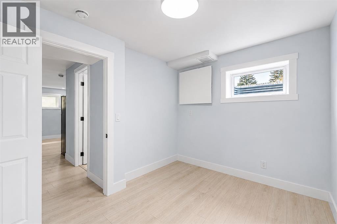
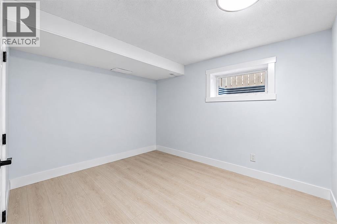
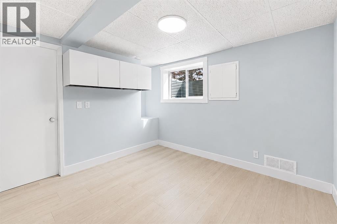
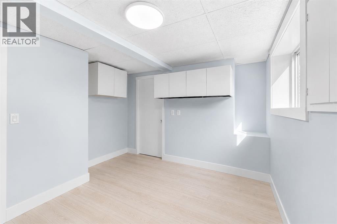
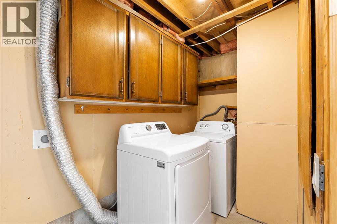
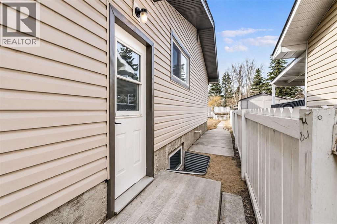
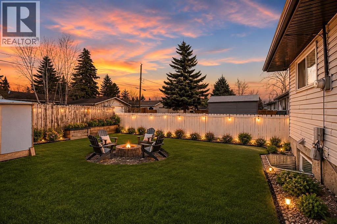
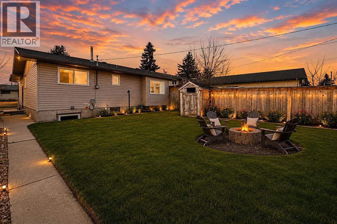
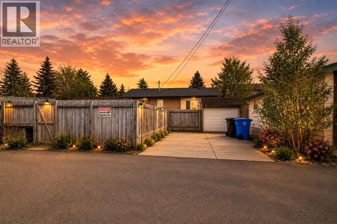
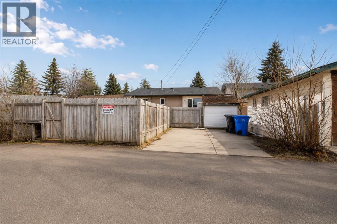
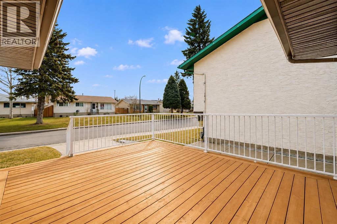
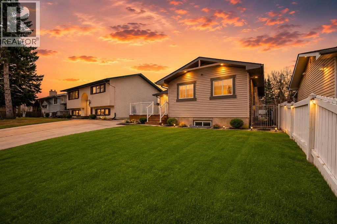
An incredible opportunity for first-time home buyers or investors! This beautifully renovated 6-bedroom bungalow is located in the desirable community of Penbrooke, close to schools, parks, playgrounds, shopping, and public transit. The bright main floor features a spacious living room with a cozy fireplace and separate entrance, a stylish updated kitchen with an adjoining dining area, three generous bedrooms, including the primary, and a modern 5-piece bathroom. The fully finished basement, complete with its own separate entrance, offers excellent income potential with a large family room, second kitchen, three well-sized bedrooms, a 3-piece bathroom, and separate laundry. Recent upgrades include a new roof, windows, and deck. Don't miss this fantastic opportunity—book your private showing today with your favourite REALTOR®. (id:51913)
 House
 6 Bedrooms
 2 Bathrooms
 1123 sqft
| BathroomTotal | 2 | BedroomsAboveGround | 3 |
| BedroomsBelowGround | 3 | BedroomsTotal | 6 |
| Appliances | Refrigerator, Range - Electric, Stove, Washer & Dryer | ArchitecturalStyle | Bungalow |
| BasementDevelopment | Finished | BasementFeatures | Separate Entrance, Suite |
| BasementType | Full (finished) | ConstructedDate | 1973 |
| ConstructionMaterial | Poured Concrete | ConstructionStyleAttachment | Detached |
| CoolingType | None | ExteriorFinish | Concrete, Vinyl Siding |
| FireplacePresent | Yes | FireplaceTotal | 1 |
| FlooringType | Ceramic Tile, Vinyl | FoundationType | Poured Concrete |
| HeatingType | Forced Air | StoriesTotal | 1 |
| SizeInterior | 1123 Sqft | TotalFinishedArea | 1123.16 Sqft |
| Type | House |
| Parking Pad |
| Acreage | No | FenceType | Fence |
| LandAmenities | Park, Playground, Schools, Shopping | SizeFrontage | 12.5 M |
| SizeIrregular | 4101.00 | SizeTotal | 4101 Sqft|4,051 - 7,250 Sqft |
| SizeTotalText | 4101 Sqft|4,051 - 7,250 Sqft | ZoningDescription | R-cg |
| Level | Type | Dimensions |
|---|---|---|
| Basement | 3pc Bathroom | 9.92 Ft x 5.67 Ft |
| Basement | Bedroom | 9.42 Ft x 11.17 Ft |
| Basement | Other | 21.08 Ft x 22.08 Ft |
| Basement | Bedroom | 10.83 Ft x 11.25 Ft |
| Basement | Bedroom | 8.83 Ft x 11.08 Ft |
| Main Level | Bedroom | 11.08 Ft x 9.58 Ft |
| Main Level | 5pc Bathroom | 6.67 Ft x 8.08 Ft |
| Main Level | Living Room | 16.67 Ft x 11.75 Ft |
| Main Level | Bedroom | 9.42 Ft x 11.50 Ft |
| Main Level | Kitchen | 11.42 Ft x 12.42 Ft |
| Main Level | Primary Bedroom | 16.67 Ft x 13.33 Ft |