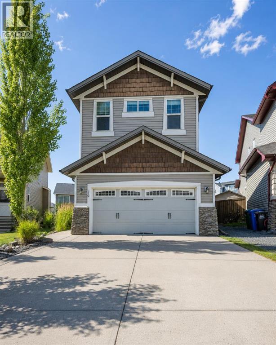
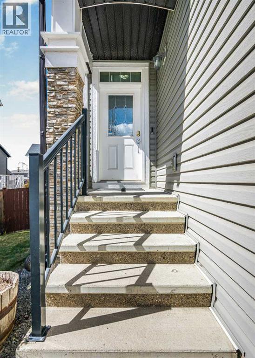
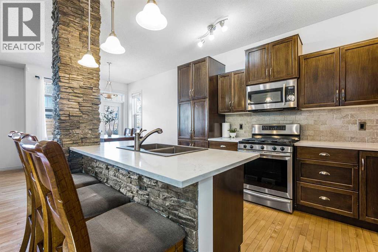
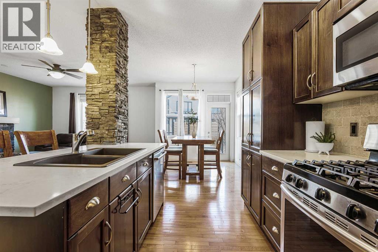
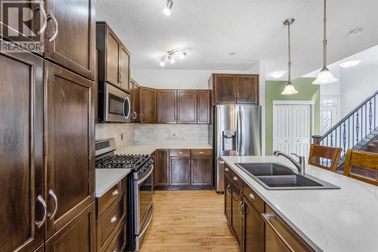
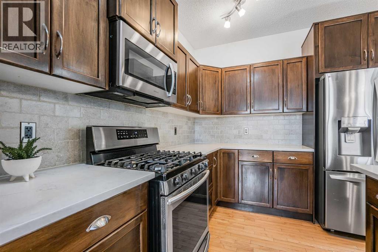
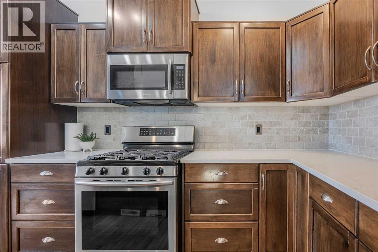
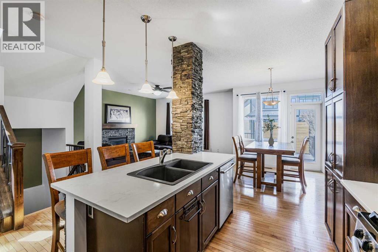
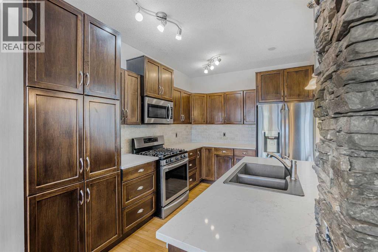
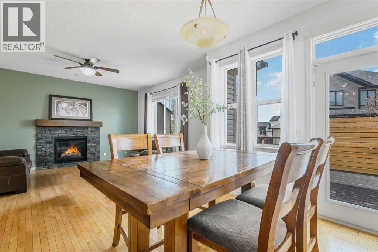
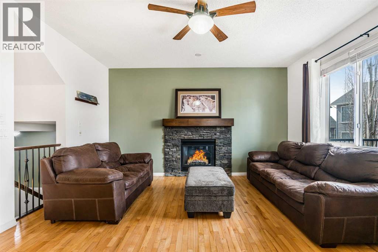
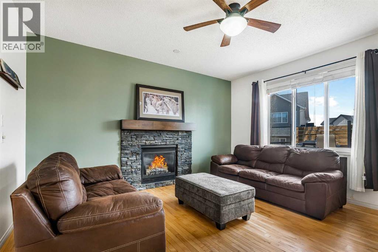
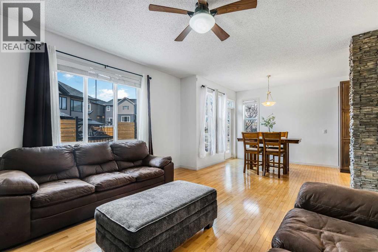
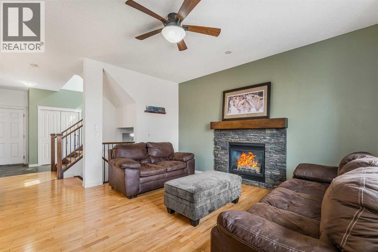
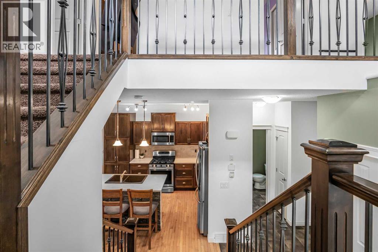
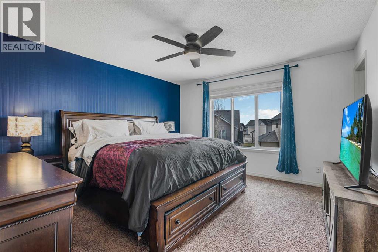
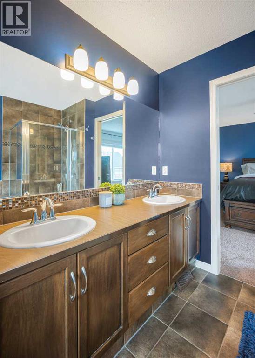
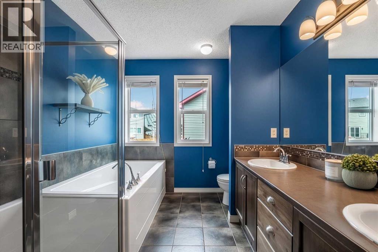
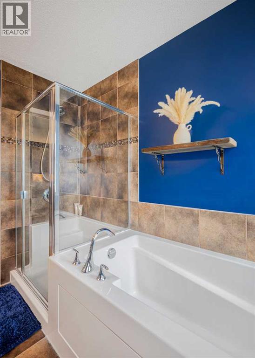
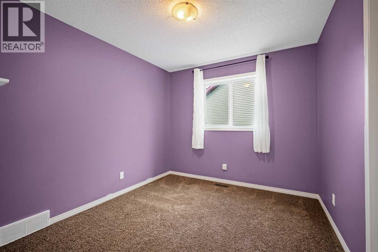
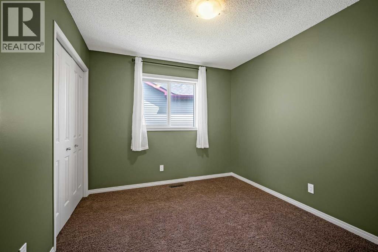
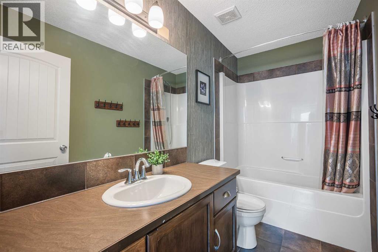
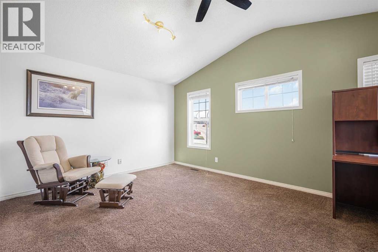
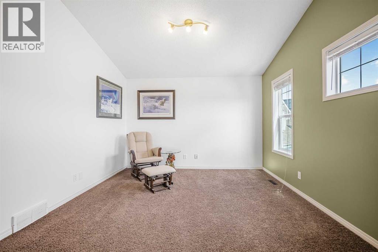
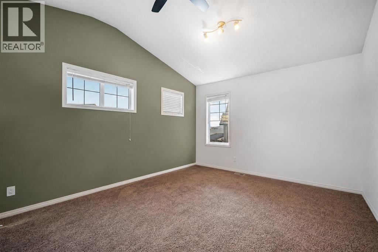
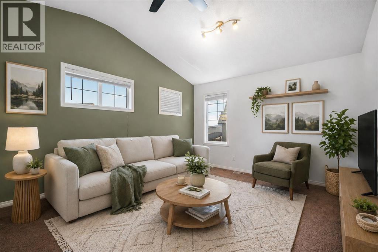
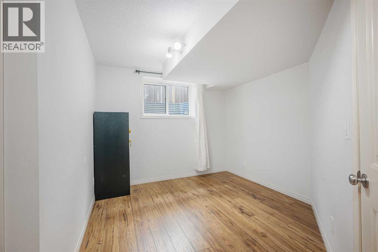
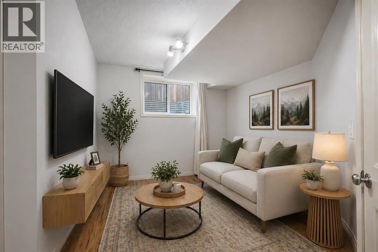
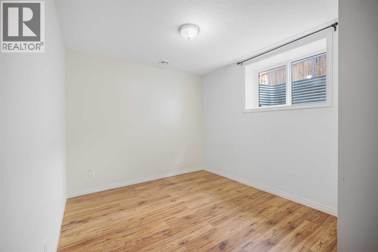
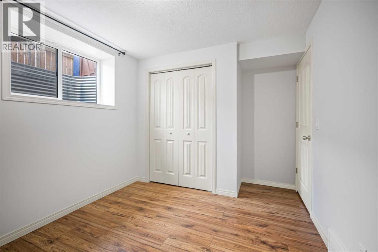
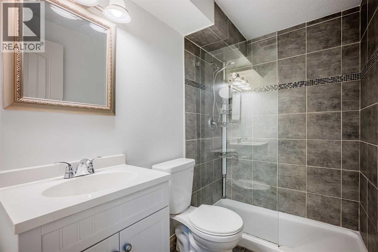
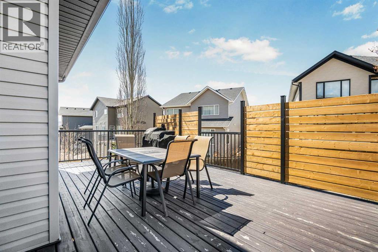
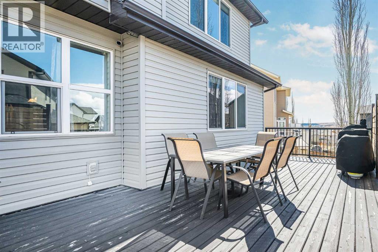
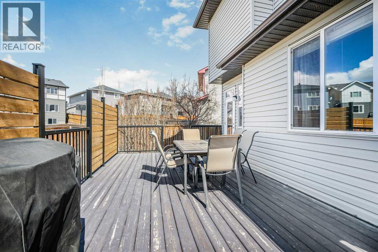
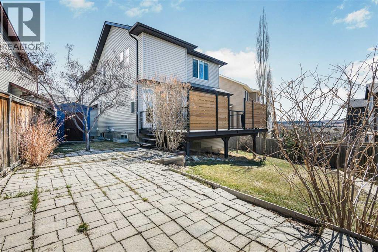
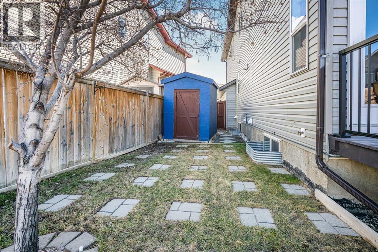
PRICE IMPROVEMENT — $20,000 Reduction | Established Heritage Hills Charm on a Rare Full-Size Lot!! Now offered at $649,900 — a significant price improvement in one of Cochrane's most established family communities. Unlike the new-build homes nearby carrying a premium for square footage you may not need, this fully finished 5-bedroom, 4-bathroom home delivers mature landscaping, a truly private southwest-facing backyard, and thoughtful upgrades that new construction simply can't offer on day one. Inside, 9' ceilings and oversized windows keep the main floor bright, with an open-concept kitchen featuring granite countertops, stainless steel appliances, a gas stove, and a large island — ideal for busy families or entertaining. Upstairs, a versatile bonus room, three bedrooms, and a primary retreat with a 5-piece ensuite and walk-in closet round out the level, plus the convenience of upper-floor laundry. The fully finished basement adds two more bedrooms, a full bathroom, and a rec space — flexible for guests, a home gym, or a media room. Outside is where this home quietly outshines the competition: a large deck with a privacy wall and raised patio, gas BBQ hookup, garden space, and a double attached garage with built-in shelving and a workbench. A newer A/C unit means you're ready for Cochrane's warm summer days without the wait or cost of installing your own. Steps from parks, pathways, and everyday amenities — this is a home with room to grow and character already built in. Book your showing before this one's gone! (id:51913)
 House
House 5 Bedrooms
 4 Bathrooms
 1863 sqft
| BathroomTotal | 4 | BedroomsAboveGround | 3 |
| BedroomsBelowGround | 2 | BedroomsTotal | 5 |
| Appliances | Washer, Refrigerator, Gas Stove(s), Dishwasher, Dryer, Microwave Range Hood Combo | BasementDevelopment | Finished |
| BasementType | Full (finished) | ConstructedDate | 2009 |
| ConstructionMaterial | Wood Frame | ConstructionStyleAttachment | Detached |
| CoolingType | Central Air Conditioning | FireplacePresent | Yes |
| FireplaceTotal | 1 | FlooringType | Carpeted, Ceramic Tile, Hardwood |
| FoundationType | Poured Concrete | HalfBathTotal | 1 |
| HeatingType | Forced Air | StoriesTotal | 2 |
| SizeInterior | 1863 Sqft | TotalFinishedArea | 1863 Sqft |
| Type | House |
| Attached Garage | 2 |
| Acreage | No | FenceType | Fence |
| LandAmenities | Playground | SizeDepth | 37.78 M |
| SizeFrontage | 7.61 M | SizeIrregular | 5351.00 |
| SizeTotal | 5351 Sqft|4,051 - 7,250 Sqft | SizeTotalText | 5351 Sqft|4,051 - 7,250 Sqft |
| ZoningDescription | R-ld |
| Level | Type | Dimensions |
|---|---|---|
| Basement | Bedroom | 12.17 Ft x 14.33 Ft |
| Basement | 3pc Bathroom | Measurements not available |
| Basement | Bedroom | 9.00 Ft x 12.67 Ft |
| Basement | Family Room | 12.00 Ft x 9.33 Ft |
| Main Level | Living Room | 13.92 Ft x 15.42 Ft |
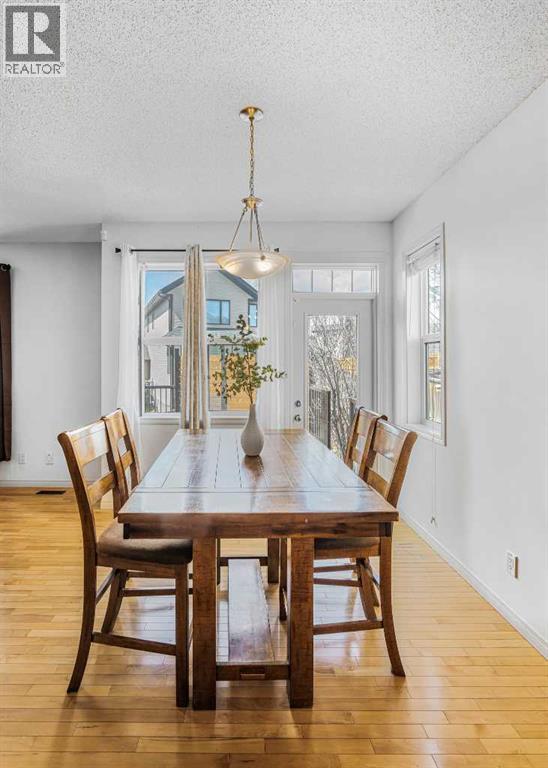
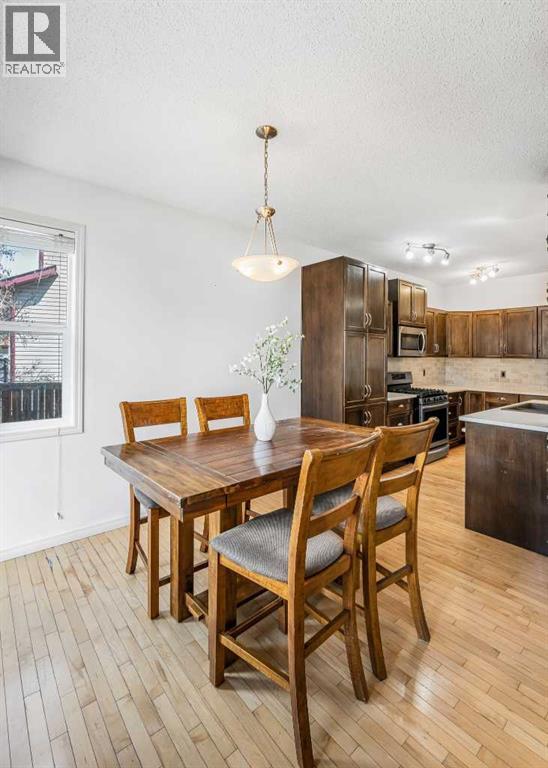
| Main Level | Dining Room | 9.08 Ft x 10.58 Ft |
| Main Level | Kitchen | 9.42 Ft x 12.42 Ft |
| Main Level | 2pc Bathroom | Measurements not available |
| Upper Level | Bedroom | 10.67 Ft x 9.33 Ft |
| Upper Level | 4pc Bathroom | Measurements not available |
| Upper Level | 5pc Bathroom | Measurements not available |
| Upper Level | Bedroom | 10.67 Ft x 9.42 Ft |
| Upper Level | Bonus Room | 18.08 Ft x 11.92 Ft |
| Upper Level | Primary Bedroom | 12.92 Ft x 13.17 Ft |
| Upper Level | Other | 9.75 Ft x 4.92 Ft |