For sale

78 Muirfield Boulevard, Lyalta, Alberta T0J 1Y0

MLS® # A2335011

Price:

$674,900

Description

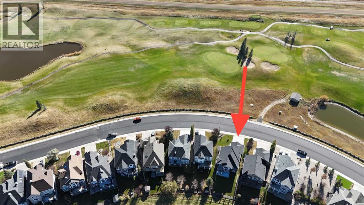
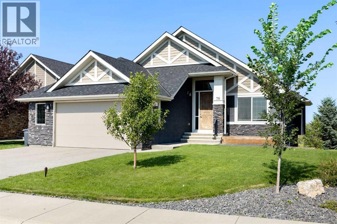
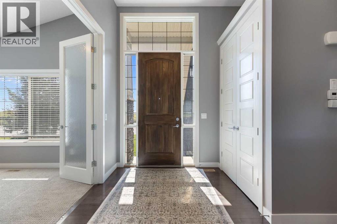
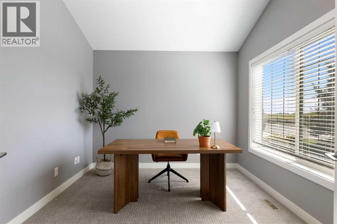
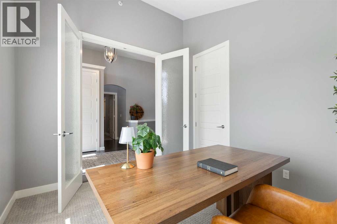
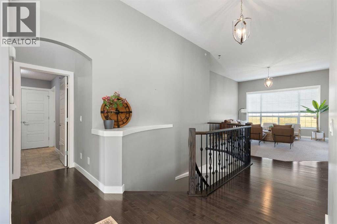
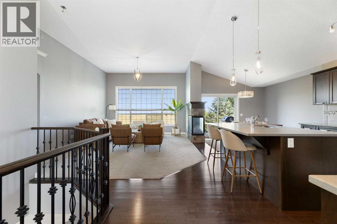
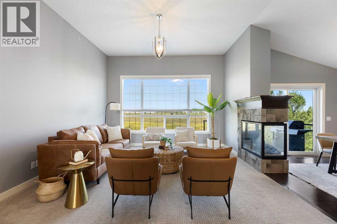
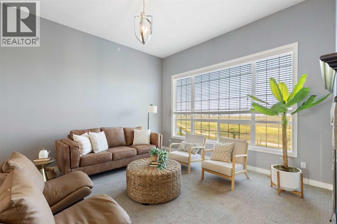
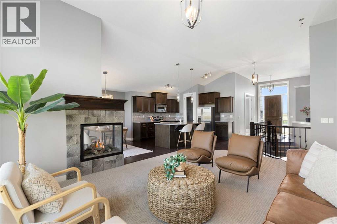
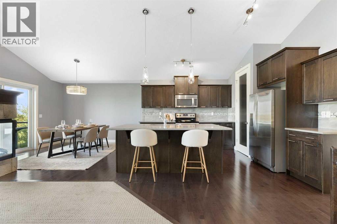
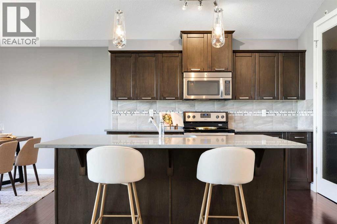
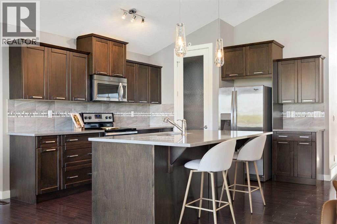
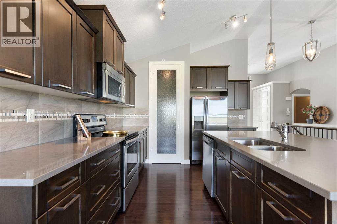
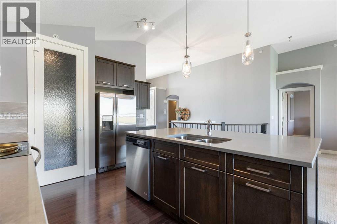
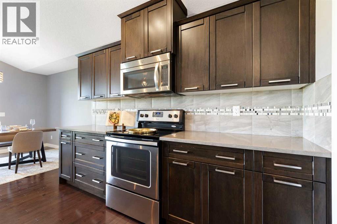
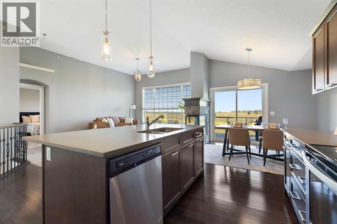
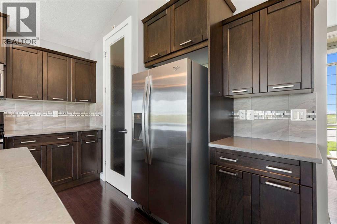
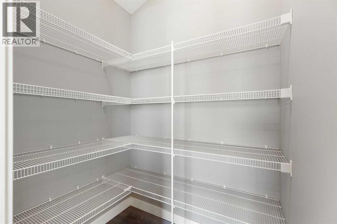
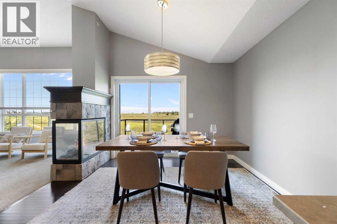
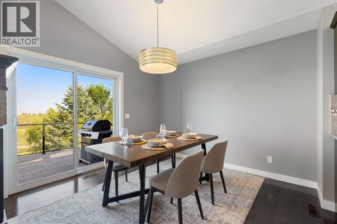
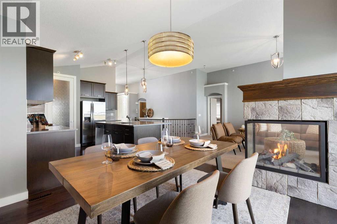
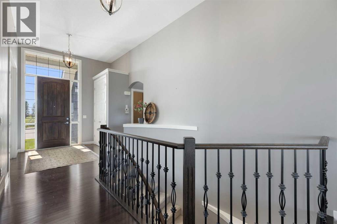
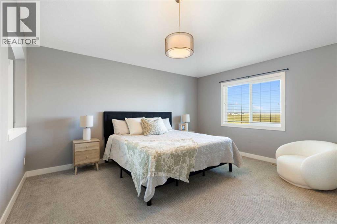
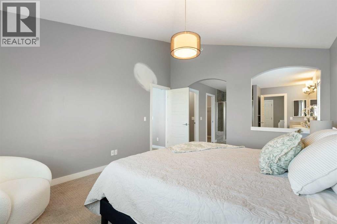
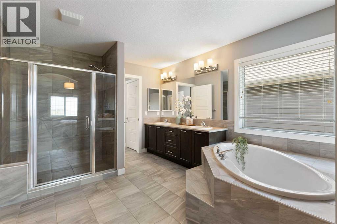
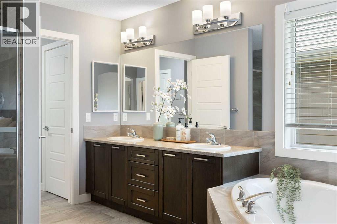
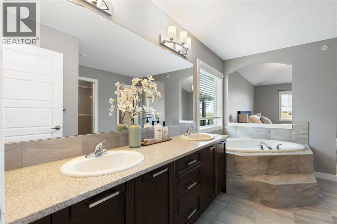
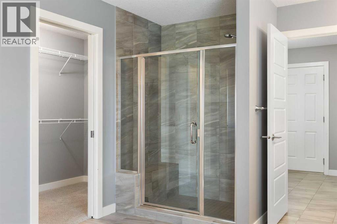
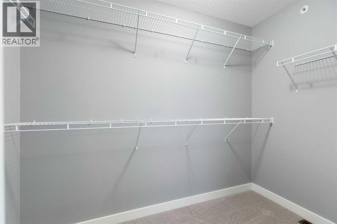
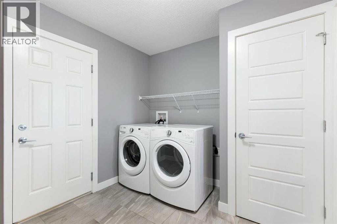
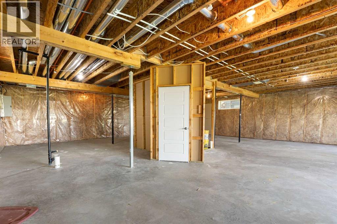
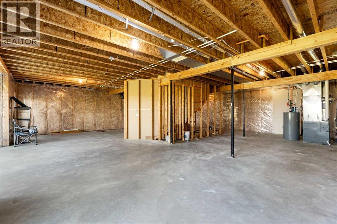
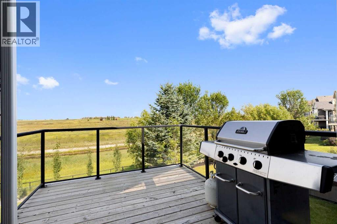
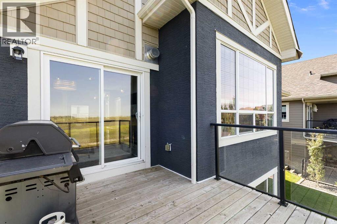
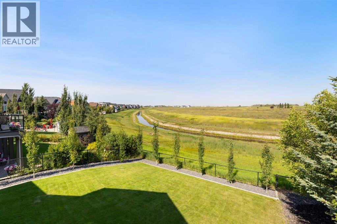
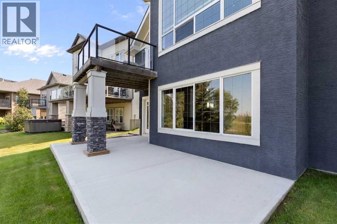
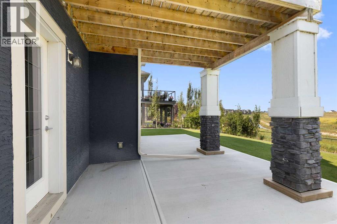
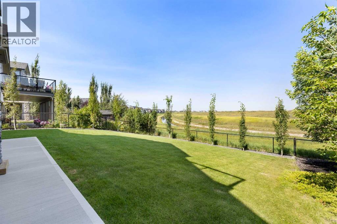
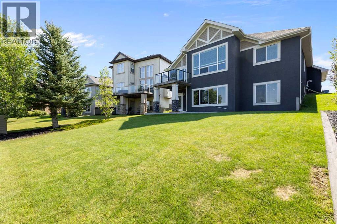
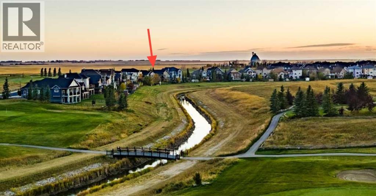
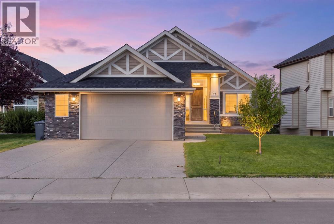
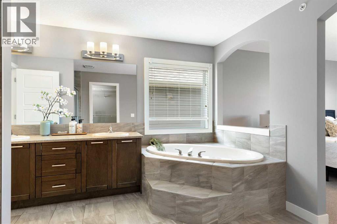
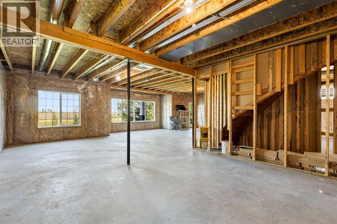
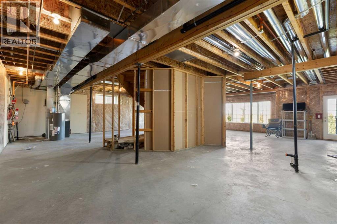
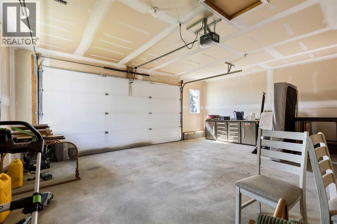
Welcome to 78 Muirfield Boulevard in Lakes of Muirfield, Lyalta, Alberta, where golf-course living, beautiful green space and a small-community lifestyle come together. Clean and well maintained, this 1,503 sq. ft. bungalow offers comfortable main-floor living with 2 bedrooms, 1.5 bathrooms and a bright, open-concept floor plan featuring vaulted ceilings, hardwood flooring, granite countertops, a large kitchen island, pantry and plenty of windows. The spacious living room features a three-sided stone fireplace and opens naturally into the dining area and kitchen, creating a comfortable space for everyday living and entertaining. The primary bedroom includes a generous walk-in closet and 5-piece ensuite, while the second bedroom offers flexibility for family, guests or a home office. Main-floor laundry adds convenience.The full 1,434 sq. ft. walkout basement is unfinished and offers plenty of potential for future development, additional bedrooms, a recreation room, home gym or other living space. Step outside from the lower level onto the patio and enjoy canal views, mature trees and a fully landscaped and fenced yard with irrigation. The large upper balcony provides another outdoor space to relax, entertain or simply enjoy the surrounding views. An attached double garage completes the property.Located in Lakes of Muirfield, residents enjoy access to Muirfield Lakes Golf Course, walking and biking paths, parks, playgrounds, an off-leash dog park, RV/boat storage and community recreation facilities. With its peaceful setting and established amenities, Lakes of Muirfield offers a relaxed golf-course community lifestyle while remaining just minutes from Strathmore and an easy drive to Calgary.If you're looking for a bungalow with golf-course and canal views, a large walkout basement, established landscaping and plenty of future potential, 78 Muirfield Boulevard is worth a look. This home has a new roof and hot water tank. (id:51913)


Property Details

  House
 2 Bedrooms
 2 Bathrooms
 1503 sqft
Key Details

STATUS
For sale
TYPE
House
BUILT IN
2014
BEDROOM COUNT
2
BATHROOM COUNT
2
PARKING SPACES
5

Amenities

Golf Course, Park, Playground

Property Features

  • MLS® Number A2335011
  • Price $674,900
  • Bedrooms: 2
  • Bathrooms: 2
  • Square Footage: 1503 sqft
  • Property Type: House
  • Community Name: Lakes of Muirfield
  • AmenitiesNearBy Golf Course, Park, Playground
  • CommunityFeatures Golf Course Development
  • Features Pvc Window, Closet Organizers, No Smoking Home, Parking
  • ParkingSpaceTotal 5
  • Plan 2211271

Buildings

BathroomTotal 2 BedroomsAboveGround 2
BedroomsTotal 2 Amenities Recreation Centre, Rv Storage
Appliances Washer, Refrigerator, Dishwasher, Stove, Dryer, Microwave Range Hood Combo, Window Coverings, Garage Door Opener ArchitecturalStyle Bungalow
BasementDevelopment Unfinished BasementFeatures Walk Out
BasementType Full (unfinished) ConstructedDate 2014
ConstructionMaterial Wood Frame ConstructionStyleAttachment Detached
CoolingType None ExteriorFinish Stone, Stucco
FireProtection Smoke Detectors, Full Sprinkler System FireplacePresent Yes
FireplaceTotal 1 FlooringType Carpeted, Ceramic Tile, Hardwood
FoundationType Poured Concrete HalfBathTotal 1
HeatingFuel Natural Gas HeatingType Other, Forced Air
StoriesTotal 1 SizeInterior 1503 Sqft
TotalFinishedArea 1503 Sqft Type House
Parking

Exposed Aggregate
Attached Garage 2
Street
Land

Acreage No FenceType Fence
LandAmenities Golf Course, Park, Playground LandscapeFeatures Landscaped, Lawn
SizeDepth 39.67 M SizeFrontage 18.17 M
SizeIrregular 6727.00 SizeTotal 6727 Sqft|4,051 - 7,250 Sqft
SizeTotalText 6727 Sqft|4,051 - 7,250 Sqft SurfaceWater Creek Or Stream
ZoningDescription Dc-7

Rooms

LevelTypeDimensions
Basement Storage 40.00 Ft x 35.92 Ft
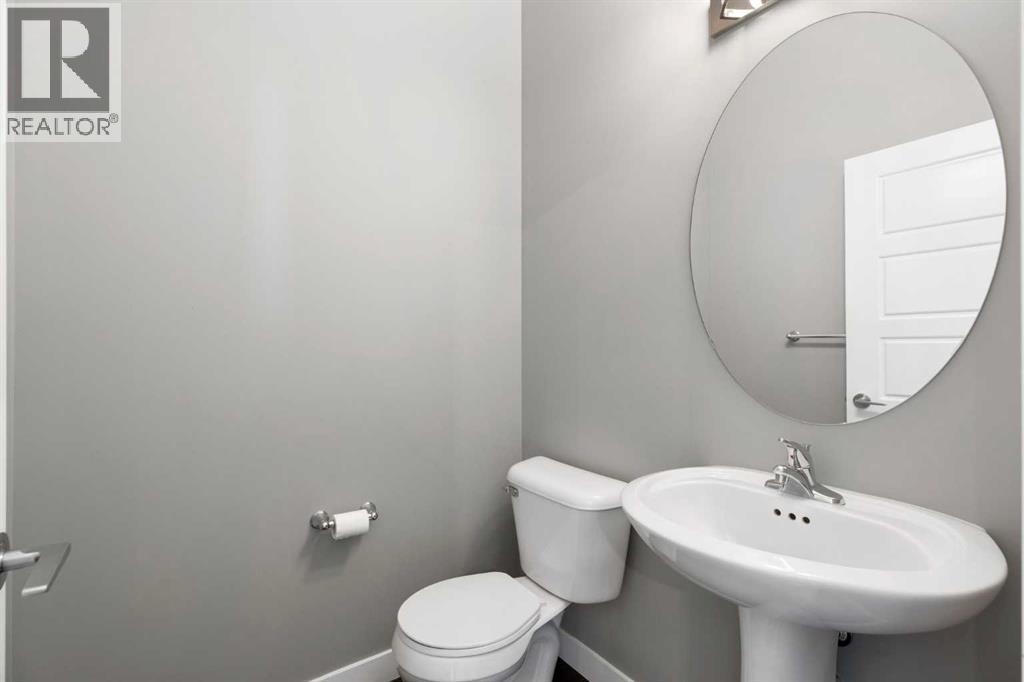
Main Level 2pc Bathroom 4.92 Ft x 4.92 Ft
Main Level 5pc Bathroom 15.67 Ft x 12.00 Ft
Main Level Dining Room 11.92 Ft x 10.92 Ft
Main Level Kitchen 11.33 Ft x 12.92 Ft
Main Level Laundry Room 11.92 Ft x 8.58 Ft
Main Level Living Room 14.42 Ft x 19.08 Ft
Main Level Bedroom 11.00 Ft x 9.92 Ft
Main Level Primary Bedroom 12.25 Ft x 14.92 Ft
Main Level Other 4.92 Ft x 8.92 Ft

Agents and Offices

  • Heather Dougall
  • Office: Royal LePage Benchmark
Address
?>