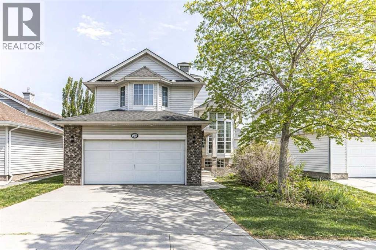
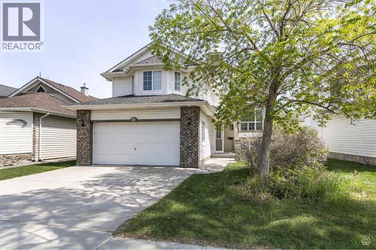
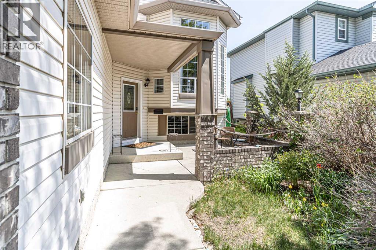
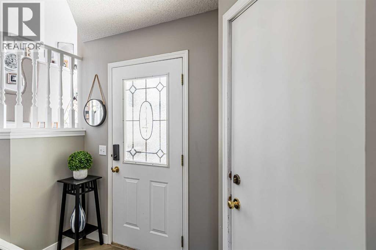
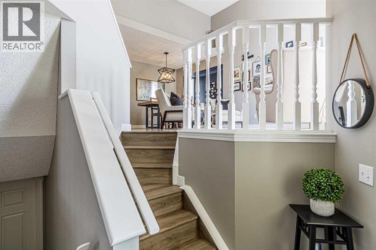
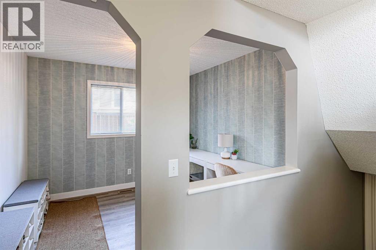
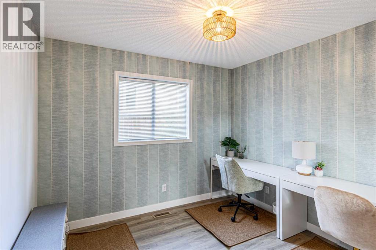
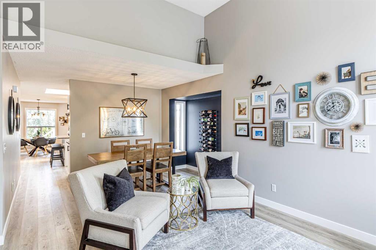
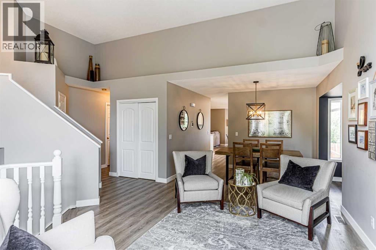
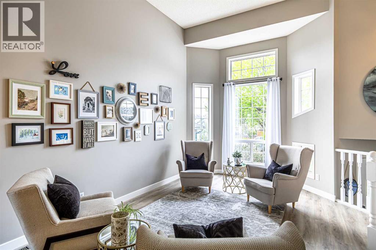
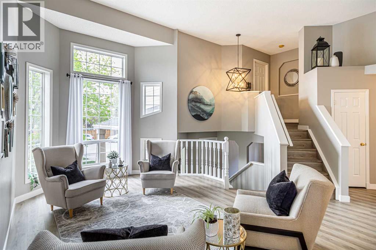
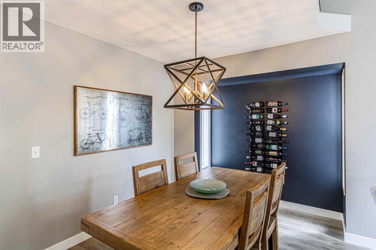
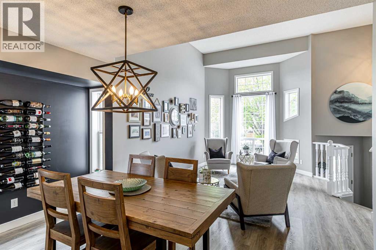
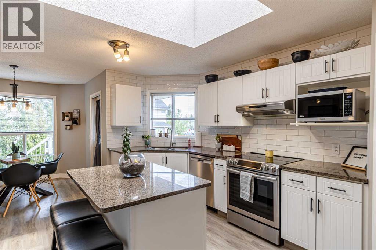
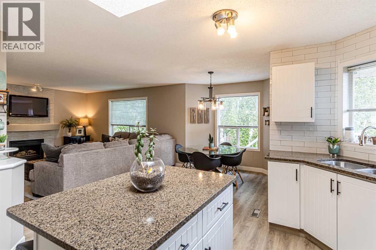
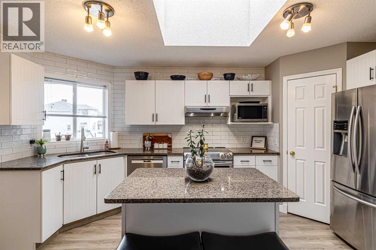
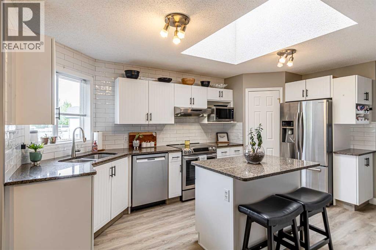
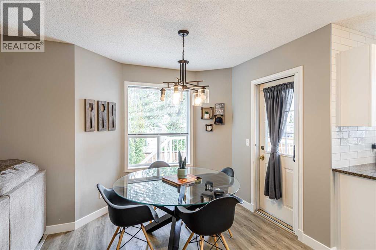
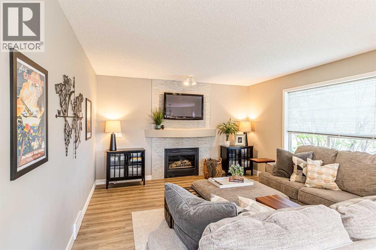
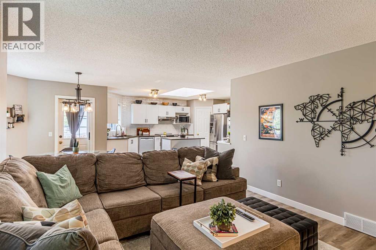
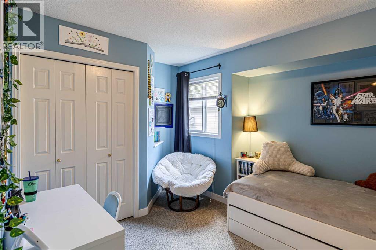
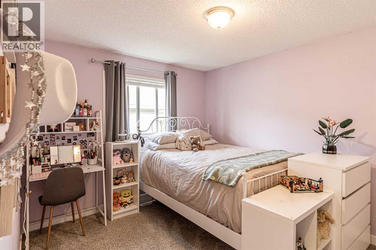
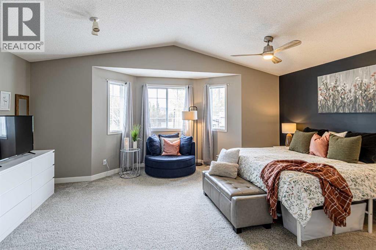
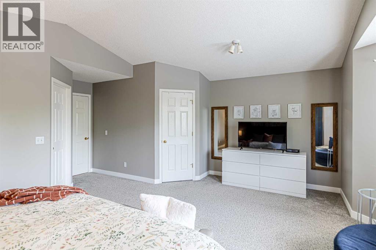
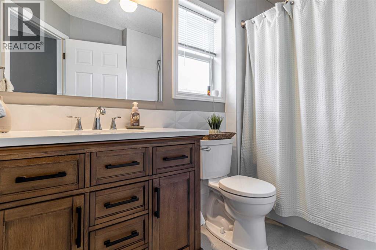
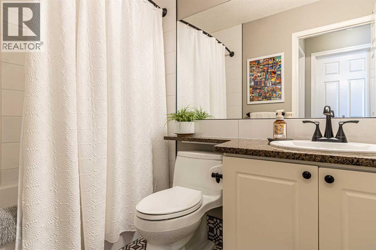
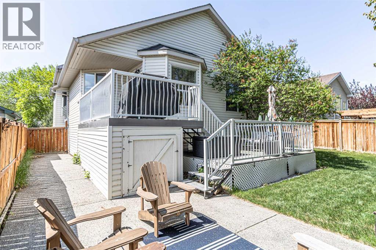
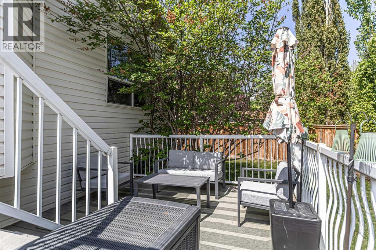
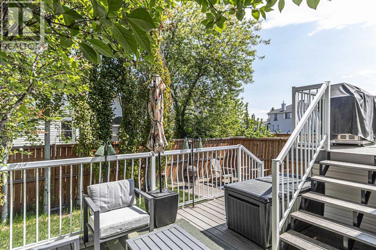
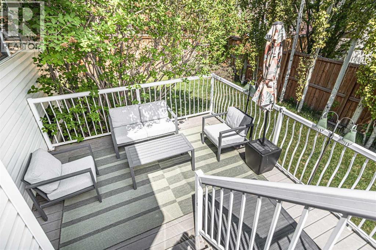
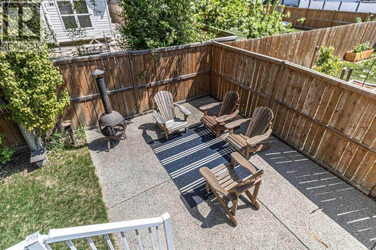
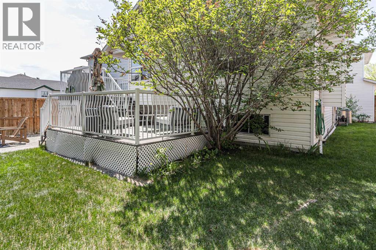
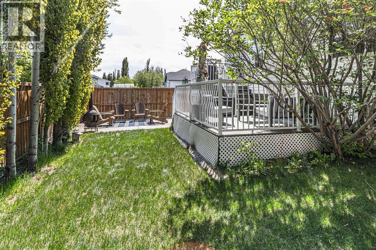
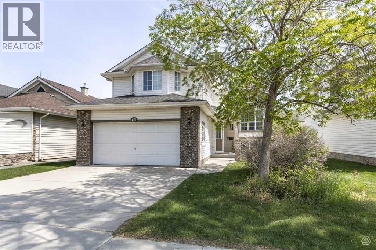
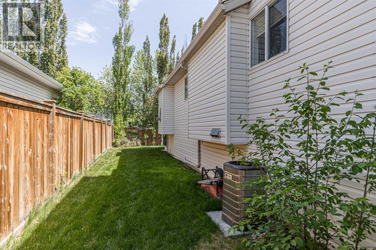
Located in the serene community of Lakeview Landing in Chestermere, this beautifully renovated 3-bedroom, 2-bathroom bi-level home with air conditioning is a must-see! The main floor features luxury vinyl plank flooring throughout, complemented by vaulted ceilings. The stylish kitchen showcases white cabinetry with granite countertops, a decorative subway tile backsplash, stainless steel appliances, and a kitchen island topped with a skylight, bringing in an abundance of natural light. A formal dining area and an additional eating space just off the kitchen are adorned with updated lighting. The large living room includes a cozy gas fireplace, along with a front sitting room and a versatile flex room perfect for a home office. Upstairs, you'll find a common 4-piece bathroom and three spacious bedrooms, including the primary suite, which offers ample closet space and a private 4-piece ensuite. The lower level is unfinished but presents excellent potential for a future recreation room, a fourth bedroom, and an additional full bathroom. Enjoy sunny days on the front patio or in the backyard, which features a two-tiered deck and a fully fenced, landscaped, and private outdoor space. Conveniently located near the golf course, lake, schools, shops, restaurants, parks, and more, this home truly offers the perfect blend of comfort and accessibility. Book your viewing today! (id:51913)
 House
House 3 Bedrooms
 2 Bathrooms
 1860 sqft
| BathroomTotal | 2 | BedroomsAboveGround | 3 |
| BedroomsTotal | 3 | Appliances | Refrigerator, Dishwasher, Stove, Window Coverings, Garage Door Opener |
| ArchitecturalStyle | Bi-level | BasementDevelopment | Unfinished |
| BasementType | Full (unfinished) | ConstructedDate | 1998 |
| ConstructionMaterial | Wood Frame | ConstructionStyleAttachment | Detached |
| CoolingType | Central Air Conditioning | ExteriorFinish | Stone, Vinyl Siding |
| FireplacePresent | Yes | FireplaceTotal | 1 |
| FlooringType | Carpeted, Tile, Vinyl Plank | FoundationType | Poured Concrete |
| HeatingFuel | Natural Gas | HeatingType | Forced Air |
| SizeInterior | 1860 Sqft | TotalFinishedArea | 1860.4 Sqft |
| Type | House |
| Attached Garage | 2 |
| Acreage | No | FenceType | Fence |
| LandAmenities | Golf Course, Playground | SizeFrontage | 14.68 M |
| SizeIrregular | 5518.00 | SizeTotal | 5518 Sqft|4,051 - 7,250 Sqft |
| SizeTotalText | 5518 Sqft|4,051 - 7,250 Sqft | ZoningDescription | R-1 |
| Level | Type | Dimensions |
|---|---|---|
| Basement | Furnace | 43.08 Ft x 28.58 Ft |
| Main Level | Bedroom | 12.00 Ft x 10.00 Ft |
| Main Level | Bedroom | 10.00 Ft x 9.92 Ft |
| Main Level | Living Room | 16.17 Ft x 11.08 Ft |
| Main Level | Kitchen | 15.92 Ft x 12.17 Ft |
| Main Level | Dining Room | 10.00 Ft x 7.58 Ft |
| Main Level | Breakfast | 8.33 Ft x 5.50 Ft |
| Main Level | Recreational, Games Room | 15.25 Ft x 12.92 Ft |
| Main Level | Den | 10.00 Ft x 9.50 Ft |
| Main Level | 4pc Bathroom | 8.00 Ft x 4.92 Ft |
| Upper Level | Primary Bedroom | 18.92 Ft x 13.58 Ft |
| Upper Level | 4pc Bathroom | 9.92 Ft x 9.92 Ft |