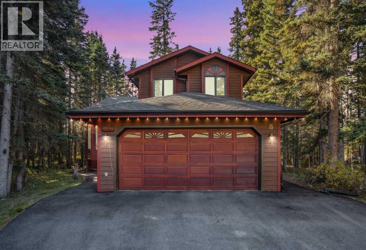
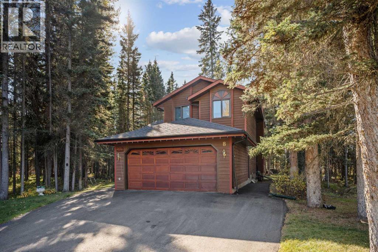
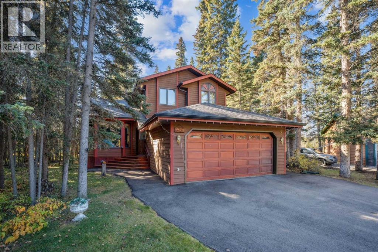
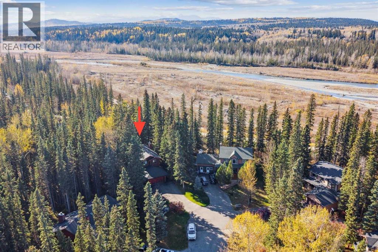
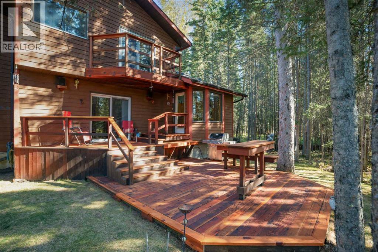
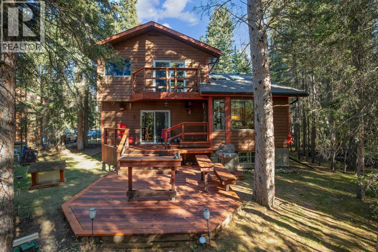
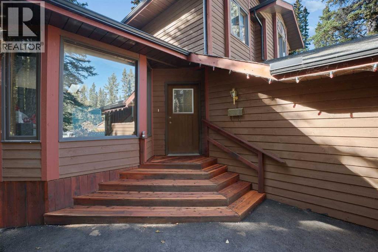
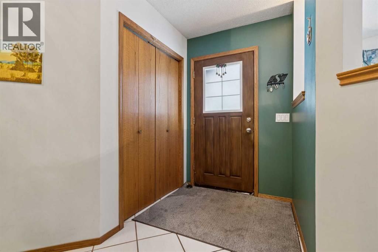
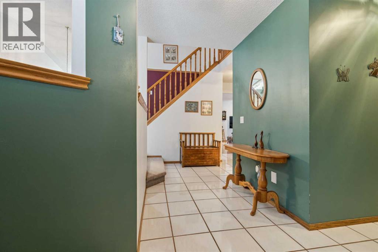
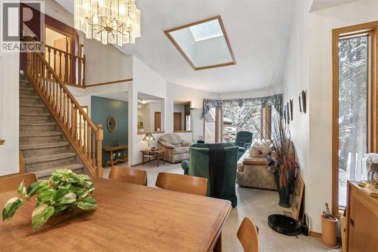
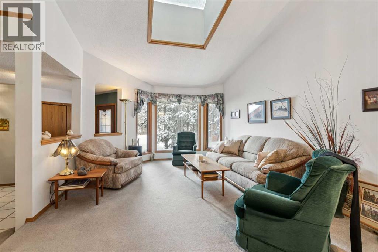
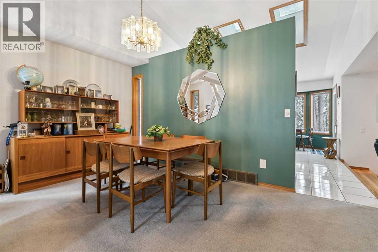
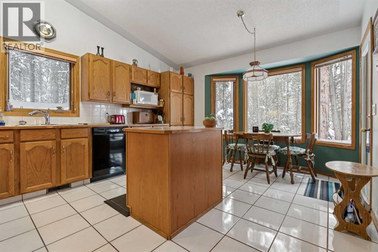
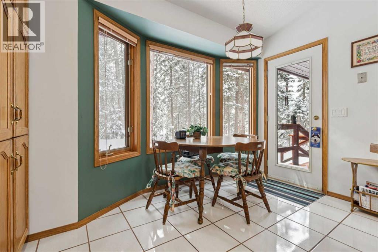
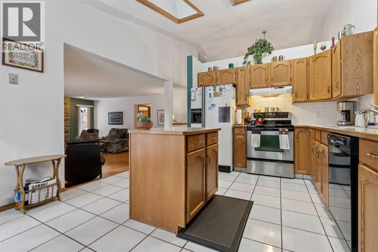
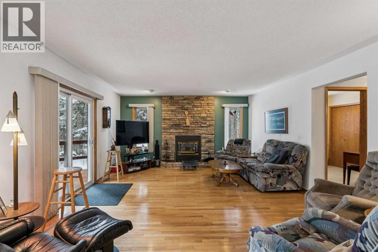
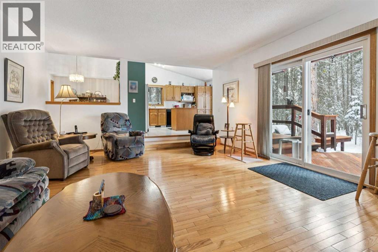
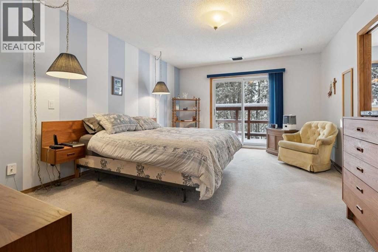
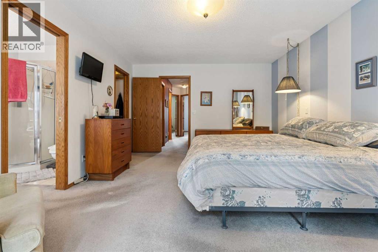
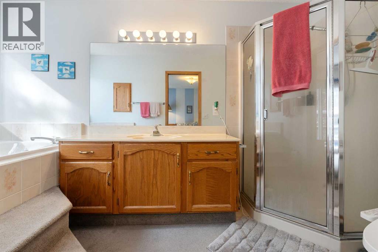
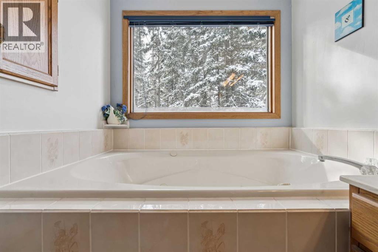
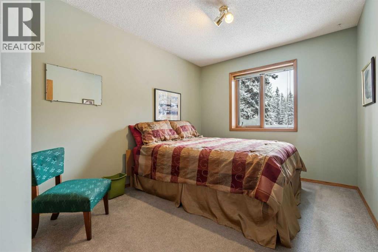
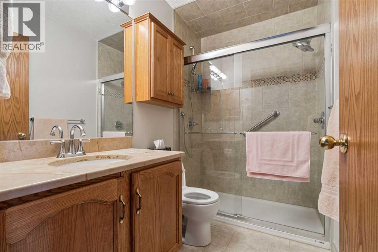
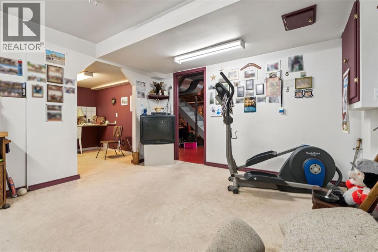
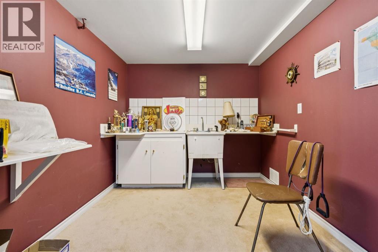
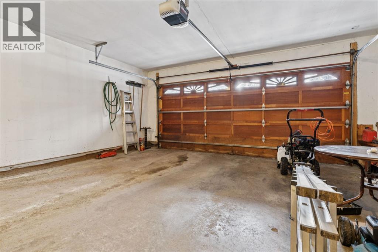
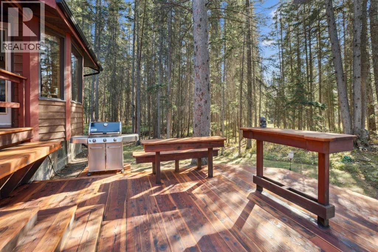
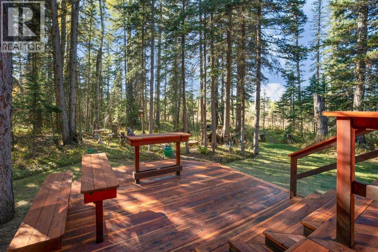
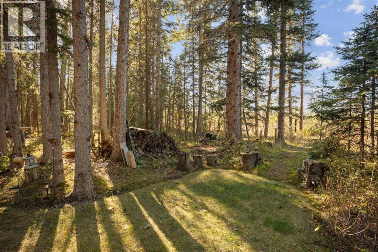
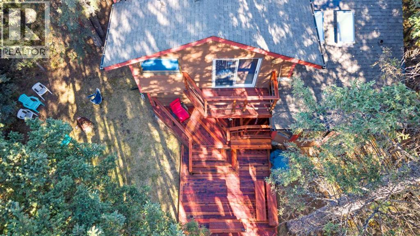
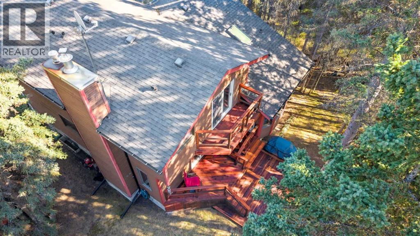
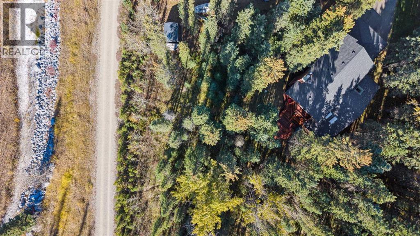
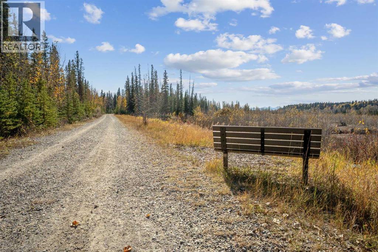
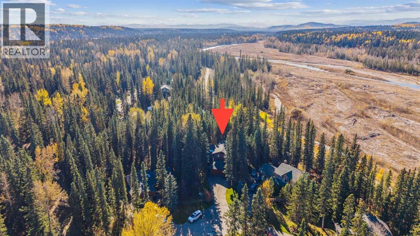
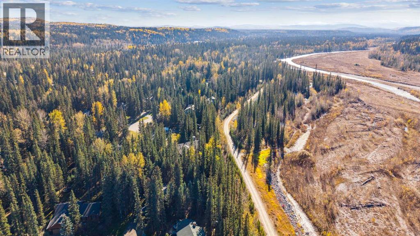
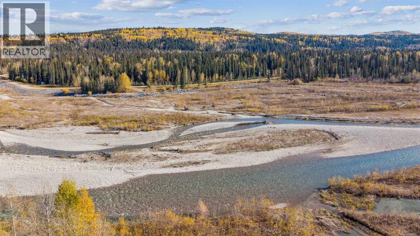
Lovely family home on one of the nicest lots in Redwood Meadows! This half acre lot is located in a quiet cul-de-sac, and backs directly onto the Berm Trail and Elbow River beyond. Enjoy hiking trails, mountain biking, x-country skiing and fishing directly from your backyard. Entering the home you find a large open living/dining area with soaring ceilings and skylights that brighten this area and the kitchen beyond. A cute breakfast nook over looks the forest, and leads to a nicely appointed family room with hardwood floors and gas fireplace. The main floor also has a flex room that could be a bedroom or office, a laundry, and a 2-piece bath. Upstairs features the primary retreat, a large room with 4-piece en-suite bath, walk-in closet, and a wonderful private balcony overlooking the forest and river beyond. There are two more bedrooms and another bath on this level. The basement has a workshop/craft room plus providing potential for further development. The front steps, balcony deck, and back deck are built with solid California redwood! The back deck, recently re-stained, is not only private but has a great barbecue area and built in bench and table. Great for entertaining! The house is completed by a large double attached garage. You cannot beat this location- check out the attached 3-D tour, and then come see it in person! (id:51913)
 House
House 4 Bedrooms
 3 Bathrooms
 2029 sqft
| BathroomTotal | 3 | BedroomsAboveGround | 4 |
| BedroomsTotal | 4 | Appliances | Washer, Refrigerator, Dishwasher, Stove, Dryer, Freezer, Hood Fan, Garage Door Opener |
| BasementDevelopment | Partially Finished | BasementType | Full (partially Finished) |
| ConstructedDate | 1991 | ConstructionMaterial | Poured Concrete, Wood Frame |
| ConstructionStyleAttachment | Detached | CoolingType | None |
| ExteriorFinish | Concrete, Wood Siding | FireplacePresent | Yes |
| FireplaceTotal | 1 | FlooringType | Carpeted, Tile, Wood |
| HalfBathTotal | 1 | HeatingType | Forced Air |
| StoriesTotal | 2 | SizeInterior | 2029 Sqft |
| TotalFinishedArea | 2029 Sqft | Type | House |
| UtilityWater | Municipal Water |
| Attached Garage | 2 |
| Acreage | No | FenceType | Not Fenced |
| LandAmenities | Golf Course, Park, Playground, Recreation Nearby, Schools, Shopping | Sewer | Municipal Sewage System |
| SizeFrontage | 11.89 M | SizeIrregular | 0.51 |
| SizeTotal | 0.51 Ac|21,780 - 32,669 Sqft (1/2 - 3/4 Ac) | SizeTotalText | 0.51 Ac|21,780 - 32,669 Sqft (1/2 - 3/4 Ac) |
| ZoningDescription | R-1 |
| Level | Type | Dimensions |
|---|---|---|
| Second Level | 3pc Bathroom | 8.25 Ft x 5.00 Ft |
| Second Level | 4pc Bathroom | 6.00 Ft x 12.67 Ft |
| Second Level | Bedroom | 9.25 Ft x 12.00 Ft |
| Second Level | Bedroom | 9.33 Ft x 10.92 Ft |
| Second Level | Primary Bedroom | 12.58 Ft x 17.00 Ft |
| Second Level | Other | 6.00 Ft x 7.58 Ft |
| Main Level | 2pc Bathroom | 5.67 Ft x 4.67 Ft |
| Main Level | Bedroom | 9.08 Ft x 8.58 Ft |
| Main Level | Breakfast | 12.42 Ft x 6.42 Ft |
| Main Level | Dining Room | 14.42 Ft x 9.42 Ft |
| Main Level | Family Room | 19.00 Ft x 14.83 Ft |
| Main Level | Foyer | 8.33 Ft x 12.42 Ft |
| Main Level | Kitchen | 12.42 Ft x 10.58 Ft |
| Main Level | Laundry Room | 7.33 Ft x 5.33 Ft |
| Main Level | Living Room | 14.00 Ft x 15.25 Ft |