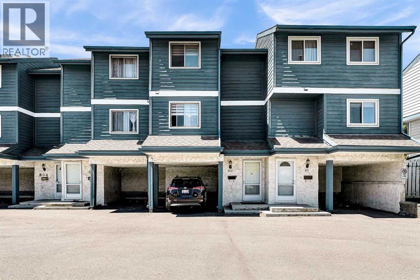
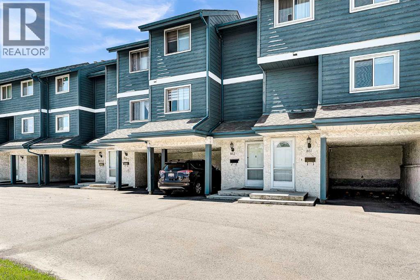
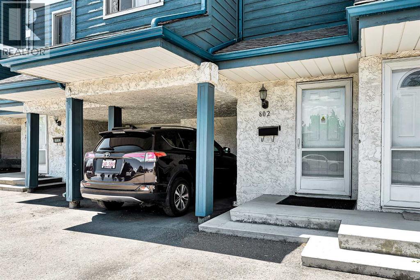
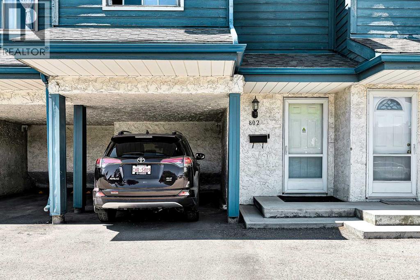
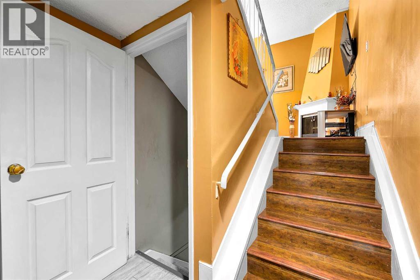
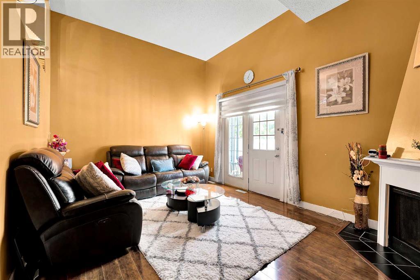
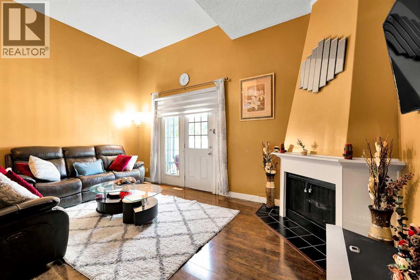
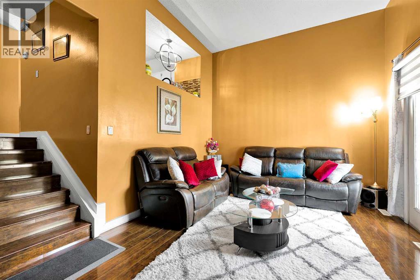
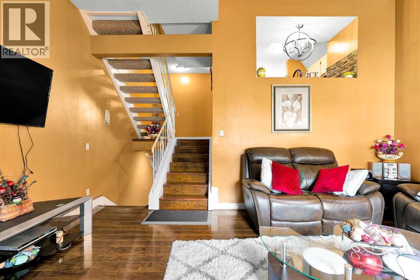
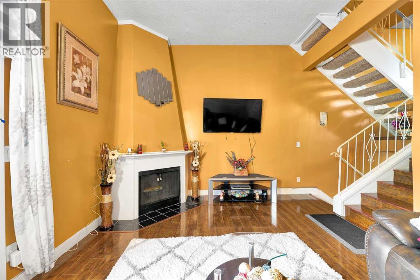
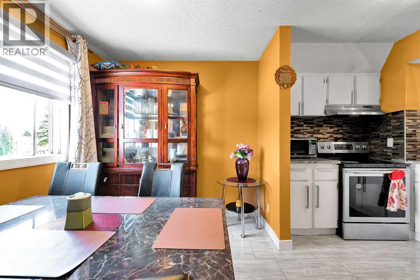
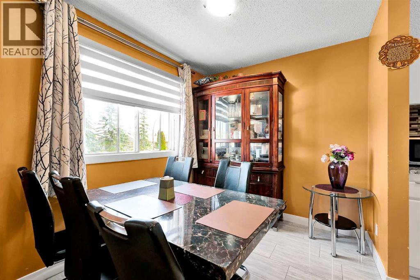
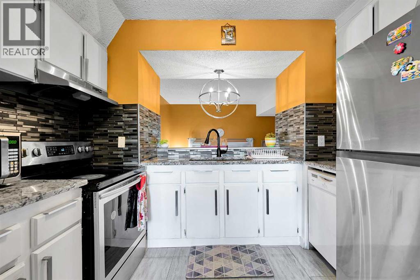
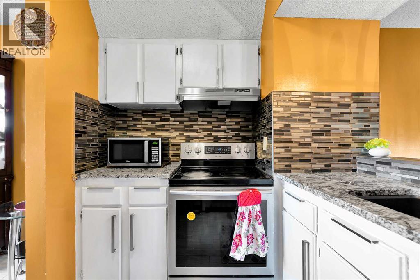
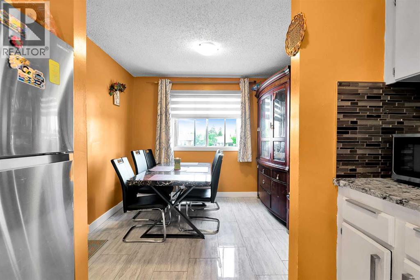
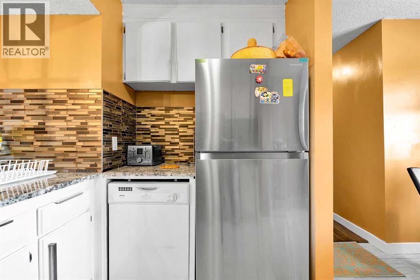
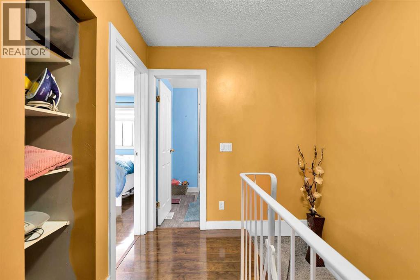
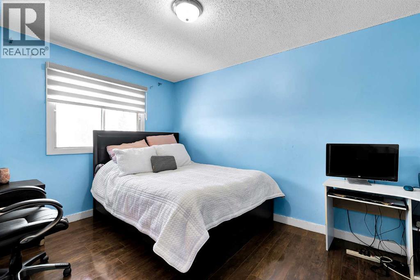
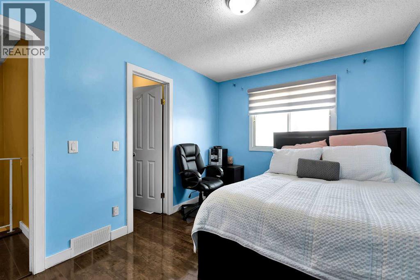
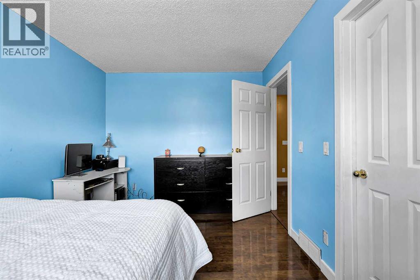
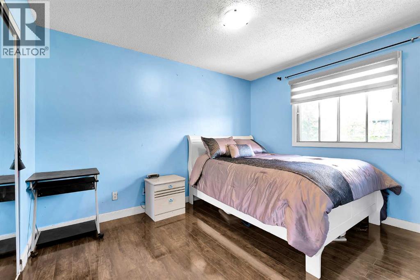
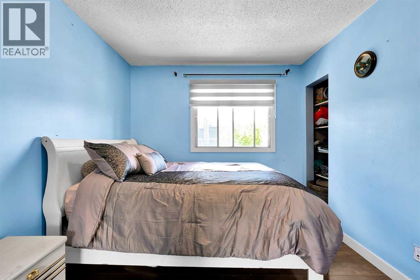
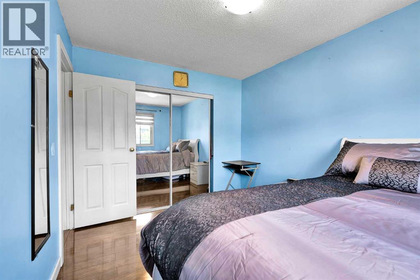
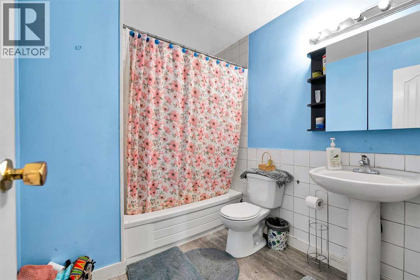
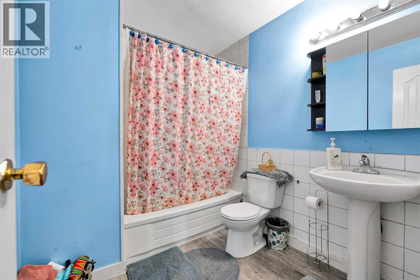
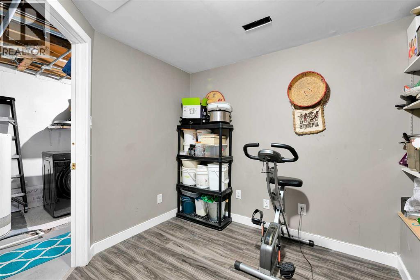
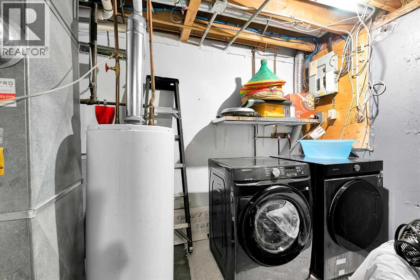
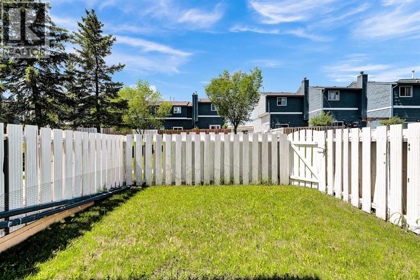
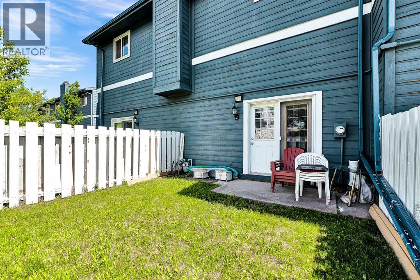
Attention investors and first-time home buyers! Welcome to 919 38 Street NE, a well-maintained 4-level split townhouse located in the vibrant community of Marlborough. This fantastic location is within walking distance to Marlborough CTrain Station, Marlborough Mall, Walmart, Canadian Tire, T&T Supermarket, schools, parks, the community hall, and numerous other amenities.The home offers convenient street parking as well as an attached carport. Inside, you'll find a well-cared-for property featuring a spacious living room on the main level with large windows, vaulted ceilings, and a stunning floor-to-ceiling wood-burning fireplace that creates a warm and inviting atmosphere.The third level features a modern kitchen with ample counter space, updated appliances, and plenty of cabinetry to meet all your culinary needs. On the upper level, you'll find two oversized bedrooms, including a generous walk-in closet, along with a spacious 4-piece bathroom.The basement offers a versatile flex space that can be used as a home office, storage area, or hobby room, along with a large laundry room and utility area housing the furnace and hot water tank.Whether you're looking for your first home or a great investment opportunity, this property offers exceptional value, convenience, and comfort in a highly desirable location. Don't miss your chance to own this wonderful home! (id:51913)
 Row / Townhouse
 2 Bedrooms
 1 Bathrooms
 1022 sqft
Maintenance, Insurance, Ground Maintenance, Parking, Property Management, Reserve Fund Contributions, Sewer, Waste Removal
$382.04 Monthly| BathroomTotal | 1 | BedroomsAboveGround | 2 |
| BedroomsTotal | 2 | Appliances | Refrigerator, Dishwasher, Stove, Hood Fan, Washer & Dryer |
| ArchitecturalStyle | 4 Level | BasementDevelopment | Finished |
| BasementType | Full (finished) | ConstructedDate | 1978 |
| ConstructionStyleAttachment | Attached | CoolingType | None |
| ExteriorFinish | Stucco, Wood Siding | FireplacePresent | Yes |
| FireplaceTotal | 1 | FlooringType | Carpeted, Ceramic Tile, Hardwood |
| FoundationType | Poured Concrete | HeatingType | Forced Air |
| SizeInterior | 1022 Sqft | TotalFinishedArea | 1022 Sqft |
| Type | Row / Townhouse |
| Carport |
| Acreage | No | FenceType | Fence |
| LandAmenities | Park, Playground, Schools, Shopping | SizeTotalText | Unknown |
| ZoningDescription | M-c1 D43 |
| Level | Type | Dimensions |
|---|---|---|
| Fourth Level | Primary Bedroom | 13.42 Ft x 9.42 Ft |
| Fourth Level | Other | 7.33 Ft x 4.42 Ft |
| Fourth Level | Bedroom | 11.83 Ft x 9.42 Ft |
| Fourth Level | 4pc Bathroom | 8.17 Ft x 6.83 Ft |
| Basement | Other | 11.58 Ft x 9.42 Ft |
| Basement | Laundry Room | 7.42 Ft x 6.33 Ft |
| Main Level | Living Room | 17.17 Ft x 11.83 Ft |
| Main Level | Kitchen | 7.33 Ft x 9.92 Ft |
| Main Level | Dining Room | 9.50 Ft x 7.75 Ft |
| Main Level | Other | 6.92 Ft x 6.58 Ft |