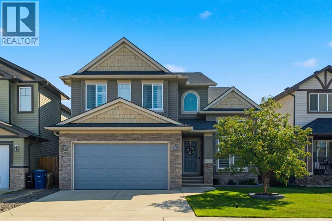
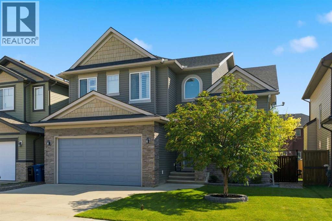
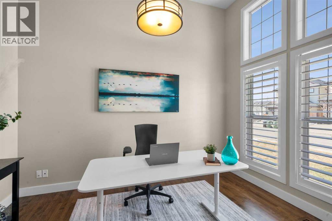
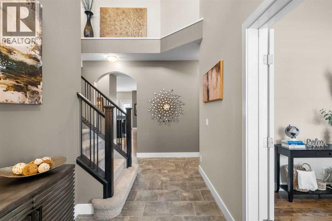
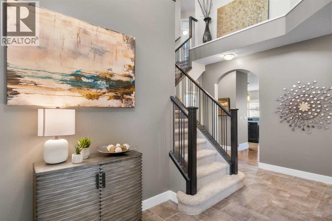
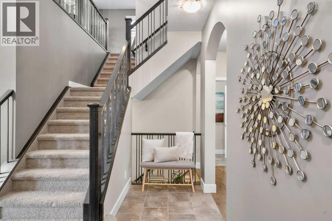
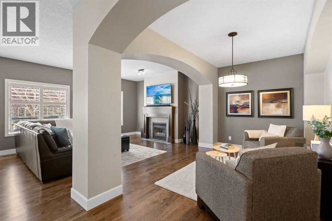
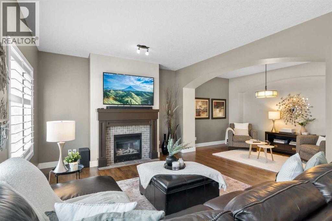
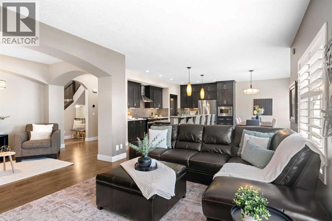
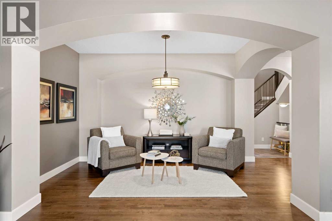
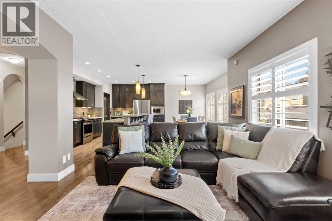
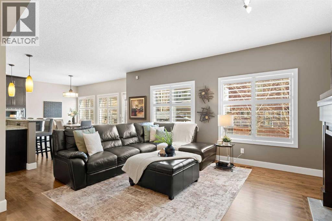
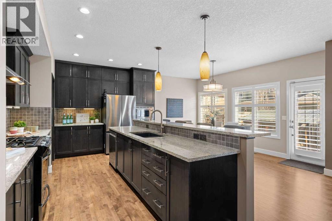
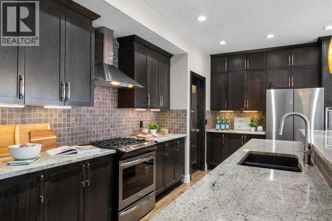
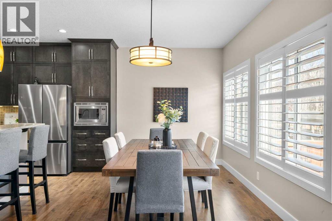
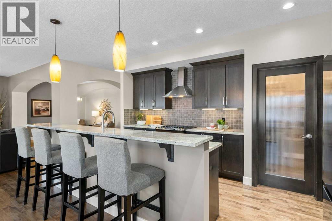
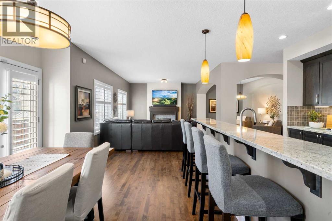
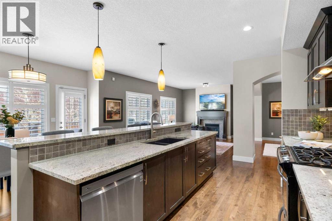
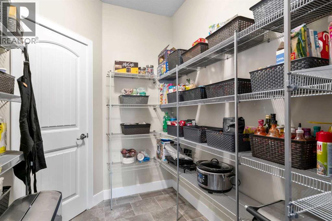
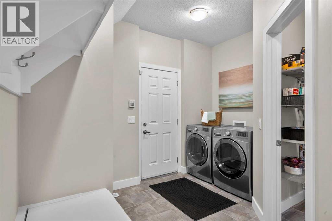
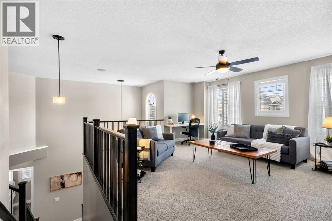
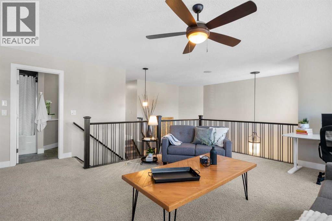
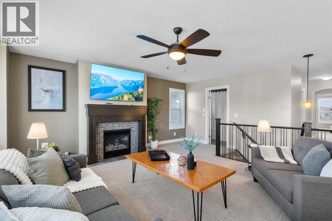
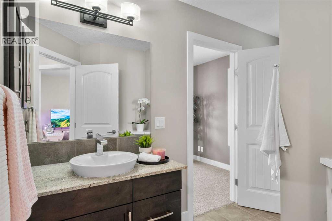
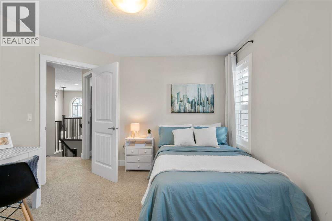
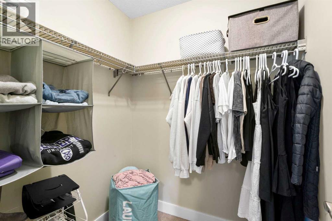
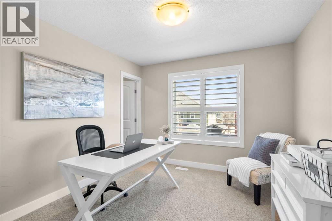
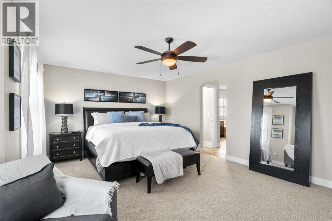
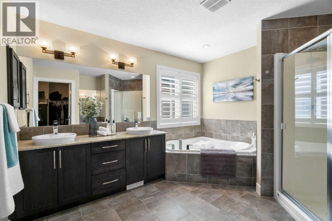
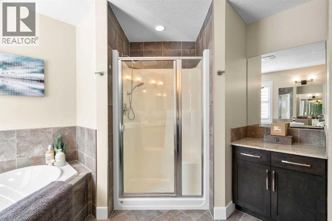
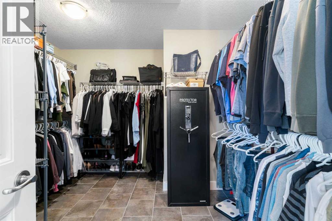
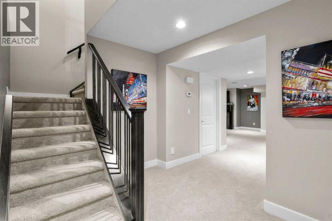
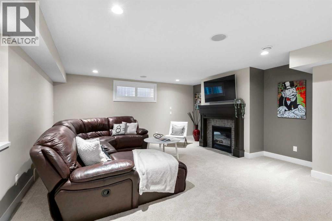
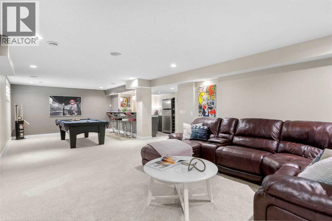
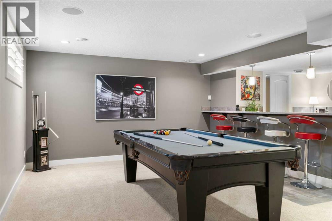
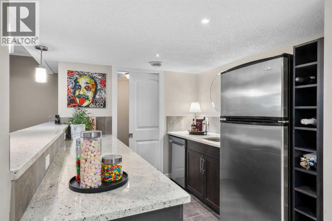
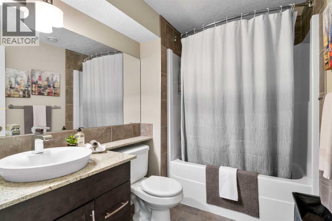
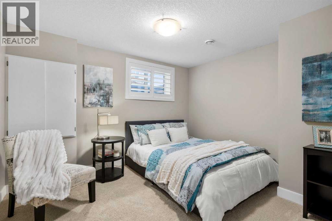
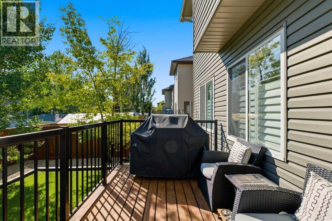
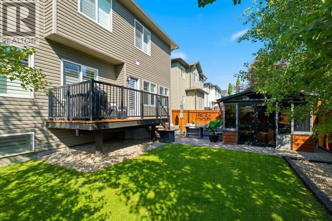
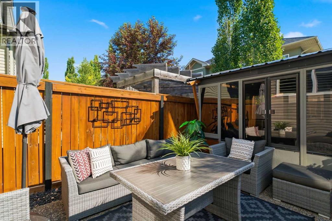
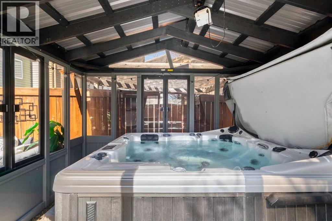
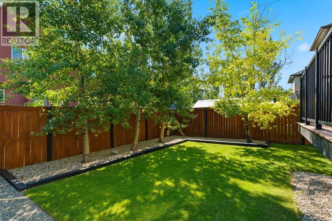
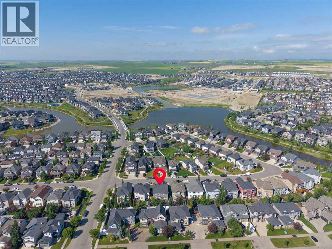
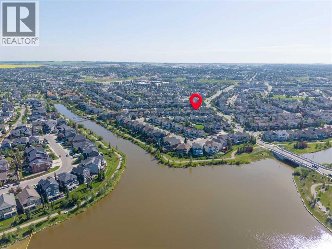
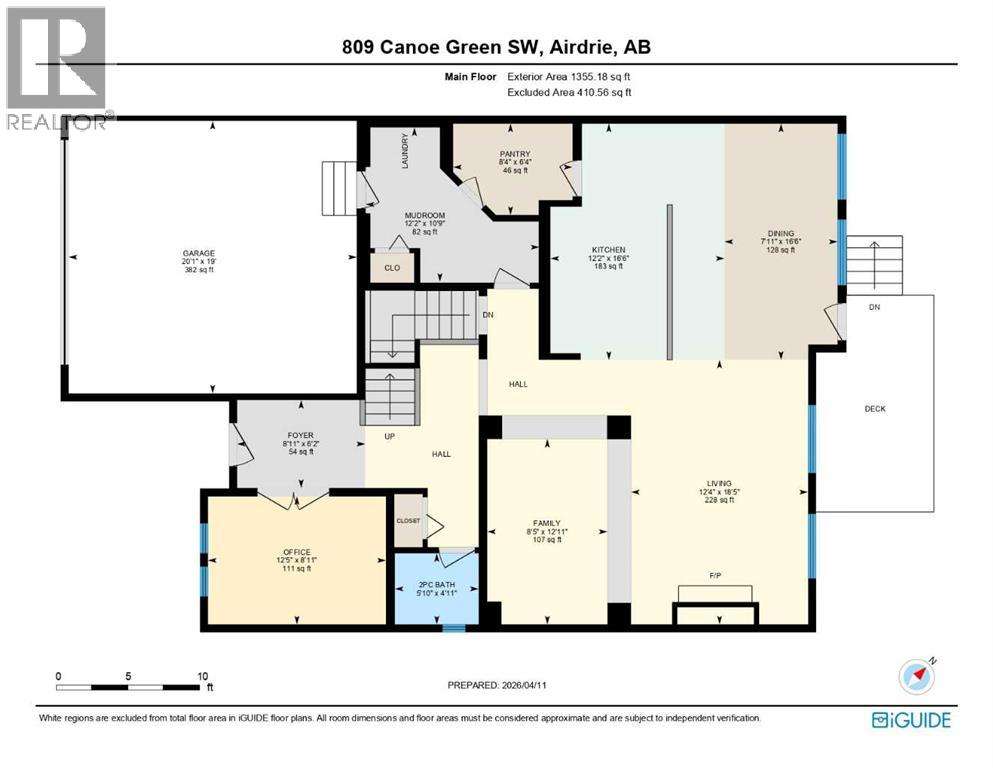
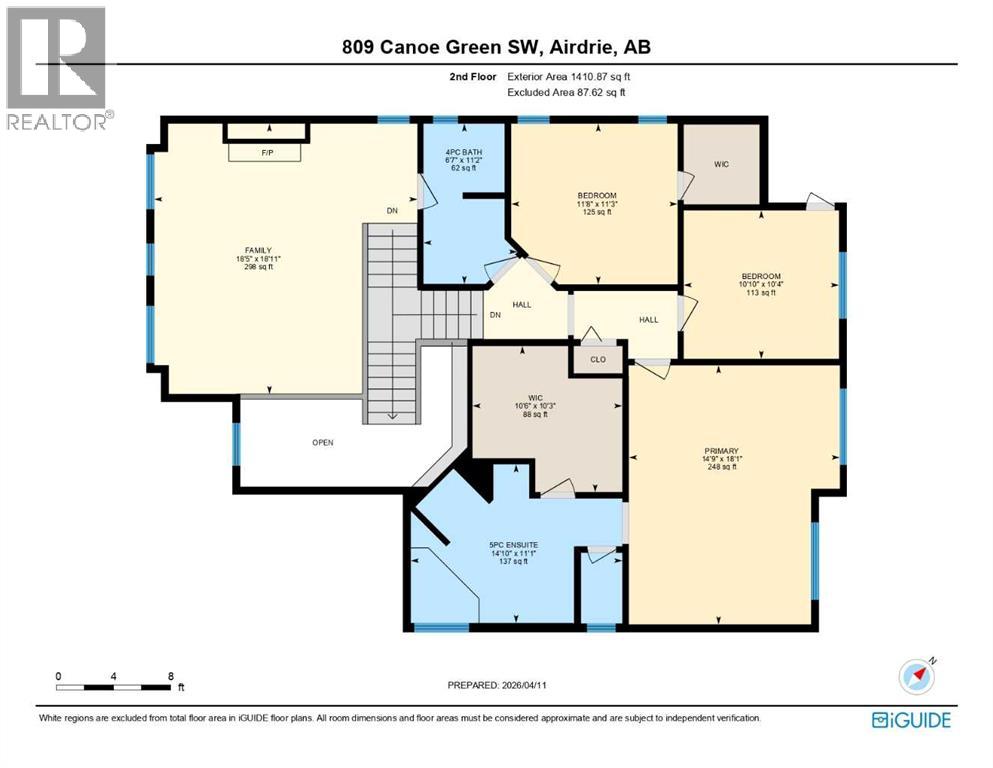
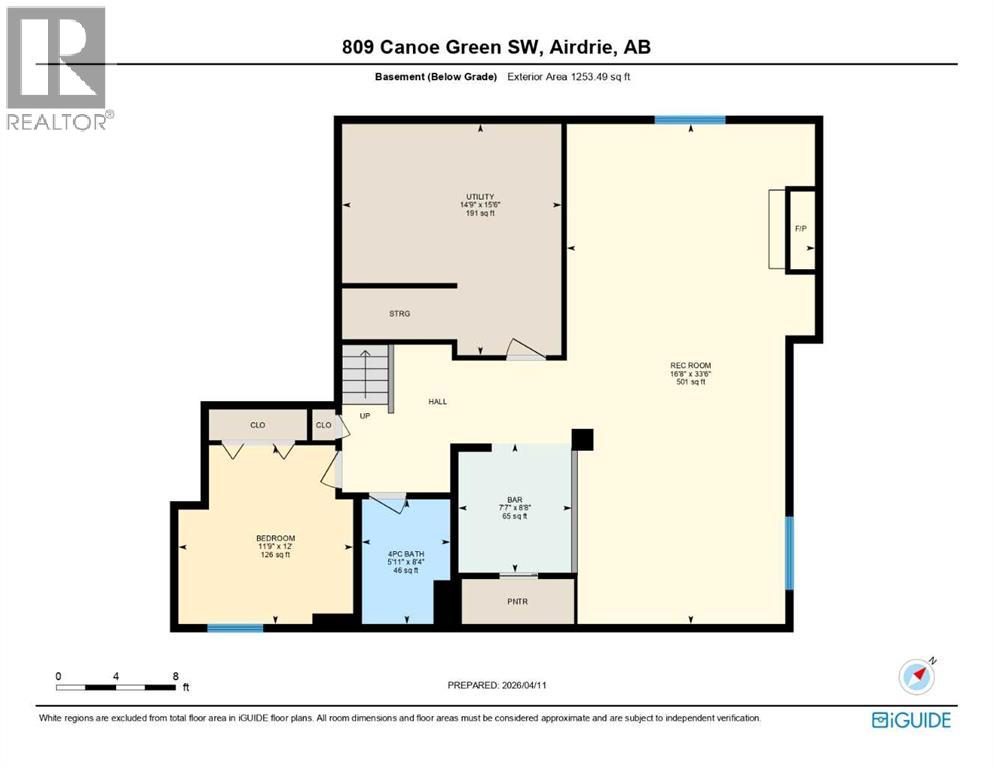
Welcome to this elegantly designed luxury residence, offering nearly 4,000 sq ft of sophisticated living space, thoughtfully crafted to balance comfort and functionality. From the moment you enter, you’re greeted by a bright, airy interior featuring 9’ ceilings, rich hardwood flooring, and an abundance of natural light, creating a warm and refined atmosphere. The main level showcases a striking open-concept layout. The chef-inspired kitchen is a true showpiece, featuring a stunning oversized island, extensive cabinetry, and a walk-through pantry connecting seamlessly to a spacious mudroom. The inviting living room is anchored by a gas fireplace, while a private main-floor office offers a quiet and versatile workspace. Upstairs, the primary suite is a luxurious retreat, complete with a spa-inspired ensuite and expansive walk-in closet. Completing the upstairs is a spacious bonus room with fireplace and two additional generous sized bedrooms—both with walk-in closets—provide exceptional comfort. The fully developed basement extends the home’s living space with a wet bar, expansive recreation area, pool table, third fireplace, fourth bedroom, full bathroom, and ample storage—perfect for entertaining and family living. Step outside to a beautifully landscaped backyard with a deck, patio, gazebo, and hot tub, creating a serene, resort-inspired setting—perfect for entertaining or unwinding in style and comfort. Ideally located on a quiet street in one of Airdrie’s most sought-after communities The Canals, with creekside pathways, parks, schools, shopping, restaurants and transit all close by, this is a rare opportunity you won’t want to miss. (id:51913)
 House
House 4 Bedrooms
 4 Bathrooms
 2766 sqft
| BathroomTotal | 4 | BedroomsAboveGround | 3 |
| BedroomsBelowGround | 1 | BedroomsTotal | 4 |
| Appliances | Refrigerator, Range - Gas, Dishwasher, Microwave, Hood Fan, Window Coverings, Garage Door Opener, Washer & Dryer | BasementDevelopment | Finished |
| BasementType | Full (finished) | ConstructedDate | 2008 |
| ConstructionMaterial | Poured Concrete, Wood Frame | ConstructionStyleAttachment | Detached |
| CoolingType | Central Air Conditioning | ExteriorFinish | Concrete, Vinyl Siding |
| FireplacePresent | Yes | FireplaceTotal | 3 |
| FlooringType | Carpeted, Hardwood, Tile | FoundationType | Poured Concrete |
| HalfBathTotal | 1 | StoriesTotal | 2 |
| SizeInterior | 2766 Sqft | TotalFinishedArea | 2766 Sqft |
| Type | House |
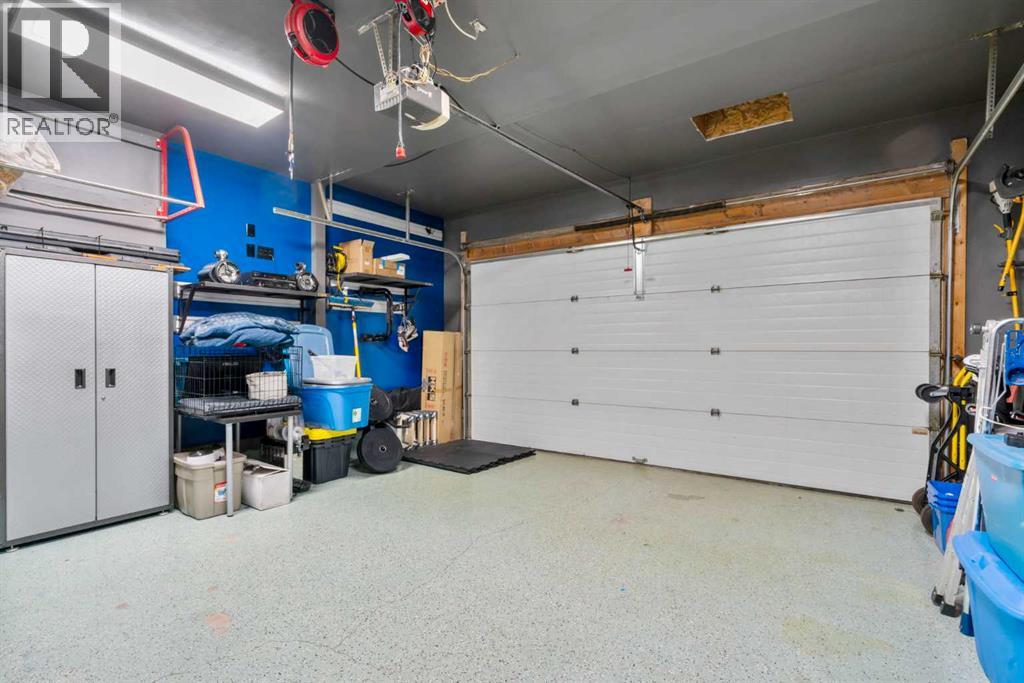
| Attached Garage | 2 |
| Other |
| Acreage | No | FenceType | Fence |
| LandAmenities | Golf Course, Park, Playground, Schools, Shopping | SizeDepth | 30 M |
| SizeFrontage | 14 M | SizeIrregular | 420.00 |
| SizeTotal | 420 M2|4,051 - 7,250 Sqft | SizeTotalText | 420 M2|4,051 - 7,250 Sqft |
| ZoningDescription | R1 |
| Level | Type | Dimensions |
|---|---|---|
| Second Level | 4pc Bathroom | 11.17 Ft x 6.58 Ft |
| Second Level | 5pc Bathroom | 11.17 Ft x 6.58 Ft |
| Second Level | Bedroom | 11.25 Ft x 11.67 Ft |
| Second Level | Bedroom | 10.33 Ft x 10.83 Ft |
| Second Level | Family Room | 18.92 Ft x 18.42 Ft |
| Second Level | Primary Bedroom | 18.08 Ft x 14.75 Ft |
| Second Level | Other | 10.25 Ft x 10.50 Ft |
| Basement | 4pc Bathroom | 8.33 Ft x 5.92 Ft |
| Basement | Other | 8.67 Ft x 7.58 Ft |
| Basement | Bedroom | 12.00 Ft x 11.75 Ft |
| Basement | Recreational, Games Room | 33.50 Ft x 16.67 Ft |
| Basement | Furnace | 15.50 Ft x 14.75 Ft |
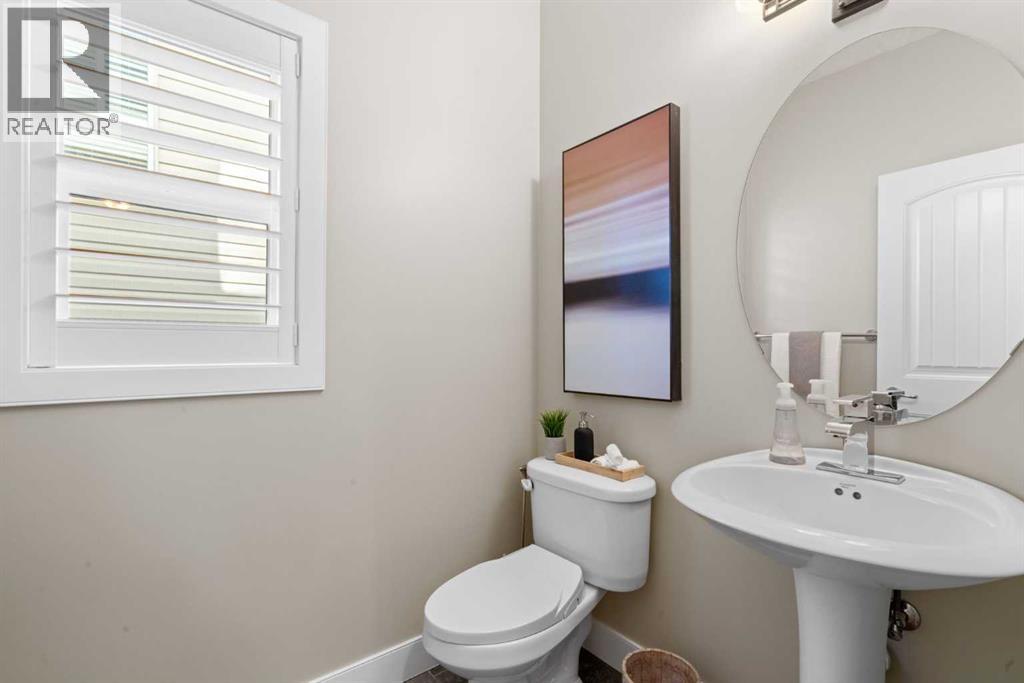
| Main Level | 2pc Bathroom | 4.92 Ft x 5.83 Ft |
| Main Level | Dining Room | 16.50 Ft x 7.92 Ft |
| Main Level | Family Room | 12.92 Ft x 8.42 Ft |
| Main Level | Foyer | 6.17 Ft x 8.92 Ft |
| Main Level | Kitchen | 16.50 Ft x 12.17 Ft |
| Main Level | Living Room | 18.42 Ft x 12.33 Ft |
| Main Level | Other | 10.75 Ft x 12.17 Ft |
| Main Level | Office | 8.92 Ft x 12.42 Ft |
| Main Level | Pantry | 6.33 Ft x 8.33 Ft |