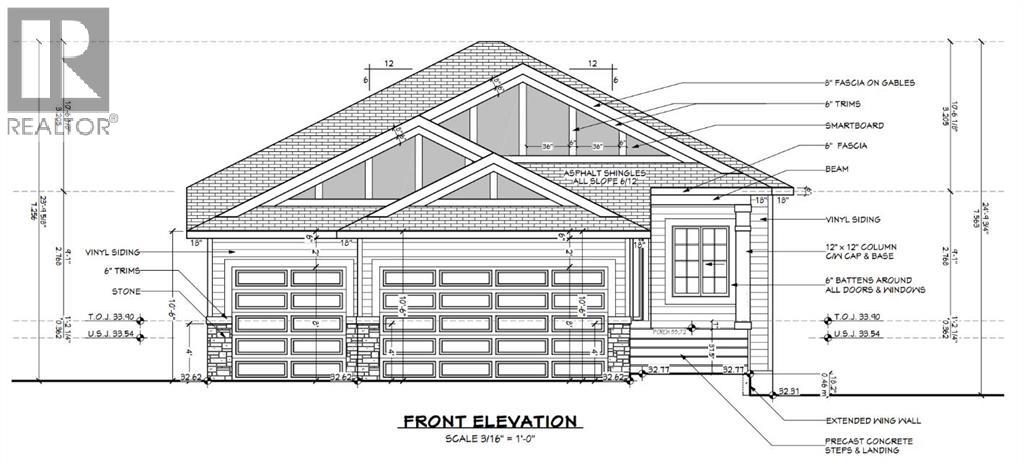
This is a rare family-sized bungalow with four big bedrooms and a triple attached garage. It is a fully finished 1508 sq ft home in a great area and has premium finishes throughout. The main floor is a modern open plan with a large entry hall, 9’ ceilings, high-quality flooring, and a 15’ x 10’ deck. The kitchen includes a huge island, cabinets to the ceiling, quartz counters, under-mount sink, countertop lighting, select tiles, a large walk-in pantry, and all appliances are included. Also on the main floor is the spacious living/dining room, the primary bedroom, a laundry room, and a second bedroom or office. Deluxe appointments in the master suite include built in cabinetry in the walk-in closet, a big vanity with double sinks, and a soaker tub plus a 5' shower. The lower level has two more large bedrooms and a very big family room with a built-in wet bar. All rooms in this home have lots of natural light, and there are many extras including two fireplaces, full concrete steps, and the triple garage has a 24' deep stall. It also has a paved back lane. (id:51913)
 House
House 4 Bedrooms
 3 Bathrooms
 1508 sqft
| BathroomTotal | 3 | BedroomsAboveGround | 2 |
| BedroomsBelowGround | 2 | BedroomsTotal | 4 |
| Appliances | Washer, Refrigerator, Dishwasher, Range, Dryer, Microwave, Oven - Built-in, Hood Fan | ArchitecturalStyle | Bungalow |
| BasementDevelopment | Finished | BasementType | Full (finished) |
| ConstructedDate | 2026 | ConstructionMaterial | Wood Frame |
| ConstructionStyleAttachment | Detached | CoolingType | None |
| ExteriorFinish | Vinyl Siding | FireplacePresent | Yes |
| FireplaceTotal | 2 | FlooringType | Carpeted, Vinyl Plank |
| FoundationType | Poured Concrete | HeatingType | Forced Air |
| StoriesTotal | 1 | SizeInterior | 1508 Sqft |
| TotalFinishedArea | 1508 Sqft | Type | House |
| Attached Garage | 3 |
| Acreage | No | FenceType | Not Fenced |
| LandAmenities | Playground, Schools | SizeDepth | 21 M |
| SizeFrontage | 13.33 M | SizeIrregular | 490.80 |
| SizeTotal | 490.8 M2|4,051 - 7,250 Sqft | SizeTotalText | 490.8 M2|4,051 - 7,250 Sqft |
| ZoningDescription | Tnd |
| Level | Type | Dimensions |
|---|---|---|
| Basement | Bedroom | 12.50 Ft x 12.50 Ft |
| Basement | 3pc Bathroom | 5.00 Ft x 9.83 Ft |
| Basement | Bedroom | 12.50 Ft x 13.17 Ft |
| Main Level | Primary Bedroom | 13.33 Ft x 16.00 Ft |
| Main Level | 5pc Bathroom | 10.00 Ft x 8.17 Ft |
| Main Level | Other | 7.00 Ft x 8.00 Ft |
| Main Level | Great Room | 14.50 Ft x 16.17 Ft |
| Main Level | Dining Room | 10.50 Ft x 13.00 Ft |
| Main Level | Bedroom | 11.17 Ft x 11.17 Ft |
| Main Level | Laundry Room | 8.08 Ft x 8.75 Ft |
| Main Level | 3pc Bathroom | 9.00 Ft x 5.00 Ft |