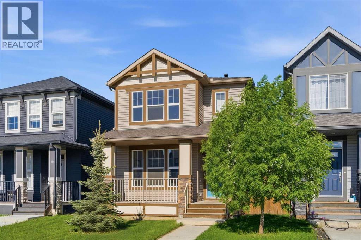
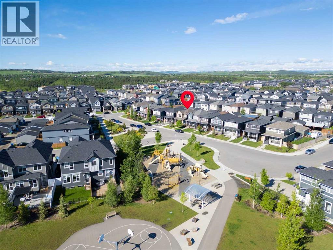
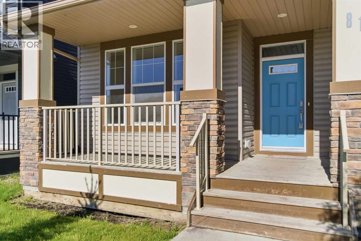
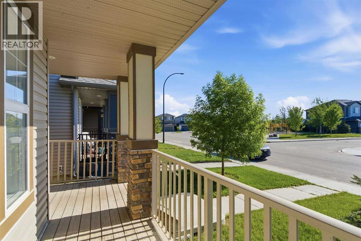
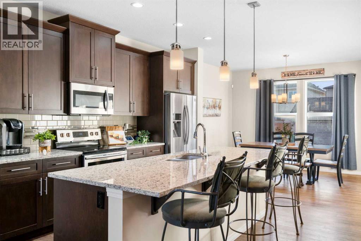
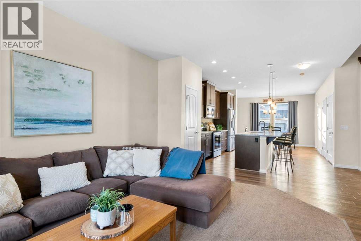
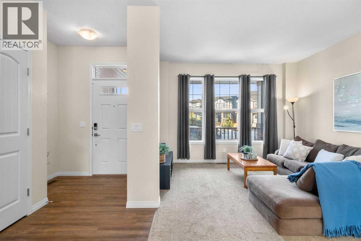
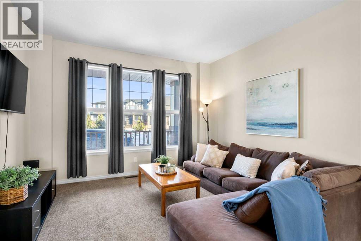
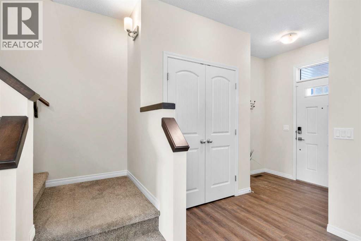
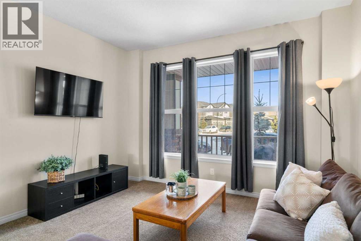
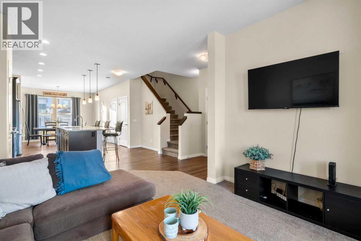
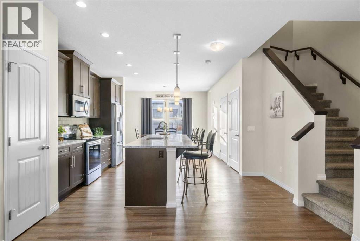
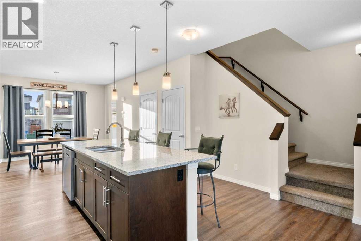
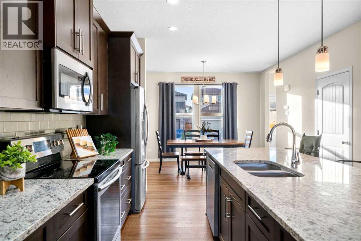
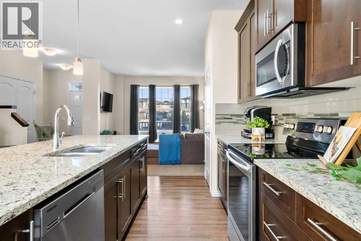
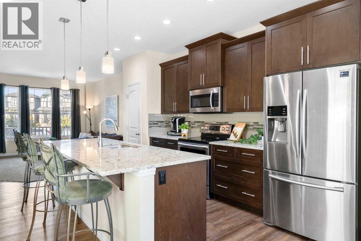
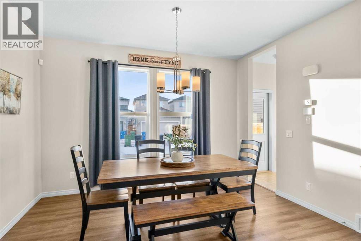
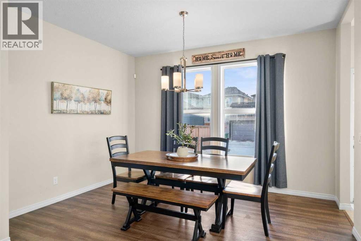
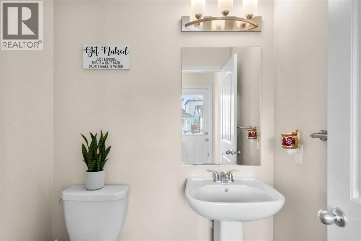
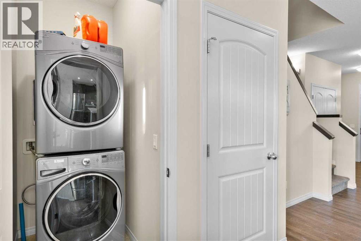
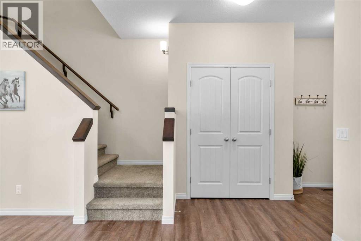
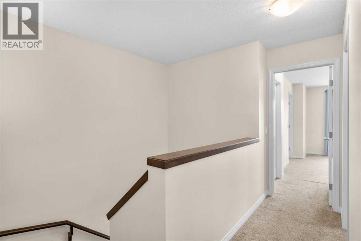
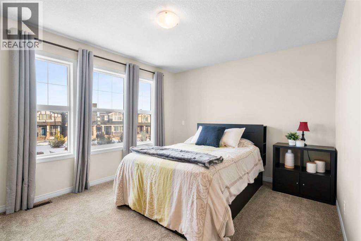
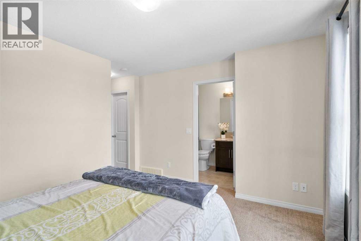
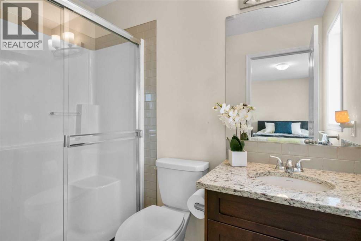
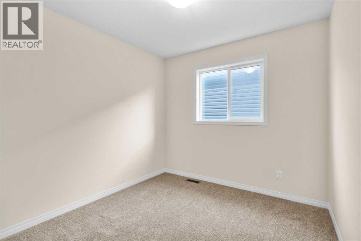
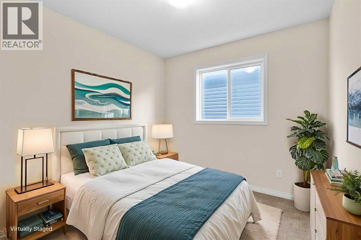
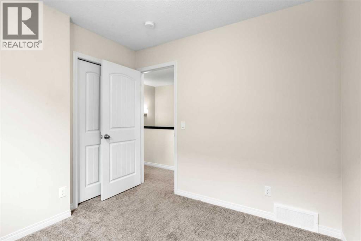
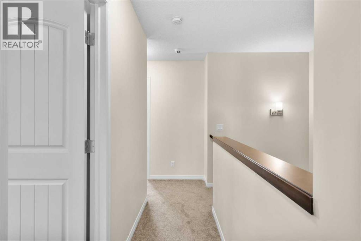
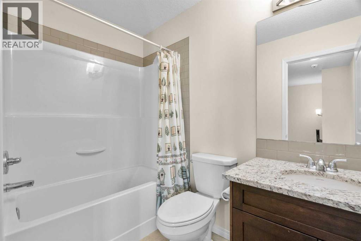
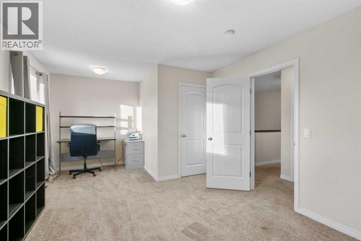
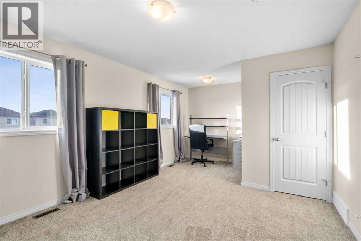
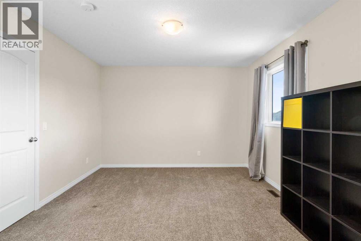
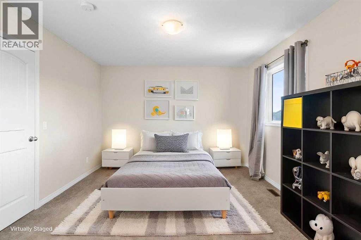
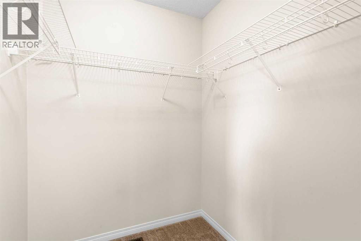
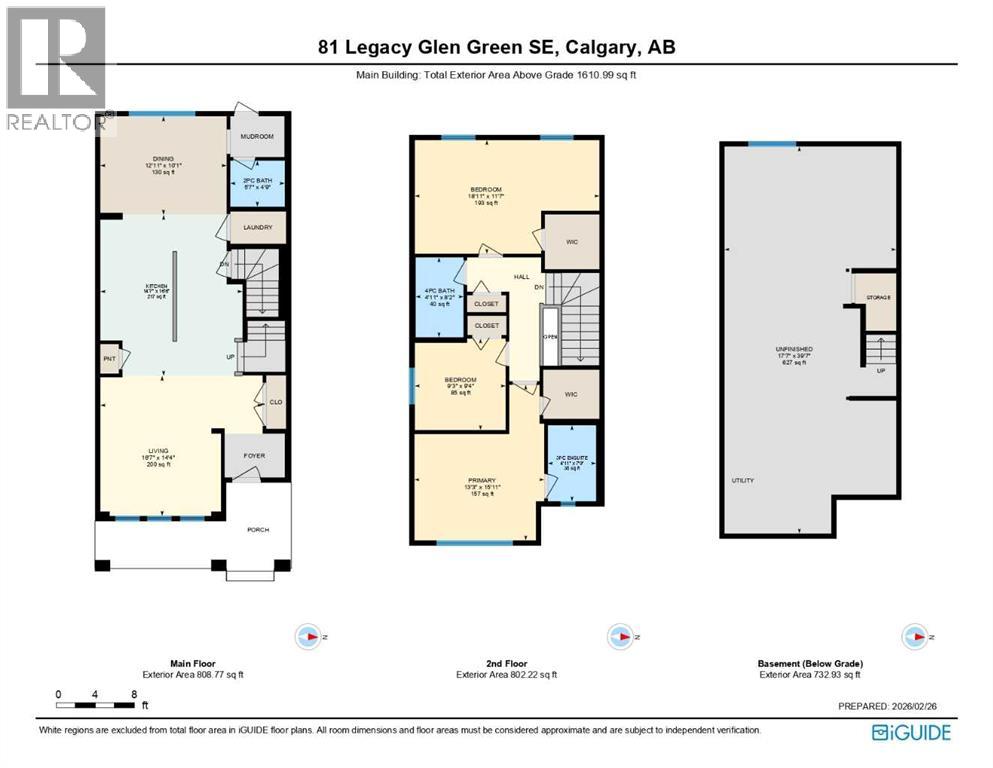
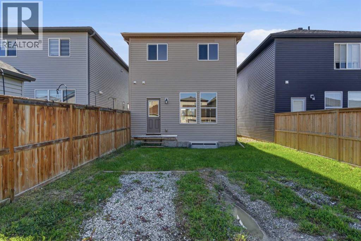
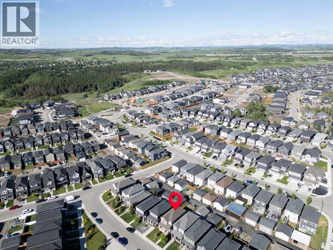
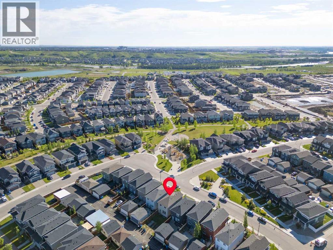
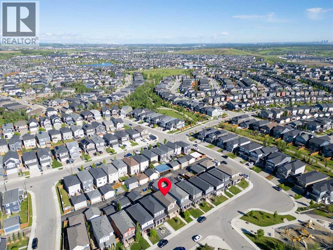
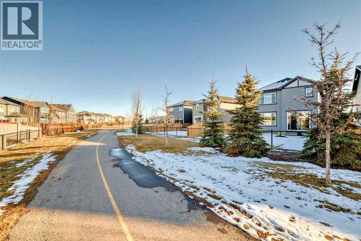
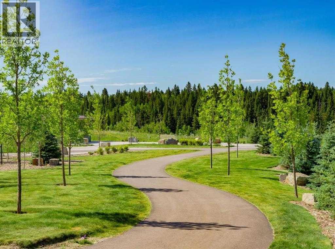
Picture morning coffee on your east-facing front porch, watching the kids head across the street to the park and basketball court — that's everyday life on this quiet, family-friendly street in Legacy.This inviting two-storey home offers 1,610 sq ft of thoughtfully designed living space with 3 bedrooms and 2.5 baths. Step inside to an open-concept main floor with vinyl plank flooring and big front-facing windows that flood the space with natural light. The kitchen is built for real life — granite counters, a central island for homework and hangouts, tile backsplash, and stainless steel appliances — flowing into a dining area that looks out over the backyard. A rear mudroom, main-floor laundry, and 2-piece powder room round out the main level with everyday convenience in mind.Upstairs, unwind in the primary suite with a walk-in closet and private 3-piece ensuite, while two more bedrooms and a full 4-piece bath give everyone their own space — including a generous rear bedroom with room to grow into an additional home office, nursery, or guest room down the road.The unfinished basement is a blank canvas — ready for a rec room, home gym, or extra storage as your family's needs evolve.Located just steps from Living Spirit Elementary and minutes to All Saints High School, with Legacy's 300-acre nature reserve, parks, and shopping close by — plus easy access to major roadways — this is family living made simple. (id:51913)
 House
House 3 Bedrooms
 3 Bathrooms
 1611 sqft
| BathroomTotal | 3 | BedroomsAboveGround | 3 |
| BedroomsTotal | 3 | Appliances | Refrigerator, Range - Electric, Dishwasher, Microwave Range Hood Combo, Washer & Dryer |
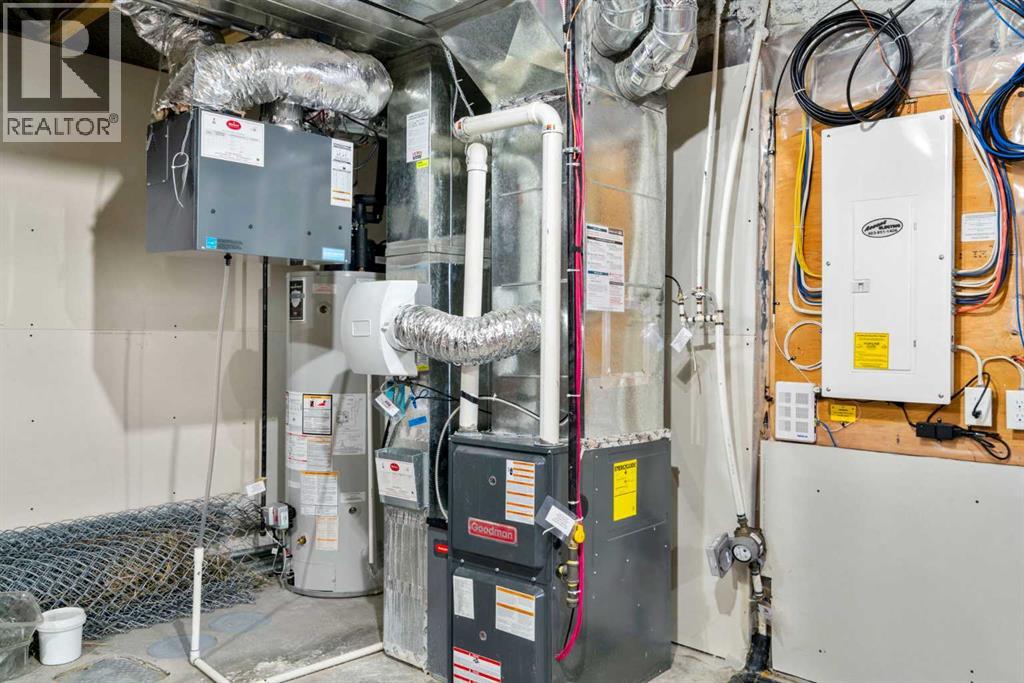
| BasementDevelopment | Unfinished | BasementType | Full (unfinished) |
| ConstructedDate | 2018 | ConstructionStyleAttachment | Detached |
| CoolingType | None | ExteriorFinish | Stone, Vinyl Siding |
| FlooringType | Vinyl Plank | FoundationType | Poured Concrete |
| HalfBathTotal | 1 | HeatingFuel | Natural Gas |
| HeatingType | Central Heating, Forced Air, Other | StoriesTotal | 2 |
| SizeInterior | 1611 Sqft | TotalFinishedArea | 1610.99 Sqft |
| Type | House |
| Parking Pad |
| Acreage | No | FenceType | Partially Fenced |
| LandAmenities | Park, Playground, Schools, Shopping | SizeDepth | 33.53 M |
| SizeFrontage | 8.36 M | SizeIrregular | 3005.00 |
| SizeTotal | 3005 Sqft|0-4,050 Sqft | SizeTotalText | 3005 Sqft|0-4,050 Sqft |
| ZoningDescription | R-g |
| Level | Type | Dimensions |
|---|---|---|
| Second Level | Primary Bedroom | 13.25 Ft x 15.92 Ft |
| Second Level | 3pc Bathroom | 4.92 Ft x 7.75 Ft |
| Second Level | Bedroom | 9.25 Ft x 9.33 Ft |
| Second Level | 4pc Bathroom | 4.92 Ft x 8.17 Ft |
| Second Level | Bedroom | 18.92 Ft x 11.58 Ft |
| Main Level | Living Room | 16.58 Ft x 14.33 Ft |
| Main Level | Kitchen | 14.58 Ft x 16.50 Ft |
| Main Level | Dining Room | 12.92 Ft x 10.08 Ft |
| Main Level | 2pc Bathroom | 5.58 Ft x 4.75 Ft |