For sale

81 Osprey Hill Way Sw, Calgary, Alberta T3B 6S2

MLS® # A2347363

Price:

$1,195,000

Description

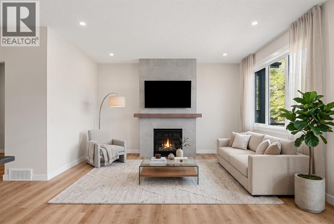
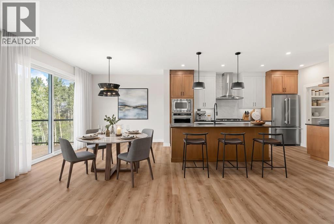
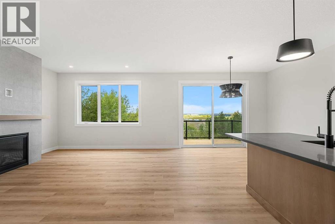
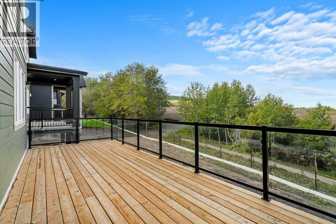
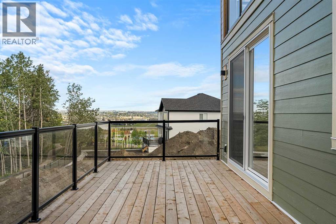
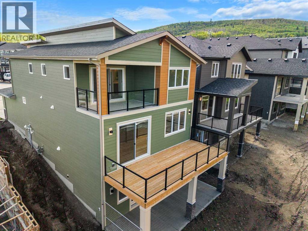
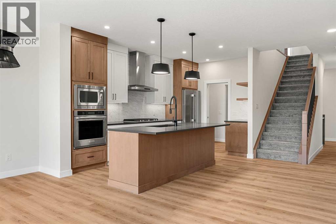
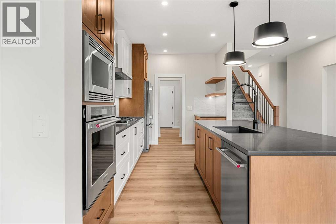
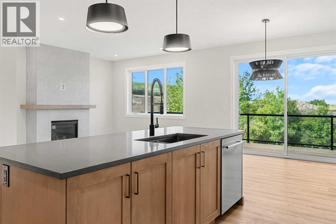
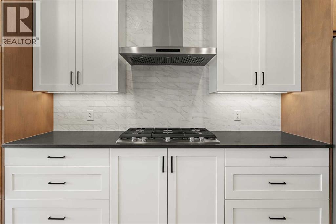
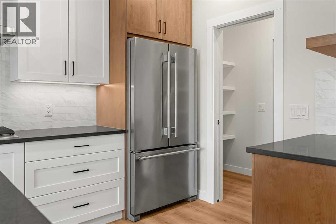
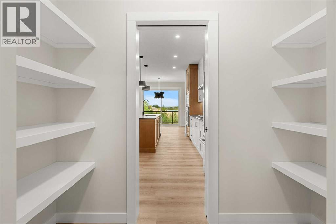
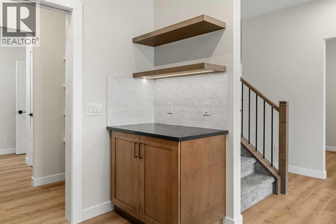
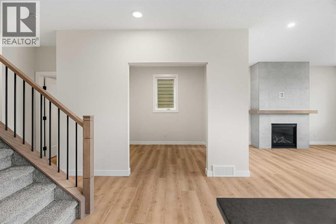
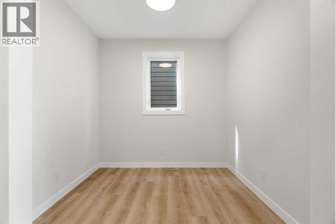
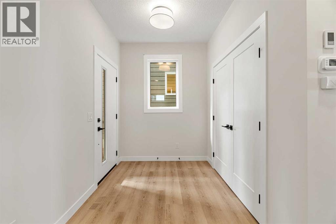
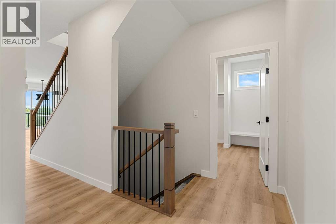
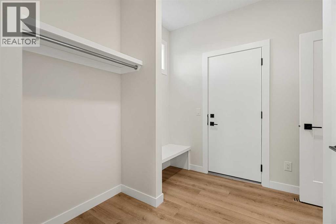
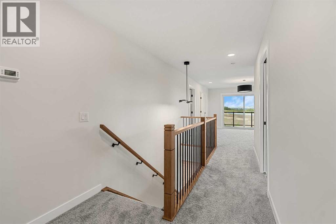
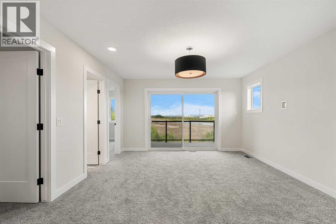
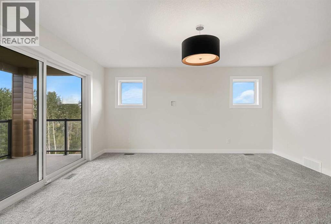
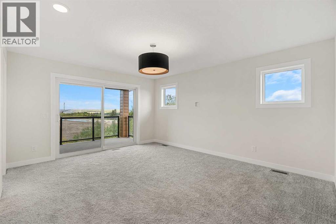
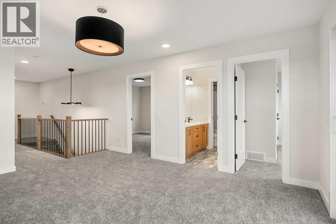
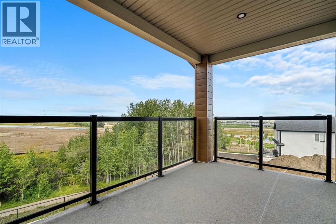
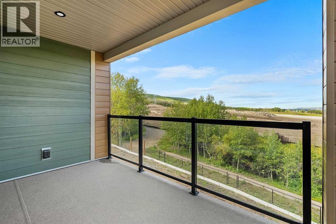
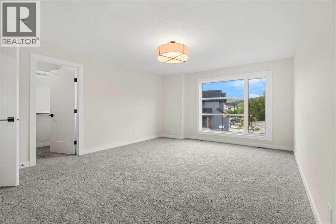
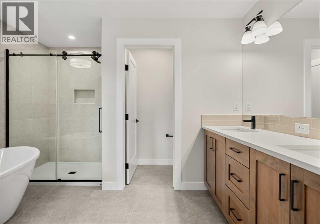
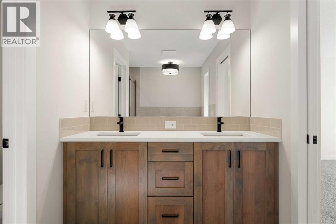
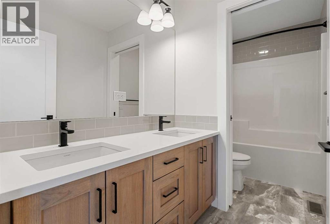
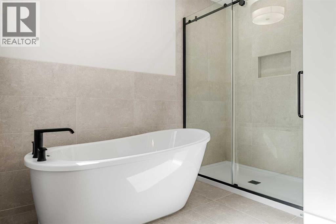
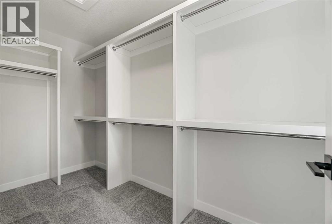
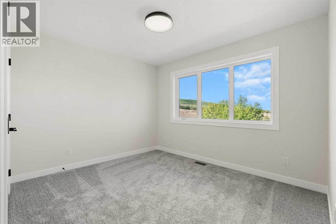
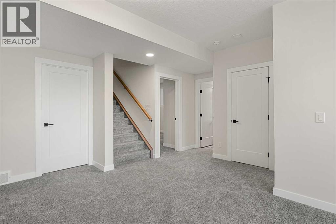
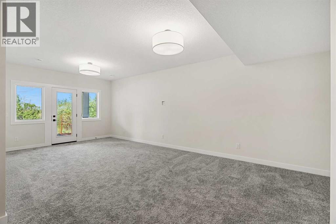
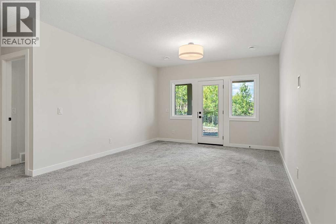
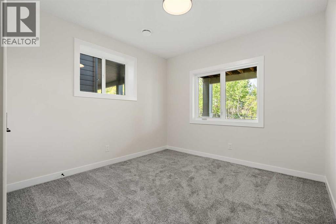
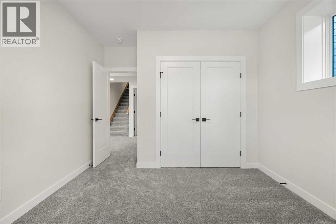
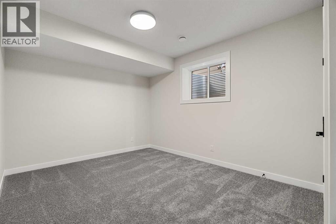
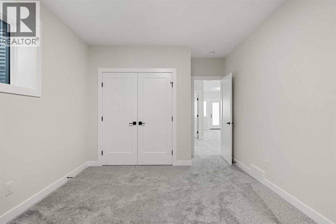
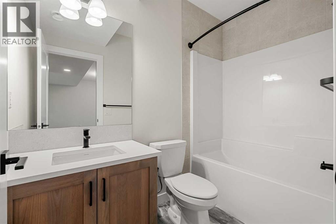
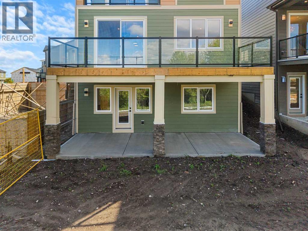
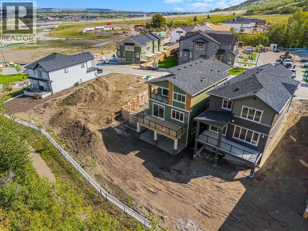
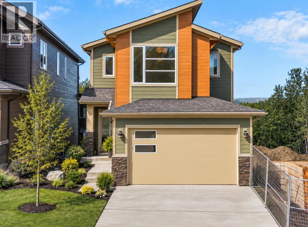
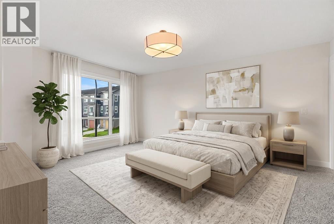
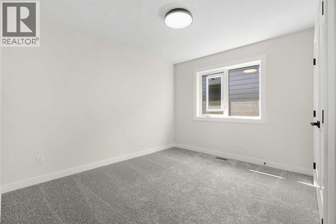
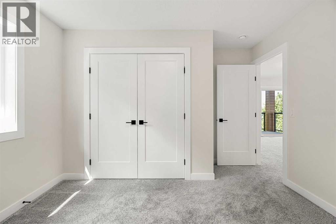
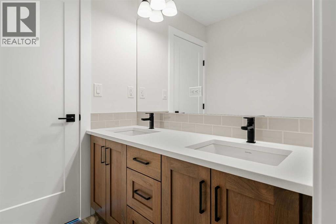
Welcome to 81 Osprey Hill Way SW, an exceptional new home by Renova Homes situated on a desirable RAVINE AMENITY LOT in Calgary’s exciting west-side community of Osprey Hill. Offering approximately 2,290 SQ. FT. ABOVE GRADE plus a FULLY DEVELOPED WALKOUT BASEMENT, this beautifully designed home features 5 BEDROOMS, 3.5 BATHROOMS, a main-floor flex room, upper bonus room, and thoughtfully selected contemporary finishes. The WEST-FACING BACKYARD backs directly onto an ENVIRONMENTAL RESERVE WITH MATURE TREES, creating a peaceful and private setting.The bright open-concept main floor is filled with natural light and centres around a stylish kitchen with upgraded appliances, beautiful cabinetry, generous counter space, and a convenient WALKTHROUGH PANTRY connecting to the mudroom. The adjoining dining and living areas provide an inviting space for everyday living and entertaining, while the main-floor flex room is ideal for a home office or additional sitting area. Upgraded tile, lighting, and hardware complete the sophisticated interior.Upstairs, the spacious primary retreat is complemented by two additional bedrooms and a large BONUS ROOM that opens onto a REAR COVERED DECK, offering a beautiful place to enjoy the west-facing setting and surrounding greenery. The FULLY DEVELOPED WALKOUT BASEMENT adds two more bedrooms, a full bathroom, and a generous recreation area, providing excellent flexibility for guests, teenagers, extended family, or additional entertainment space. A DUAL-ZONE HIGH-EFFICIENCY FURNACE adds comfort throughout the home.Living in Osprey Hill offers the opportunity to enjoy Calgary’s west side surrounded by natural beauty while remaining close to everyday amenities. With parks, pathways, green spaces, WinSport, Calgary Farmers’ Market West, shopping, recreation, and convenient routes both downtown and toward the mountains, this emerging community combines outdoor living with city convenience. Come home to peaceful ravine views, beautiful surrou ndings, and a community designed for enjoying Calgary’s western edge. Don't miss out on this beautifully designed home - book your private showing today! (id:51913)


Property Details

  House
 5 Bedrooms
 4 Bathrooms
 2290 sqft
Key Details

STATUS
For sale
TYPE
House
BUILT IN
2026
BEDROOM COUNT
5
BATHROOM COUNT
4
PARKING SPACES
4

Amenities

Park, Playground, Schools, Shopping

Property Features

  • MLS® Number A2347363
  • Price $1,195,000
  • Bedrooms: 5
  • Bathrooms: 4
  • Square Footage: 2290 sqft
  • Property Type: House
  • Community Name: Osprey Hill
  • AmenitiesNearBy Park, Playground, Schools, Shopping
  • Features No Neighbours Behind, Closet Organizers, No Animal Home, No Smoking Home
  • ParkingSpaceTotal 4
  • Plan 2511152
  • Structure Deck

Buildings

BathroomTotal 4 BedroomsAboveGround 3
BedroomsBelowGround 2 BedroomsTotal 5
Appliances Washer, Refrigerator, Cooktop - Gas, Dishwasher, Dryer, Microwave, Oven - Built-in, Hood Fan BasementDevelopment Finished
BasementFeatures Walk Out BasementType Full (finished)
ConstructedDate 2026 ConstructionStyleAttachment Detached
CoolingType None ExteriorFinish Composite Siding, Stone
FireplacePresent Yes FireplaceTotal 1
FlooringType Carpeted, Tile, Vinyl Plank FoundationType Poured Concrete
HalfBathTotal 1 HeatingType Forced Air
StoriesTotal 2 SizeInterior 2290 Sqft
TotalFinishedArea 2290.31 Sqft Type House
Parking

Attached Garage 2

Land

Acreage No FenceType Not Fenced
LandAmenities Park, Playground, Schools, Shopping SizeDepth 38.98 M
SizeFrontage 10.37 M SizeIrregular 403.00
SizeTotal 403 M2|4,051 - 7,250 Sqft SizeTotalText 403 M2|4,051 - 7,250 Sqft
ZoningDescription R-g

Rooms

LevelTypeDimensions
Basement 4pc Bathroom 4.92 Ft x 8.42 Ft
Basement Bedroom 10.75 Ft x 13.42 Ft
Basement Bedroom 10.83 Ft x 15.67 Ft
Basement Recreational, Games Room 12.58 Ft x 24.08 Ft
Basement Furnace 9.00 Ft x 13.83 Ft
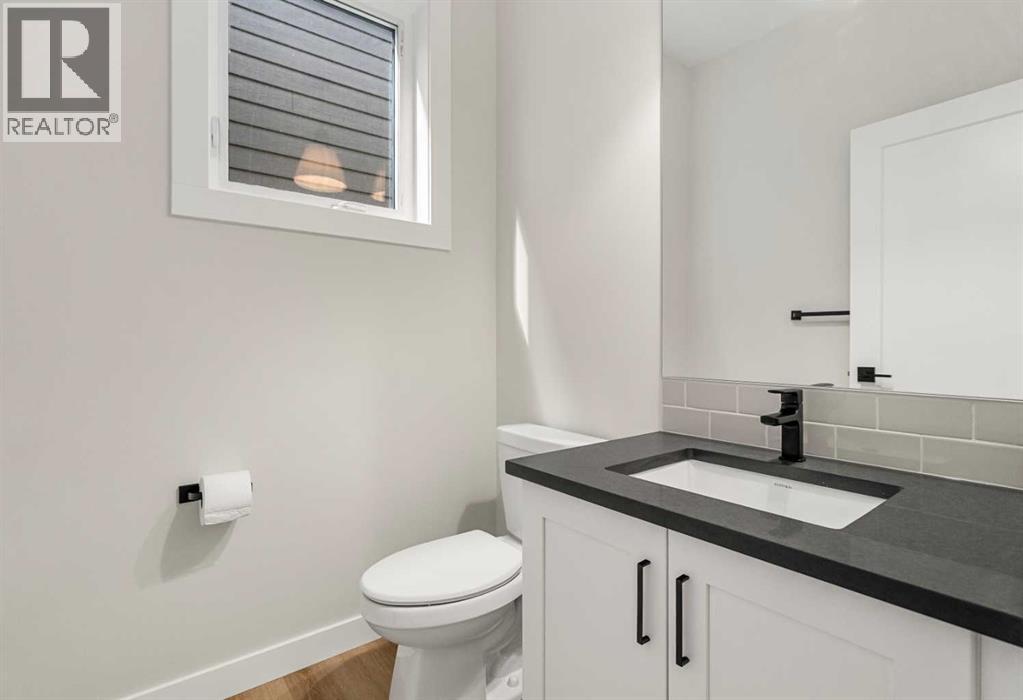
Main Level 2pc Bathroom 5.58 Ft x 4.92 Ft
Main Level Den 8.00 Ft x 9.00 Ft
Main Level Dining Room 9.42 Ft x 10.33 Ft
Main Level Foyer 9.25 Ft x 6.75 Ft
Main Level Kitchen 9.08 Ft x 15.50 Ft
Main Level Living Room 15.58 Ft x 14.25 Ft
Main Level Other 9.25 Ft x 8.25 Ft
Upper Level 5pc Bathroom 11.33 Ft x 5.00 Ft
Upper Level 5pc Bathroom 11.50 Ft x 9.25 Ft
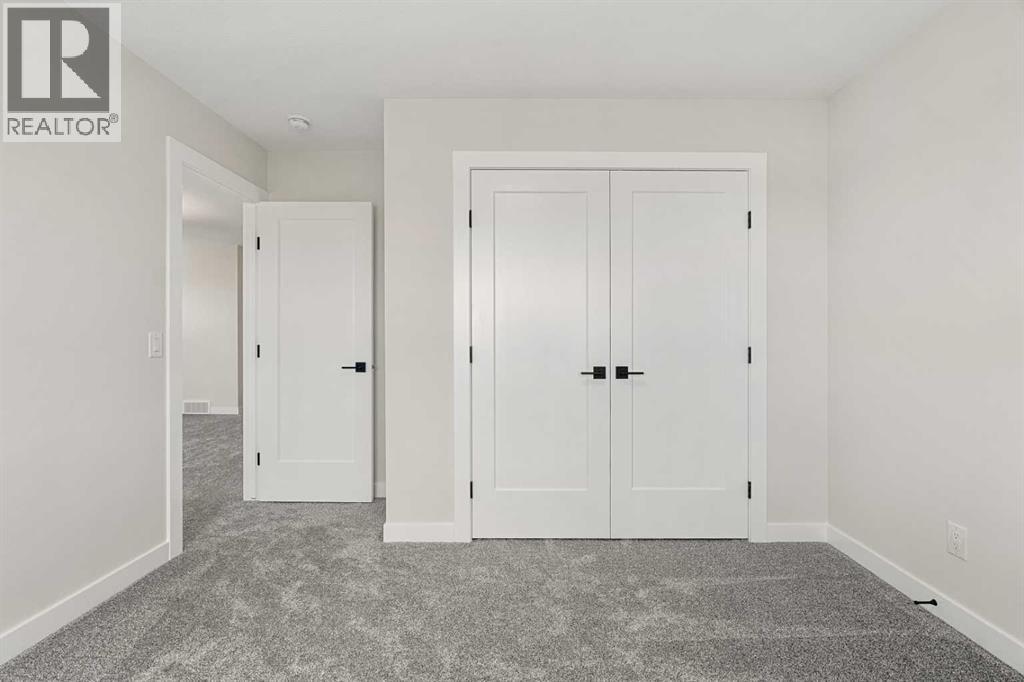
Upper Level Bedroom 11.50 Ft x 12.25 Ft
Upper Level Bedroom 11.42 Ft x 12.33 Ft
Upper Level Family Room 13.17 Ft x 15.92 Ft
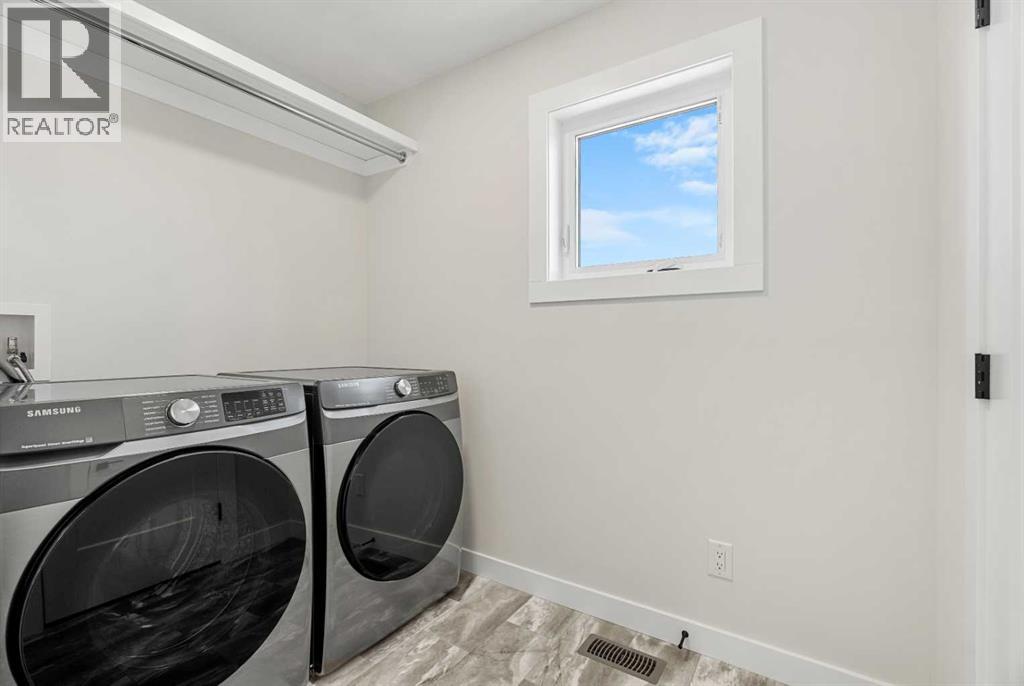
Upper Level Laundry Room 5.50 Ft x 8.00 Ft
Upper Level Primary Bedroom 13.42 Ft x 16.75 Ft
Upper Level Other 5.17 Ft x 11.17 Ft

Agents and Offices

  • Erin Reeves
  • Office: Exp Realty
Address
?>