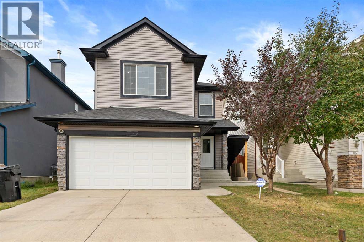
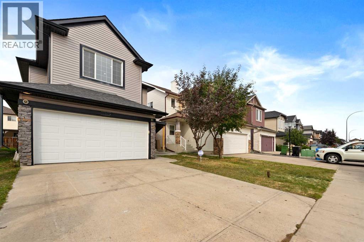
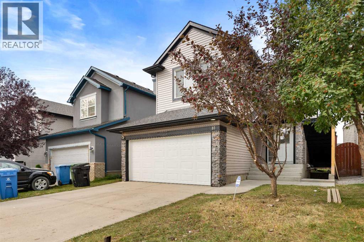
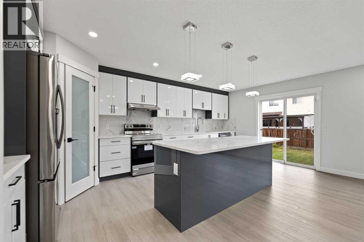
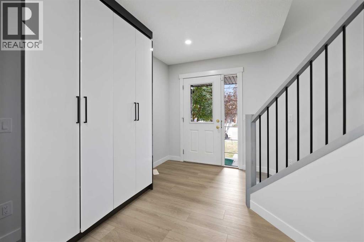
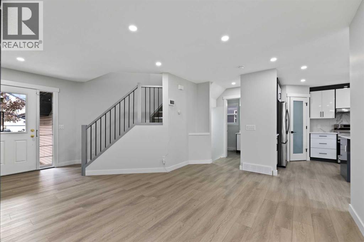
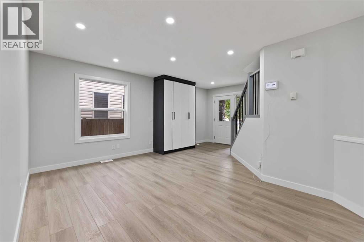
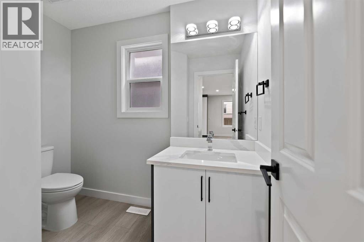
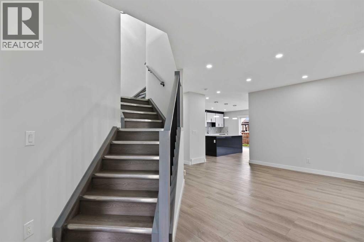
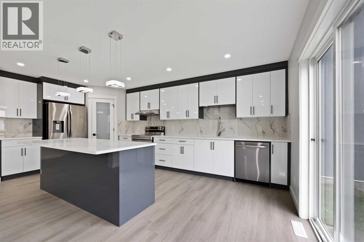
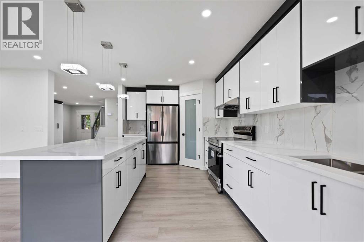
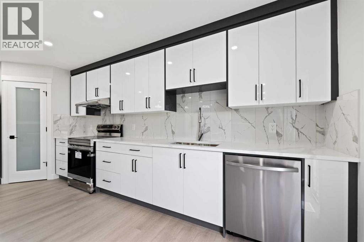
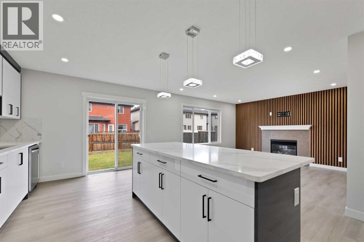
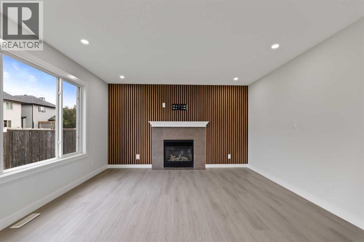
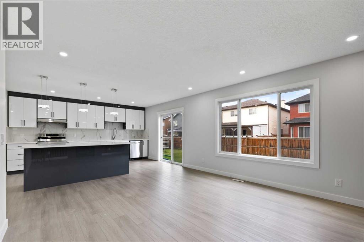
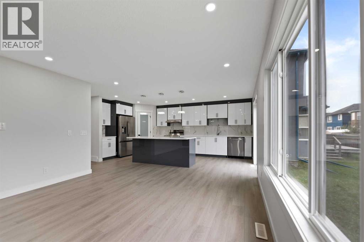
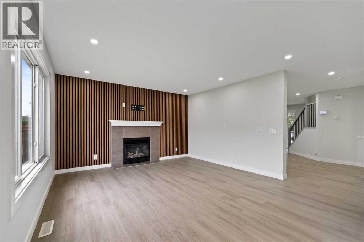
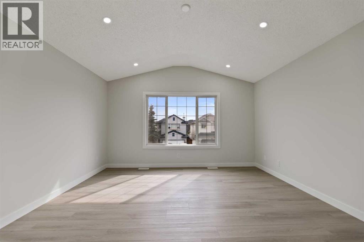
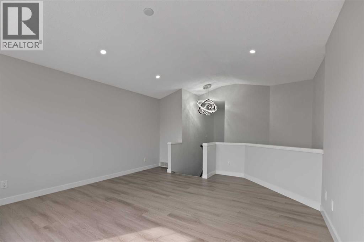
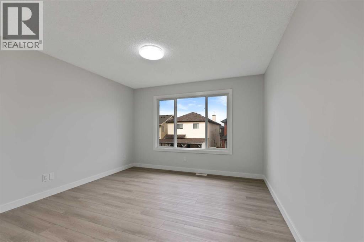
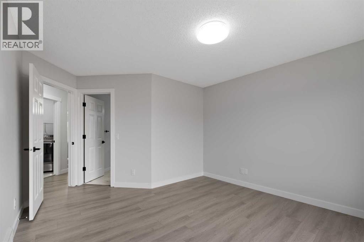
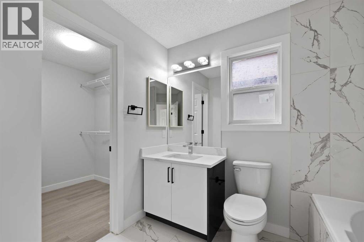
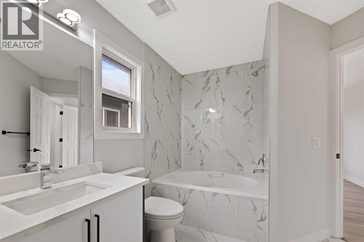
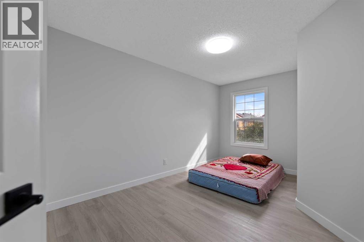
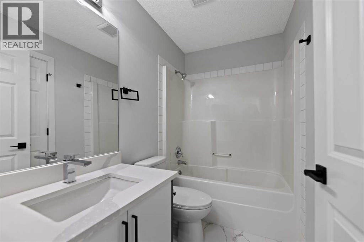
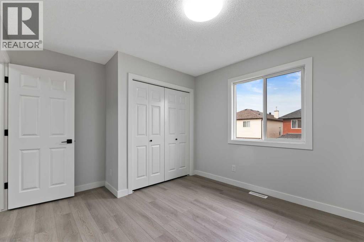
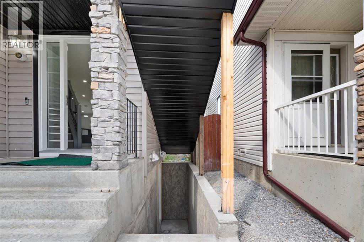
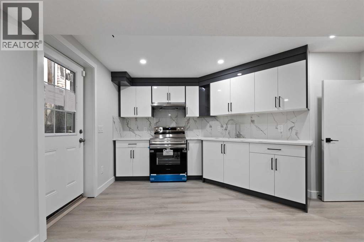
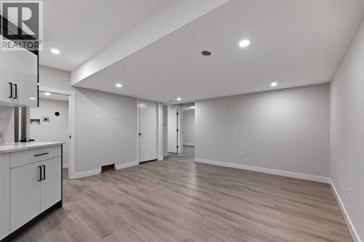
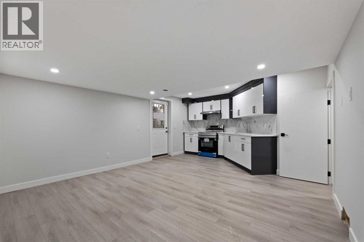
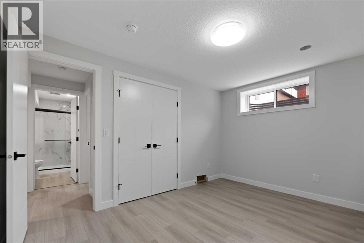
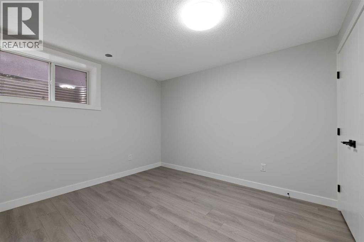
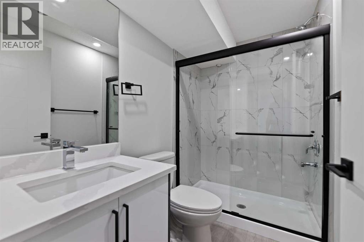
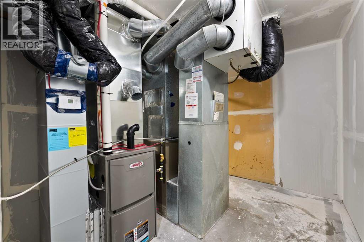
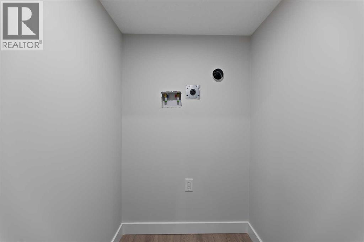
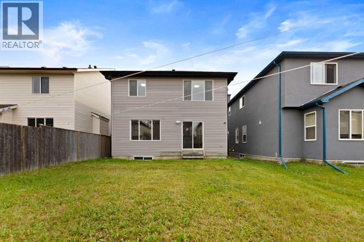
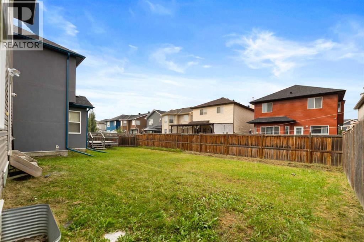
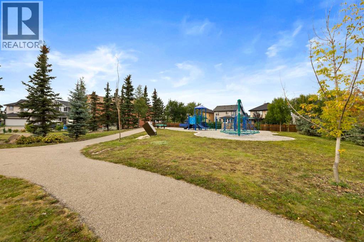
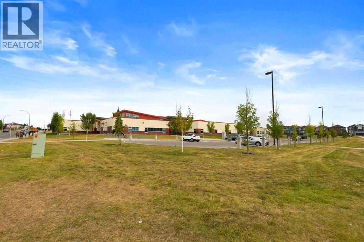
BACK ON MARKET DUE TO FINANCING FALLING THROUGH: Fully Renovated 2-Storey Home with Legal Basement Suite in Saddle RidgeWelcome to this beautifully renovated 2-storey home located in the desirable community of Saddle Ridge. Offering modern upgrades throughout and a 2-bedroom legal basement suite, this property is perfect for families or investors looking for additional rental income.This impressive home features 5 bedrooms and 3.5 bathrooms and has been fully upgraded from top to bottom. The bright and open main floor showcases luxurious new flooring, fresh paint, and knock-down ceilings, creating a modern and inviting living space. The fully redesigned kitchen includes contemporary cabinetry, quartz countertops, a large island, and brand-new stainless steel appliances, ideal for both everyday living and entertaining.Upstairs, you will find spacious bedrooms and beautifully updated bathrooms with quartz countertops and modern fixtures. Elegant maple railings lead to the upper level, adding warmth and style to the home.Major exterior and mechanical upgrades include:• New roof, siding, and gutters• New energy-efficient windows• New garage door• Updated plumbing and electrical fixturesThe fully finished legal basement suite features a separate walk-up side entrance, offering excellent income potential or multi-generational living. The legal suite includes 2 bedrooms , a full bathroom, a modern kitchen, a spacious living/recreation area, and a separate laundry/utility room, along with its own high-efficiency furnace.Conveniently located near schools, transit, shopping centers, playgrounds, and recreational amenities, this move-in-ready home offers comfort, style, and exceptional value.A fantastic opportunity to own a fully upgraded home with rental potential in a prime location. (id:51913)
 House
House 5 Bedrooms
 4 Bathrooms
 1843 sqft
| BathroomTotal | 4 | BedroomsAboveGround | 3 |
| BedroomsBelowGround | 2 | BedroomsTotal | 5 |
| Appliances | Refrigerator, Dishwasher, Stove, Oven, Humidifier, Hood Fan, See Remarks, Garage Door Opener, Washer & Dryer | BasementDevelopment | Finished |
| BasementFeatures | Separate Entrance, Walk-up, Suite | BasementType | Full (finished) |
| ConstructedDate | 2005 | ConstructionMaterial | Poured Concrete, Wood Frame |
| ConstructionStyleAttachment | Detached | CoolingType | None |
| ExteriorFinish | Concrete, Stone, Vinyl Siding | FireplacePresent | Yes |
| FireplaceTotal | 1 | FlooringType | Ceramic Tile, Vinyl Plank |
| FoundationType | Poured Concrete | HalfBathTotal | 1 |
| HeatingFuel | Natural Gas | HeatingType | Other, Forced Air |
| StoriesTotal | 2 | SizeInterior | 1843 Sqft |
| TotalFinishedArea | 1843.43 Sqft | Type | House |
| Attached Garage | 2 |
| Acreage | No | FenceType | Fence, Partially Fenced |
| LandAmenities | Park, Playground, Schools, Shopping | LandscapeFeatures | Landscaped |
| SizeDepth | 33 M | SizeFrontage | 10.36 M |
| SizeIrregular | 342.00 | SizeTotal | 342 M2|0-4,050 Sqft |
| SizeTotalText | 342 M2|0-4,050 Sqft | ZoningDescription | R-g |
| Level | Type | Dimensions |
|---|---|---|
| Second Level | Primary Bedroom | 15.33 Ft x 11.92 Ft |
| Second Level | Bedroom | 16.42 Ft x 10.42 Ft |
| Second Level | Bedroom | 12.58 Ft x 10.58 Ft |
| Second Level | Bonus Room | 16.08 Ft x 14.00 Ft |
| Second Level | 4pc Bathroom | 9.08 Ft x 9.17 Ft |
| Second Level | 4pc Bathroom | 7.75 Ft x 4.92 Ft |
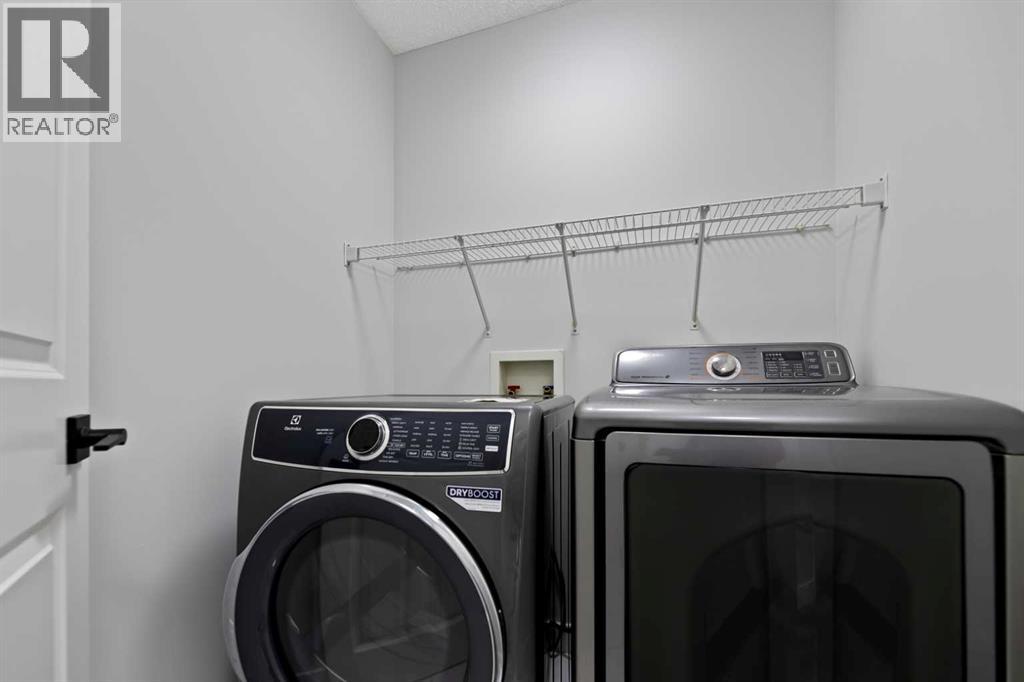
| Second Level | Laundry Room | 6.00 Ft x 5.25 Ft |
| Basement | Family Room | 14.08 Ft x 10.67 Ft |
| Basement | Bedroom | 12.92 Ft x 9.92 Ft |
| Basement | Bedroom | 11.17 Ft x 9.50 Ft |
| Basement | Kitchen | 14.08 Ft x 7.83 Ft |
| Basement | Laundry Room | 4.00 Ft x 3.83 Ft |
| Basement | 3pc Bathroom | 7.92 Ft x 5.25 Ft |
| Basement | Other | 11.58 Ft x 9.25 Ft |
| Main Level | Other | 10.08 Ft x 5.42 Ft |
| Main Level | Living Room | 15.42 Ft x 14.67 Ft |
| Main Level | Foyer | 8.25 Ft x 4.25 Ft |
| Main Level | Pantry | 3.92 Ft x 4.08 Ft |
| Main Level | Family Room | 14.75 Ft x 14.00 Ft |
| Main Level | 2pc Bathroom | 8.25 Ft x 5.25 Ft |
| Main Level | Kitchen | 13.83 Ft x 10.08 Ft |