For sale

8243 Fortress Drive Sw, Calgary, Alberta T3H 0T8

MLS® # A2336744

Price:

$1,775,000

Description

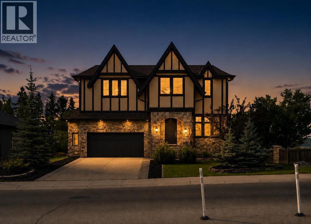
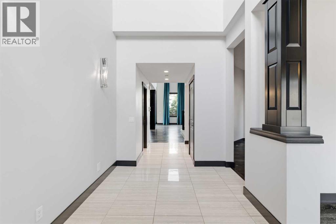
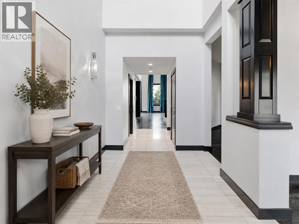
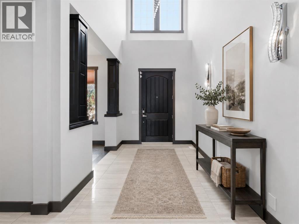
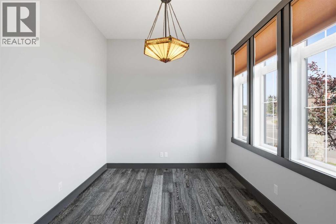
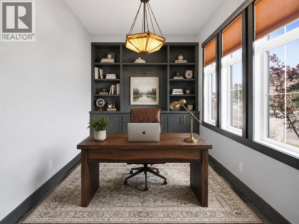
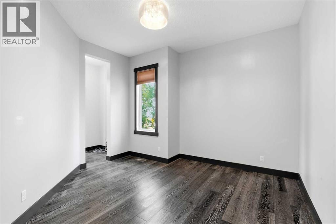
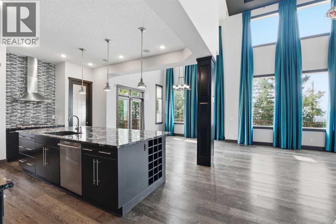
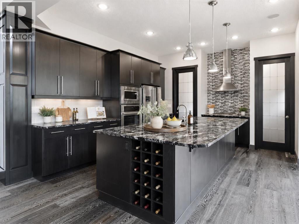
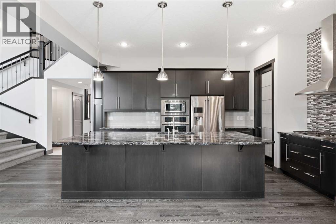
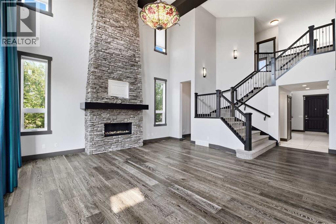
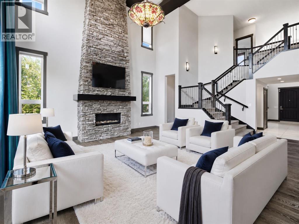
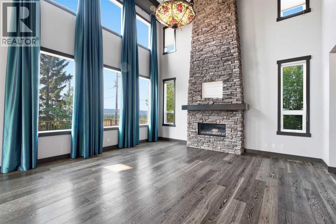
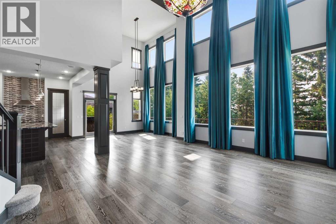
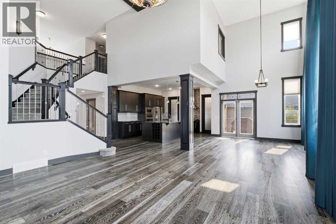
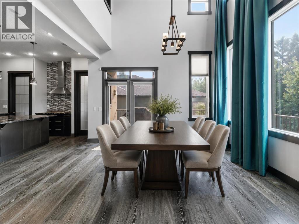
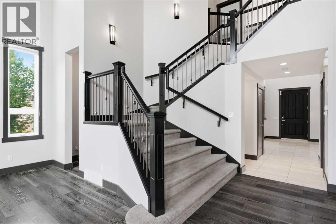
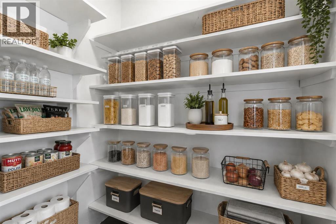
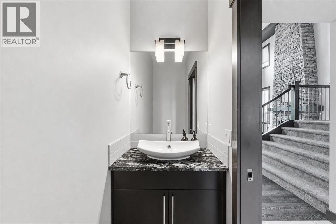
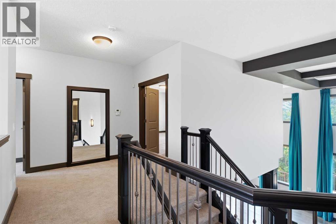
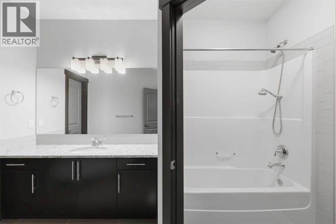
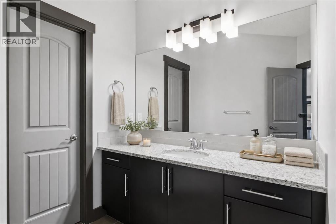
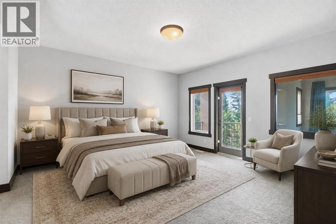
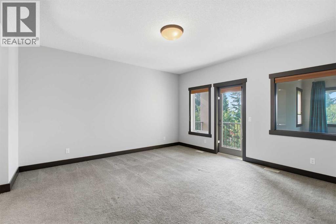
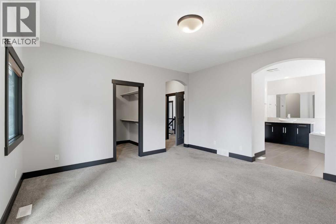
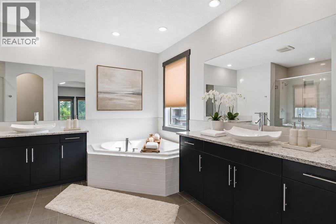
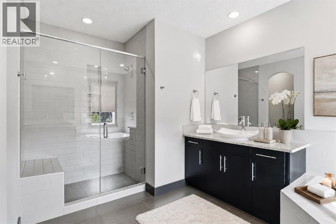
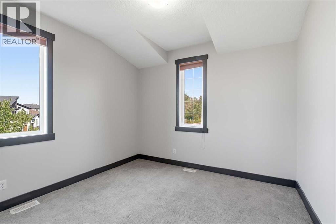
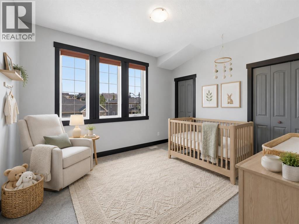
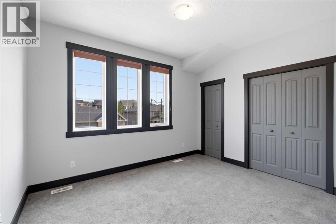
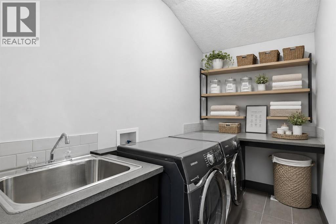
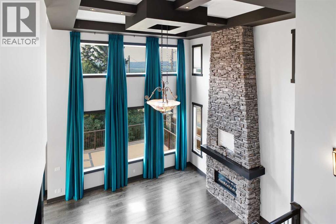
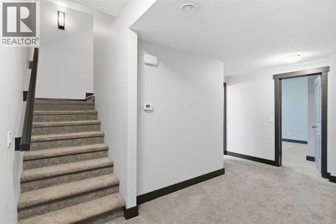
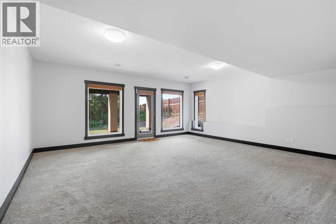
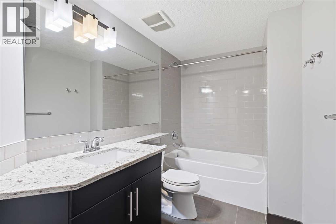
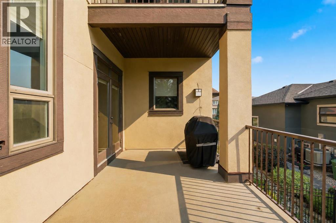
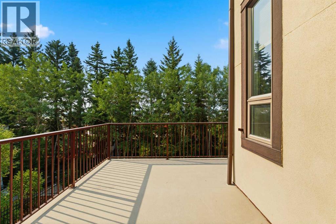
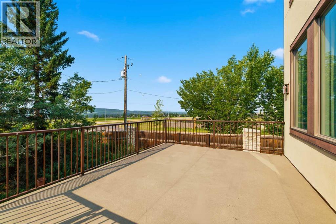
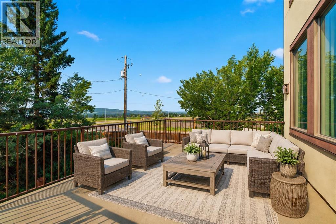
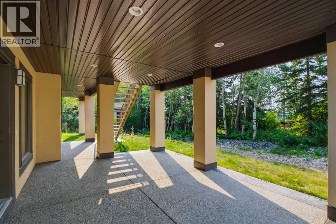
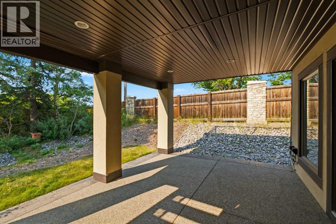
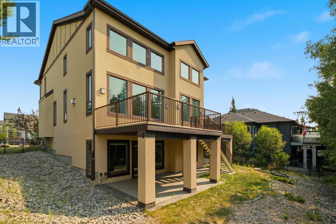
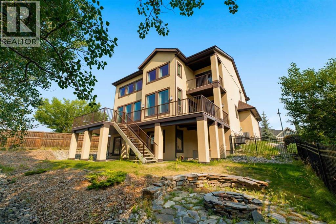
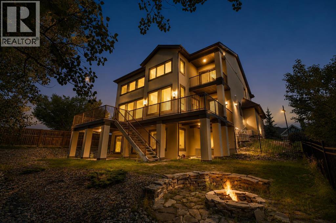
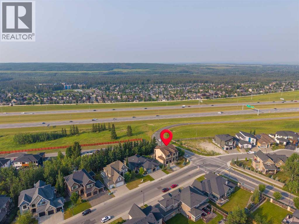
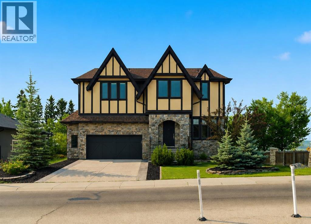
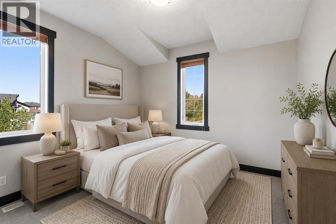
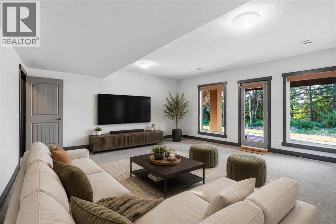
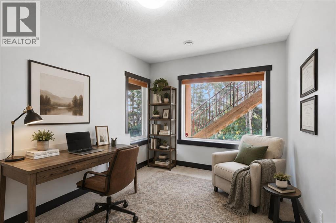
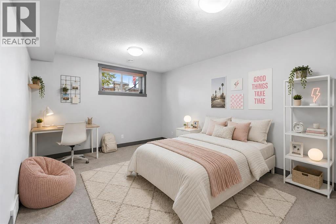
*OPEN HOUSE 2-4 PM SEPTEMBER 5TH* Welcome to this exceptional CUSTOM-BUILT AVI HOME in prestigious TIMBERLINE ESTATES of SPRINGBANK HILL, offering impressive scale, thoughtful design and beautiful surroundings.Step inside to SOARING CEILINGS and an elegant chandelier that sets the tone. To the right, a spacious MAIN-FLOOR OFFICE/DEN features large, bright windows, while a conveniently located powder room is tucked along the hallway before the home opens into the main living areas.At the heart of the home is the stunning HIGH-CEILING GREAT ROOM, highlighted by distinctive ceiling detail, a FULL-HEIGHT STONE FIREPLACE and dramatic TWO-STOREY WINDOWS that flood the space with natural light and frame the mature trees beyond.The CHEF'S KITCHEN is designed for both everyday living and entertaining, featuring a large island, granite countertops, extensive cabinetry and STAINLESS STEEL APPLIANCES, including a gas cooking surface, built-in oven and microwave, plus a full-height stainless steel range hood. A formal dining room nearby provides an elegant space for hosting family and guests.Upstairs, the spacious PRIMARY RETREAT offers a luxurious ensuite with DUAL VANITIES, CORNER SOAKER TUB AND FRAMELESS GLASS SHOWER, along with its own PRIVATE BALCONY. A unique interior glass feature overlooks the great room, creating a beautiful connection to the soaring living space below. Two additional generously sized bedrooms, including one with MOUNTAIN VIEWS, a full bathroom and convenient UPPER-LEVEL LAUNDRY complete this floor.The WALKOUT LOWER LEVEL offers a bright and spacious family and entertainment area, TWO ADDITIONAL BEDROOMS, a full 4-piece bathroom and dedicated storage. Step directly outside to the patio and beautifully landscaped SOUTH-BACKING YARD, surrounded by mature trees and offering a peaceful outdoor setting with mountain views.Located in one of Calgary's most SOUGHT-AFTER WEST-SIDE COMMUNITIES, enjoy quick access to STONEY TRAIL and 17 AVENUE SW, alon g with nearby shopping, restaurants, cafés, recreation, schools and everyday amenities. With its SOARING GREAT ROOM, CHEF'S KITCHEN, MAIN-FLOOR OFFICE, PRIVATE PRIMARY BALCONY, WALKOUT BASEMENT, SOUTH-BACKING YARD AND MOUNTAIN VIEWS, this distinctive Timberline Estates home offers an exceptional combination of space, character and location. (id:51913)


Property Details

  House
 5 Bedrooms
 4 Bathrooms
 2869 sqft
Key Details

STATUS
For sale
TYPE
House
BUILT IN
2012
BEDROOM COUNT
5
BATHROOM COUNT
4
PARKING SPACES
4

Amenities

Park, Playground, Schools, Shopping

Property Features

  • MLS® Number A2336744
  • Price $1,775,000
  • Bedrooms: 5
  • Bathrooms: 4
  • Square Footage: 2869 sqft
  • Property Type: House
  • Community Name: Springbank Hill
  • AmenitiesNearBy Park, Playground, Schools, Shopping
  • Features Pvc Window, No Neighbours Behind, French Door, No Animal Home, No Smoking Home, Gas Bbq Hookup
  • ParkingSpaceTotal 4
  • Plan 1111069

Open House

This property has open houses!

October
10
Saturday
Starts at:

11:00 am

Ends at:

1:00 pm

Buildings

BathroomTotal 4 BedroomsAboveGround 3
BedroomsBelowGround 2 BedroomsTotal 5
Appliances Refrigerator, Gas Stove(s), Dishwasher, Oven, Microwave, Hood Fan, Window Coverings, Garage Door Opener, Washer & Dryer BasementDevelopment Finished
BasementFeatures Separate Entrance, Walk Out BasementType Full (finished)
ConstructedDate 2012 ConstructionMaterial Wood Frame
ConstructionStyleAttachment Detached CoolingType Central Air Conditioning
ExteriorFinish Stone, Stucco FireplacePresent Yes
FireplaceTotal 1 FlooringType Carpeted, Ceramic Tile, Hardwood
FoundationType Poured Concrete HalfBathTotal 1
HeatingFuel Natural Gas HeatingType Forced Air
StoriesTotal 2 SizeInterior 2869 Sqft
TotalFinishedArea 2869.04 Sqft Type House
Parking

Attached Garage 2

Land

Acreage No FenceType Fence
LandAmenities Park, Playground, Schools, Shopping LandscapeFeatures Landscaped
SizeDepth 36.45 M SizeFrontage 21.76 M
SizeIrregular 9687.52 SizeTotal 9687.52 Sqft|7,251 - 10,889 Sqft
SizeTotalText 9687.52 Sqft|7,251 - 10,889 Sqft ZoningDescription R-g

Rooms

LevelTypeDimensions
Second Level 4pc Bathroom 9.00 Ft x 11.58 Ft
Second Level 5pc Bathroom 14.92 Ft x 12.25 Ft
Second Level Bedroom 12.50 Ft x 13.67 Ft
Second Level Bedroom 11.08 Ft x 12.92 Ft
Second Level Laundry Room 5.58 Ft x 10.17 Ft
Second Level Primary Bedroom 14.92 Ft x 14.83 Ft
Second Level Other 6.83 Ft x 10.50 Ft
Basement 4pc Bathroom 9.92 Ft x 5.92 Ft
Basement Bedroom 9.42 Ft x 13.50 Ft
Basement Bedroom 18.25 Ft x 12.58 Ft
Basement Recreational, Games Room 19.83 Ft x 18.75 Ft
Basement Furnace 15.08 Ft x 12.67 Ft
Basement Other 7.92 Ft x 9.00 Ft
Main Level 2pc Bathroom 2.92 Ft x 7.67 Ft
Main Level Bonus Room 12.58 Ft x 13.50 Ft
Main Level Den 10.83 Ft x 9.25 Ft
Main Level Dining Room 13.00 Ft x 14.00 Ft
Main Level Foyer 8.58 Ft x 13.67 Ft
Main Level Kitchen 17.92 Ft x 13.50 Ft
Main Level Living Room 18.00 Ft x 18.75 Ft
Main Level Other 6.83 Ft x 7.58 Ft

Agents and Offices

  • Vitaly Del Valle
  • Eunice Aranda
  • Office: Royal LePage Benchmark
Address
?>