For sale

8343 48 Avenue Nw, Calgary, Alberta T3B 2A9

MLS® # A2343521

Price:

$915,000

Description

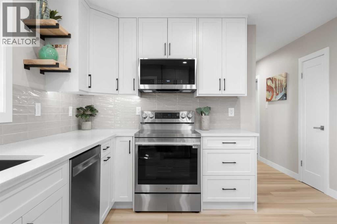
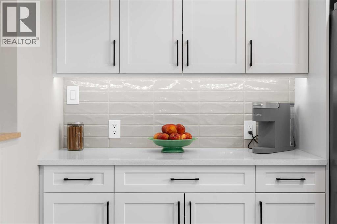
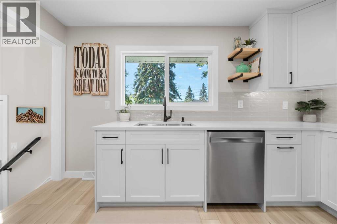
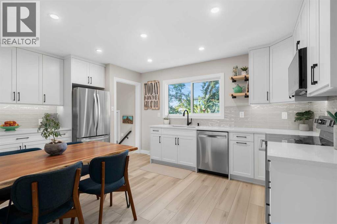
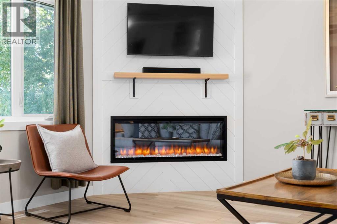
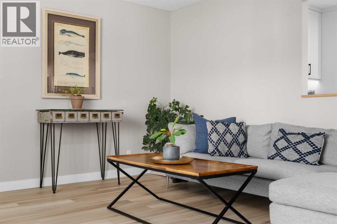
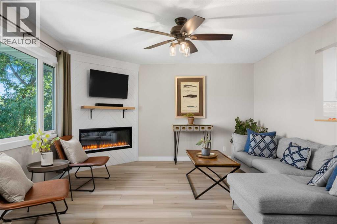
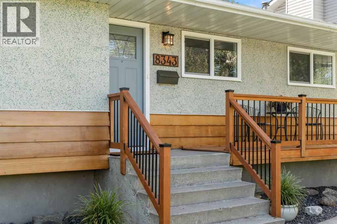
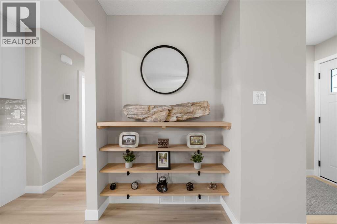
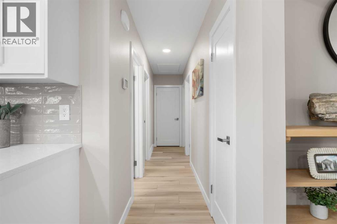
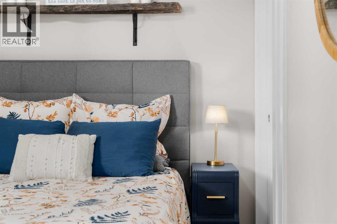
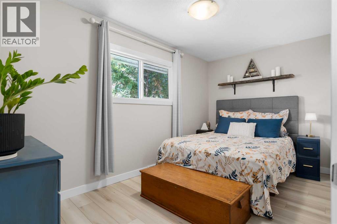
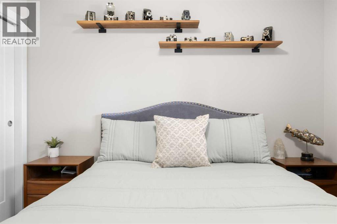
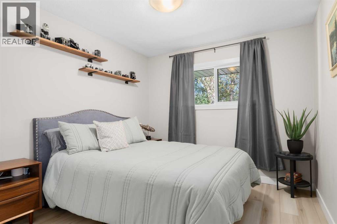
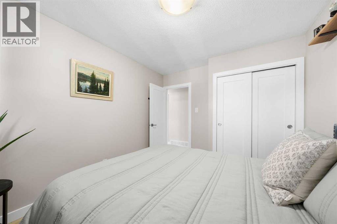
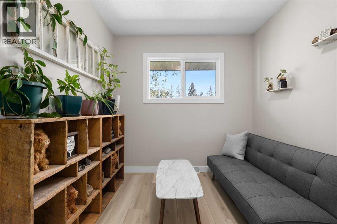
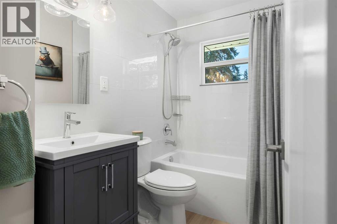
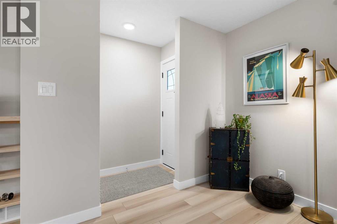
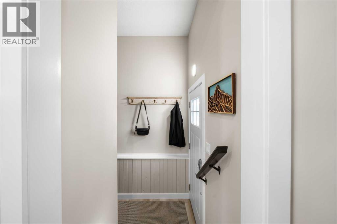
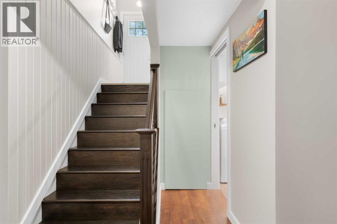
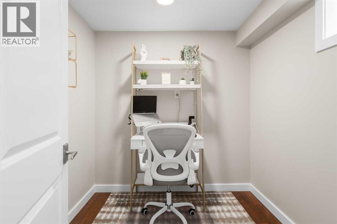
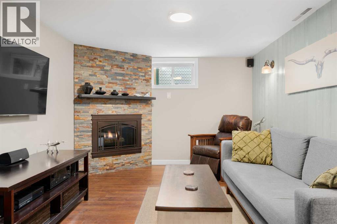
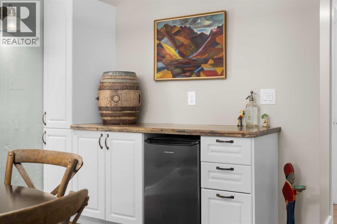
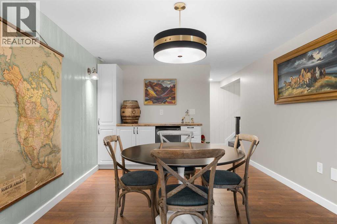
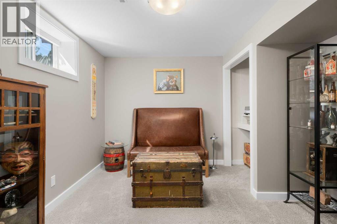
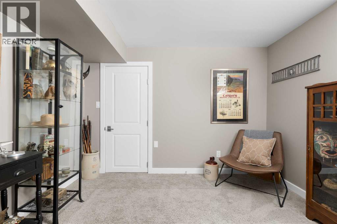
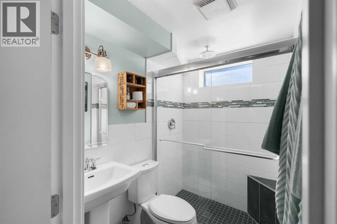
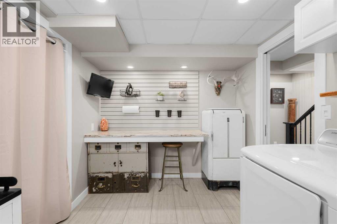
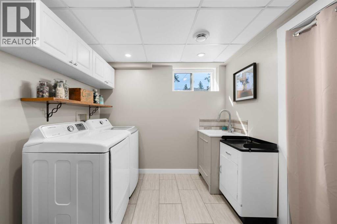
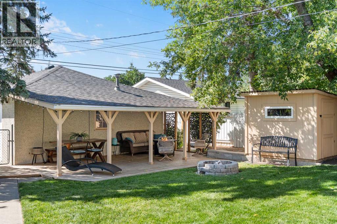
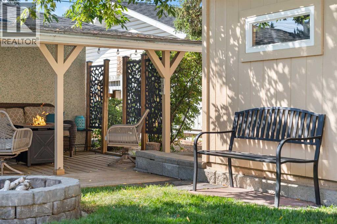
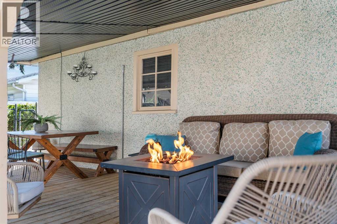
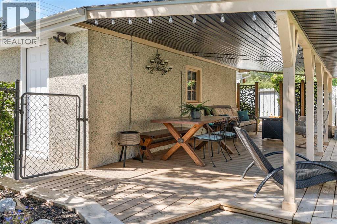
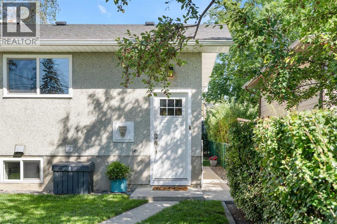
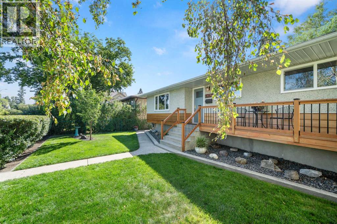
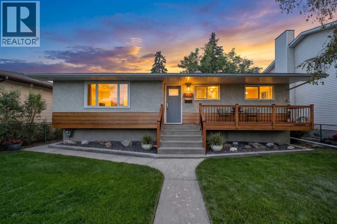
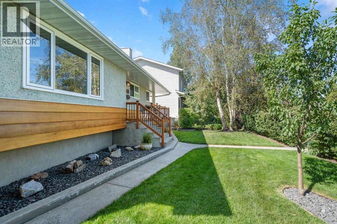
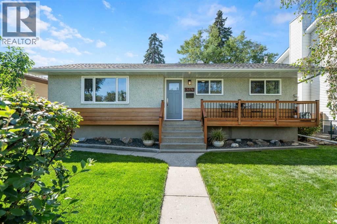
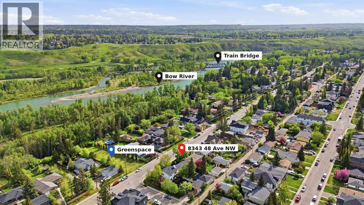
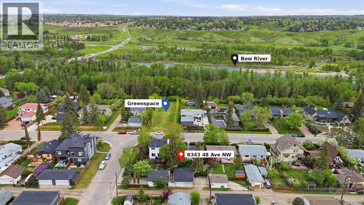
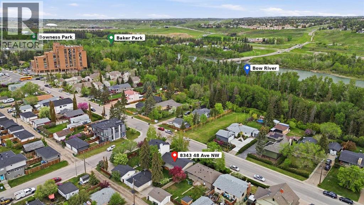
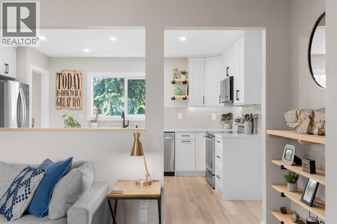
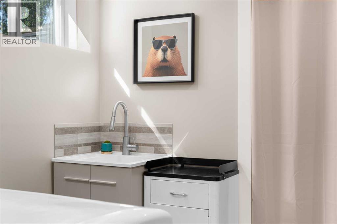
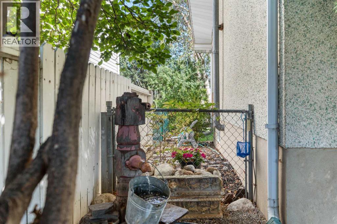
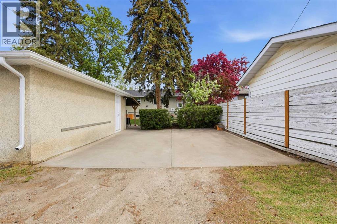
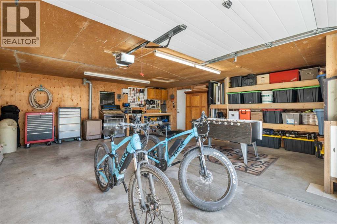
BOW RIVER LIFESTYLE! Welcome to this PROFESSIONALLY RENOVATED bungalow offering over 1,900 SQ. FT. OF DEVELOPED LIVING SPACE in one of Bowness’s most special locations. Set on the quieter end of Park Avenue, directly across from greenspace, the Bow River lagoons and pathway system, this home pairs exceptional craftsmanship with an incredible outdoor lifestyle. Importantly, the location to the river is prime and this home is NOT IN THE FLOOD ZONE. Thoughtfully renovated over multiple years by an experienced professional renovation contractor, the attention to detail is evident throughout. The open-concept main floor features luxury vinyl plank flooring, a beautiful feature fireplace, three spacious bedrooms and a chef-inspired kitchen with new cabinetry, countertops and appliances. Downstairs, the fully developed lower level offers a large family room with gas fireplace, additional bedroom, dedicated office, stylish dry bar and a beautifully finished bathroom with ceiling-mounted rain shower. Outside, premium KNOT-FREE CEDAR was carefully refinished, complemented by a distinctive stone-aggregate exterior finish offering exceptional durability and hail resistance. The backyard is made for entertaining with a covered gathering area, fire pit and additional wood-burning fire pit. An OVERSIZED HEATED DOUBLE GARAGE with dedicated workshop and quartz countertops, plus DOUBLE RV PARKING, provides exceptional space and flexibility. Major improvements include shingles, main-floor vinyl windows, custom cedar front porch, renovated laundry, electric fireplace and surround, and a comprehensive 2026 main-floor renovation including kitchen, appliances, bathroom, flooring, doors, trim and paint. Steps from BOWNESS PARK, BAKER PARK, THE BOW RIVER & PATHWAYS, schools and the amenities of downtown Bowness. This is more than a beautifully renovated home—it’s an opportunity to live one of Calgary’s most loved river lifestyles. (id:51913)


Property Details

  House
 4 Bedrooms
 2 Bathrooms
 1022 sqft
Key Details

STATUS
For sale
TYPE
House
BUILT IN
1965
BEDROOM COUNT
4
BATHROOM COUNT
2
PARKING SPACES
4

Amenities

Park, Playground, Schools, Shopping

Property Features

  • MLS® Number A2343521
  • Price $915,000
  • Bedrooms: 4
  • Bathrooms: 2
  • Square Footage: 1022 sqft
  • Property Type: House
  • Community Name: Bowness
  • AmenitiesNearBy Park, Playground, Schools, Shopping
  • Features Other, Back Lane, No Smoking Home, Level
  • ParkingSpaceTotal 4
  • Plan 2660ap
  • Structure Deck

Buildings

BathroomTotal 2 BedroomsAboveGround 3
BedroomsBelowGround 1 BedroomsTotal 4
Appliances Washer, Refrigerator, Dishwasher, Stove, Dryer, Microwave, Microwave Range Hood Combo, Window Coverings, Garage Door Opener ArchitecturalStyle Bungalow
BasementDevelopment Finished BasementFeatures Separate Entrance
BasementType Full (finished) ConstructedDate 1965
ConstructionStyleAttachment Detached CoolingType None
ExteriorFinish Stone, Stucco FireplacePresent Yes
FireplaceTotal 2 FlooringType Carpeted, Ceramic Tile, Vinyl
FoundationType Poured Concrete HeatingFuel Natural Gas
HeatingType Forced Air StoriesTotal 1
SizeInterior 1022 Sqft TotalFinishedArea 1022 Sqft
Type House

Parking

Detached Garage 2
Parking Pad
RV

Land

Acreage No FenceType Fence
LandAmenities Park, Playground, Schools, Shopping LandscapeFeatures Garden Area, Landscaped, Lawn
SizeFrontage 15.2 M SizeIrregular 5995.00
SizeTotal 5995 Sqft|4,051 - 7,250 Sqft SizeTotalText 5995 Sqft|4,051 - 7,250 Sqft
ZoningDescription R-c1

Rooms

LevelTypeDimensions
Basement 3pc Bathroom 6.33 Ft x 4.92 Ft
Basement Bedroom 10.75 Ft x 13.50 Ft
Basement Living Room/dining Room 10.75 Ft x 13.50 Ft
Basement Laundry Room 10.58 Ft x 8.25 Ft
Basement Office 7.42 Ft x 7.00 Ft
Basement Living Room 10.75 Ft x 13.92 Ft
Basement Furnace 11.08 Ft x 5.67 Ft
Main Level 4pc Bathroom 7.92 Ft x 5.00 Ft
Main Level Bedroom 11.50 Ft x 8.00 Ft
Main Level Bedroom 11.58 Ft x 9.58 Ft
Main Level Kitchen 11.42 Ft x 15.50 Ft
Main Level Living Room 13.50 Ft x 18.75 Ft
Main Level Primary Bedroom 7.92 Ft x 14.33 Ft

Agents and Offices

  • Lindsay Winship
  • Office: Royal LePage Solutions
Address
?>