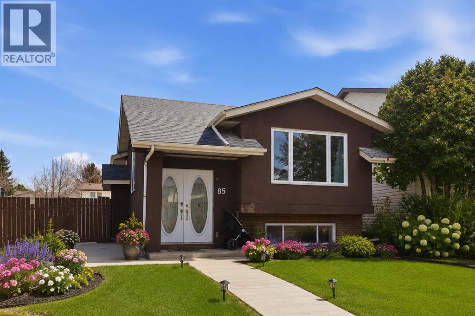
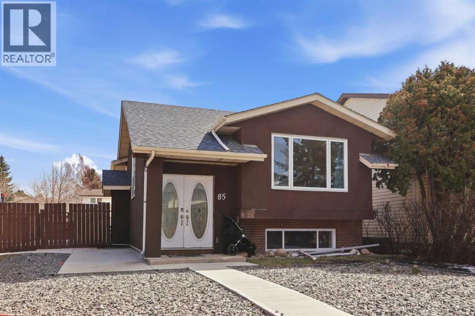
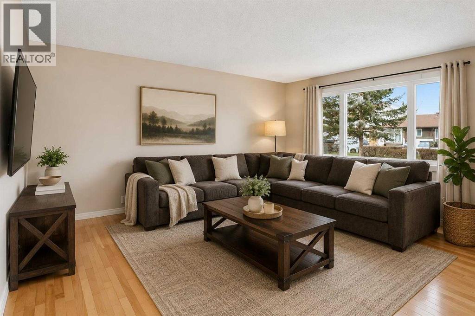
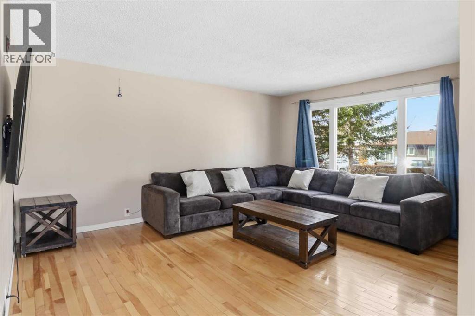
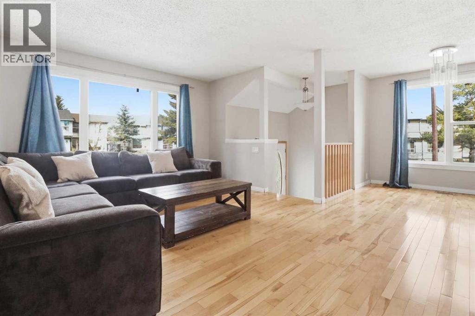
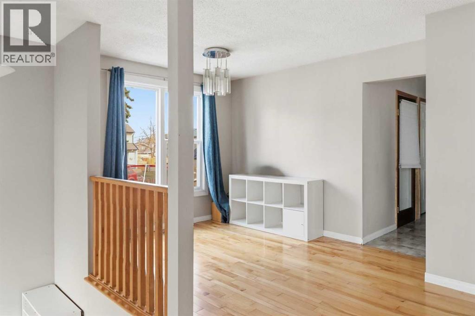
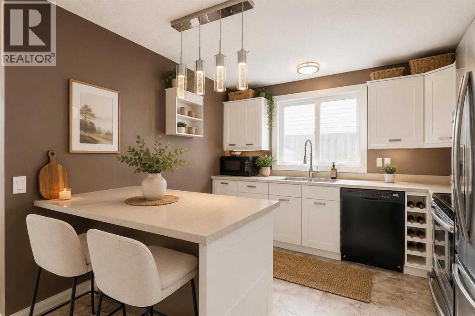
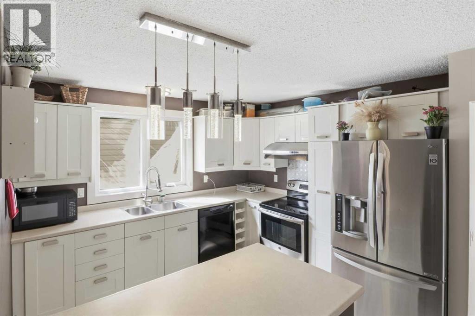
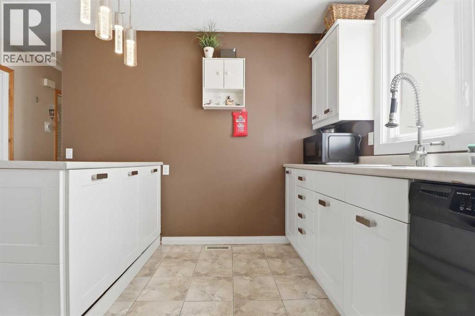
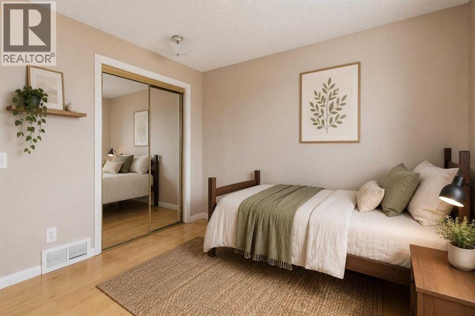
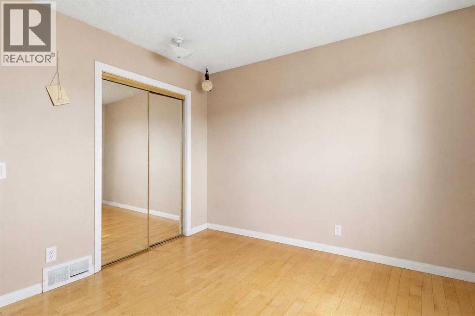
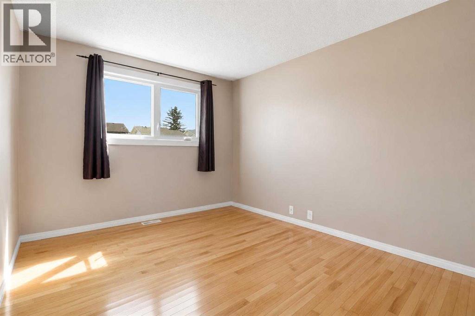
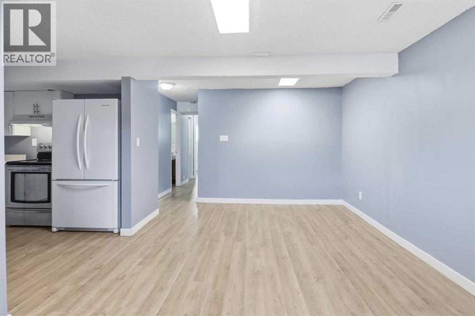
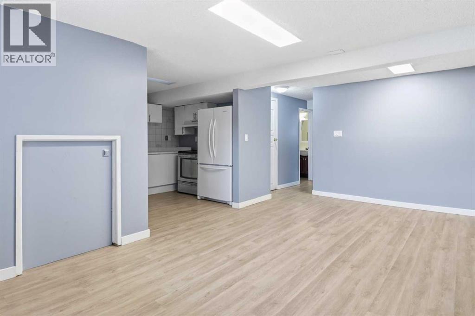
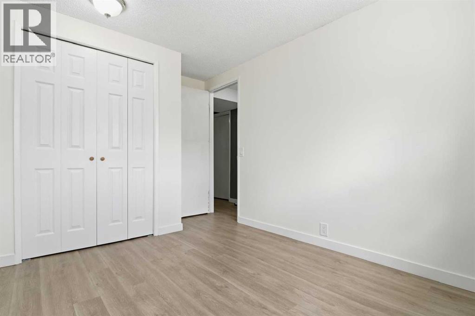
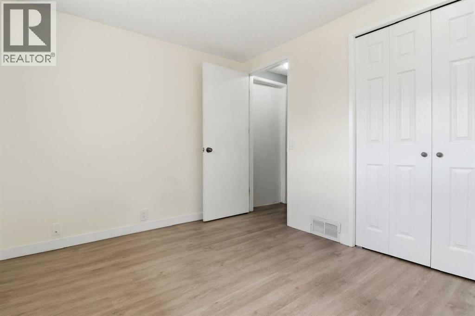
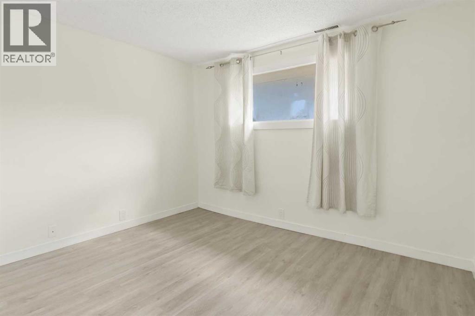
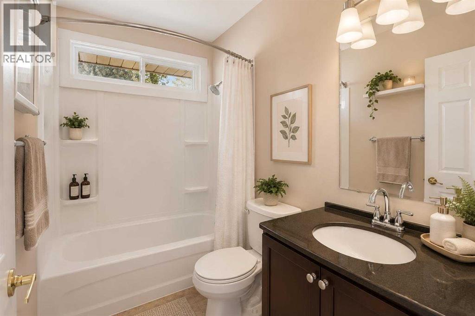
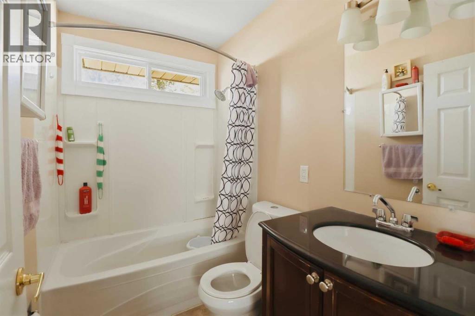
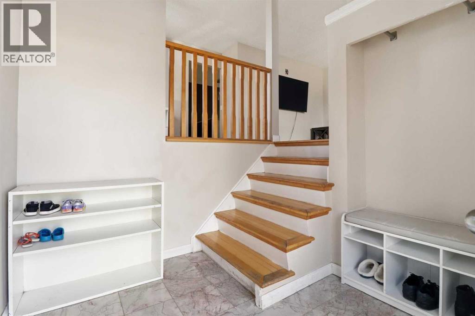
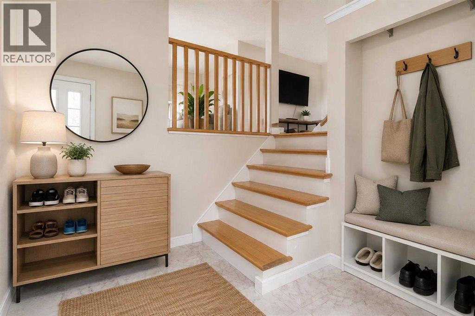
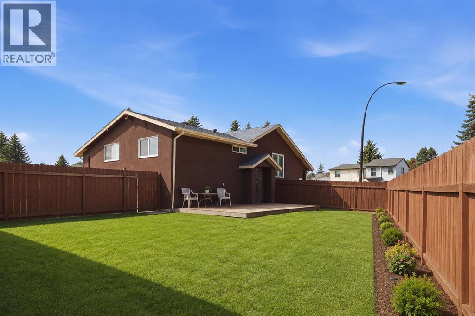
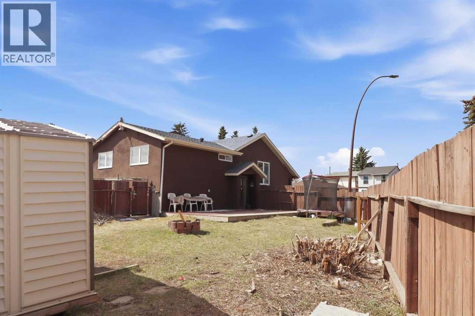
Welcome to this well-maintained 1978-built bi-level home located on a spacious corner lot in the desirable community of Abbeydale.This bright and functional home features a large living room with plenty of natural light, a dining area, a practical kitchen, 2 bedrooms, and a 4-piece bathroom on the main floor.The fully developed basement with separate side entrance offers excellent flexibility with a second kitchen, 2 additional bedrooms, family room, 4-piece bathroom, and separate laundry—ideal for extended family or rental potential (subject to approvals).Enjoy the large deck, expansive corner lot, and two storage sheds providing extra outdoor space and convenience.Located close to schools, parks, playgrounds, transit, and major routes, this home is a great opportunity for families, investors, or first-time buyers.Don’t miss this fantastic opportunity in Abbeydale! (id:51913)
 House
House 4 Bedrooms
 2 Bathrooms
 957 sqft
| BathroomTotal | 2 | BedroomsAboveGround | 2 |
| BedroomsBelowGround | 2 | BedroomsTotal | 4 |
| Appliances | Refrigerator, Dishwasher, Stove, Hood Fan, Washer & Dryer | ArchitecturalStyle | Bi-level |
| BasementDevelopment | Finished | BasementFeatures | Separate Entrance, Suite |
| BasementType | Full (finished) | ConstructedDate | 1978 |
| ConstructionMaterial | Wood Frame | ConstructionStyleAttachment | Detached |
| CoolingType | None | ExteriorFinish | Vinyl Siding |
| FlooringType | Ceramic Tile, Hardwood, Vinyl Plank | FoundationType | Poured Concrete |
| HeatingFuel | Natural Gas | HeatingType | Central Heating, Forced Air |
| SizeInterior | 957 Sqft | TotalFinishedArea | 957 Sqft |
| Type | House |
| Other |
| Acreage | No | FenceType | Fence |
| LandAmenities | Golf Course, Park, Playground, Schools, Shopping | SizeDepth | 32.7 M |
| SizeFrontage | 7.88 M | SizeIrregular | 4714.59 |
| SizeTotal | 4714.59 Sqft|4,051 - 7,250 Sqft | SizeTotalText | 4714.59 Sqft|4,051 - 7,250 Sqft |
| ZoningDescription | R-cg |
| Level | Type | Dimensions |
|---|---|---|
| Basement | Furnace | 9.25 Ft x 7.67 Ft |
| Basement | Living Room | 19.08 Ft x 10.83 Ft |
| Basement | Bedroom | 12.50 Ft x 8.75 Ft |
| Basement | Bedroom | 10.67 Ft x 9.08 Ft |
| Basement | 4pc Bathroom | 7.00 Ft x 4.92 Ft |
| Basement | Kitchen | 9.00 Ft x 8.42 Ft |
| Main Level | Dining Room | 9.00 Ft x 8.33 Ft |
| Main Level | Living Room | 16.00 Ft x 13.00 Ft |
| Main Level | Kitchen | 13.33 Ft x 10.83 Ft |
| Main Level | Primary Bedroom | 13.25 Ft x 10.83 Ft |
| Main Level | Bedroom | 10.92 Ft x 10.00 Ft |
| Main Level | 4pc Bathroom | 7.58 Ft x 4.92 Ft |