For sale

85 Lewiston Street Ne, Calgary, Alberta T3P 3A7

MLS® # A2331570

Price:

$548,000

Description

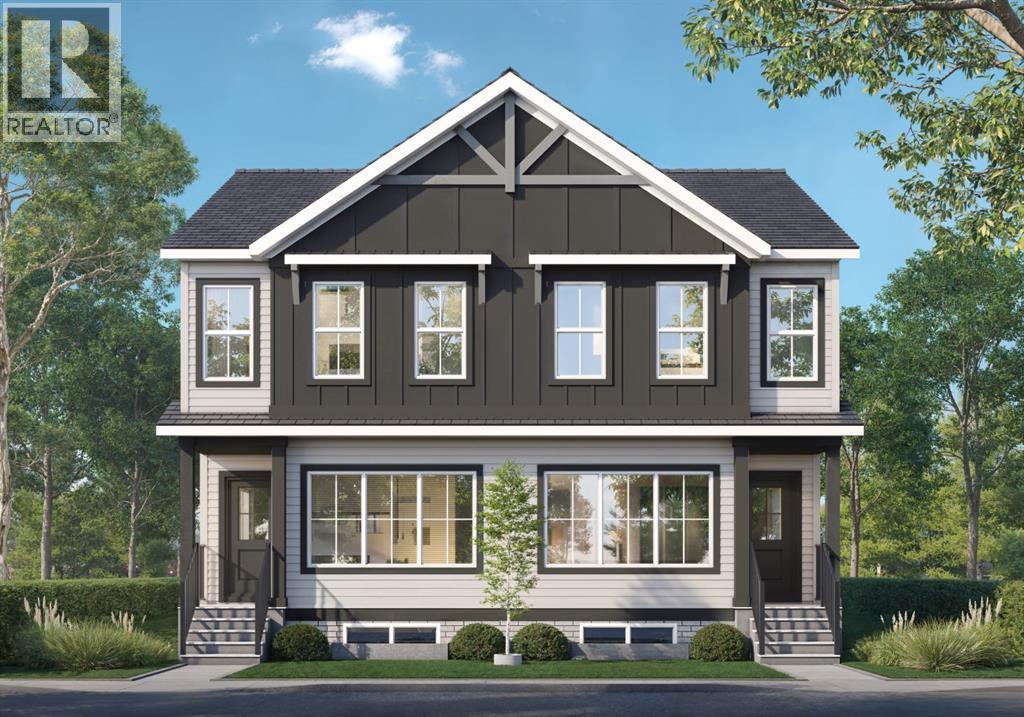
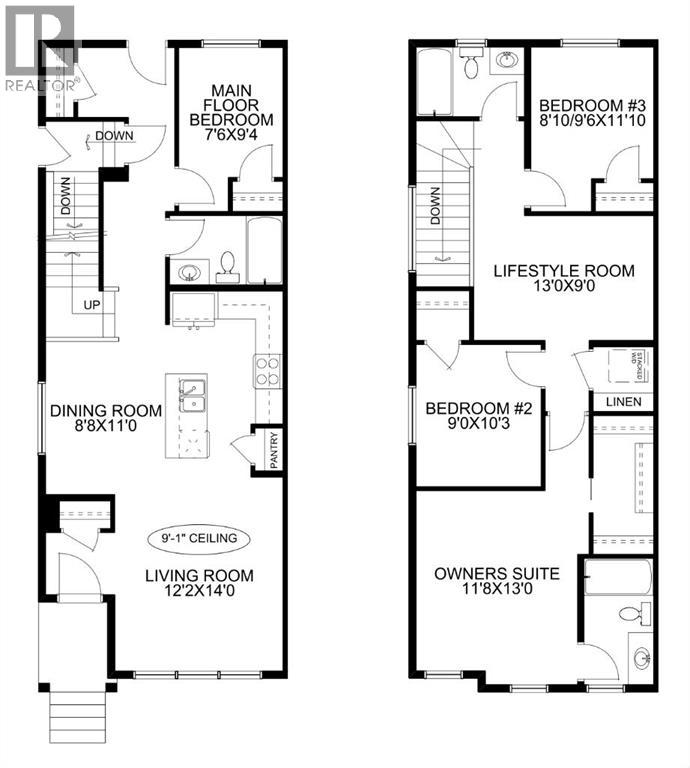
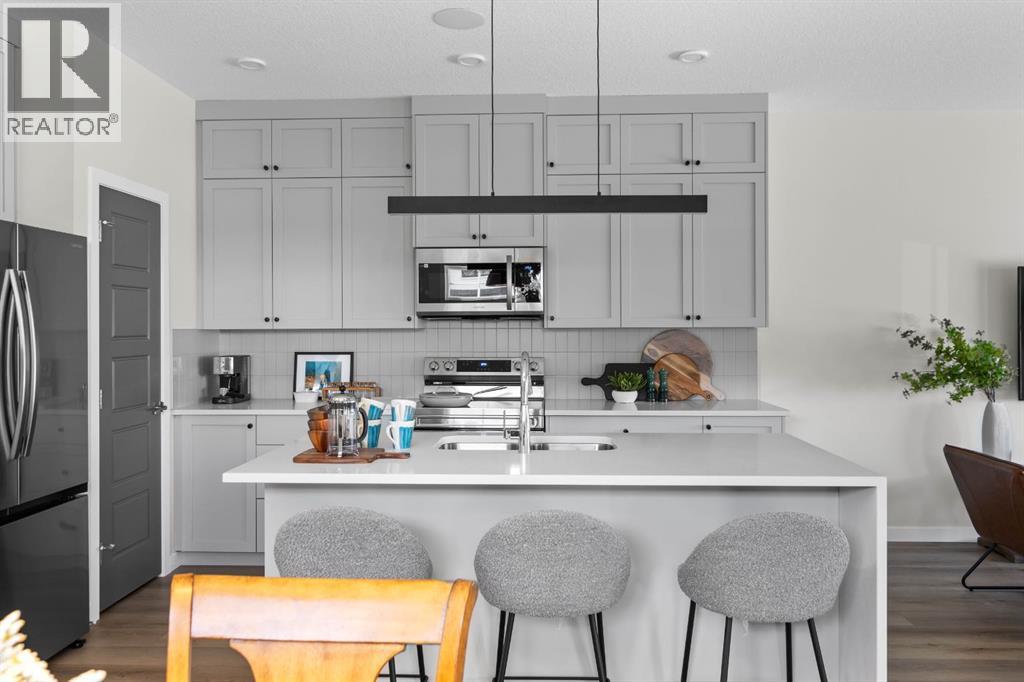
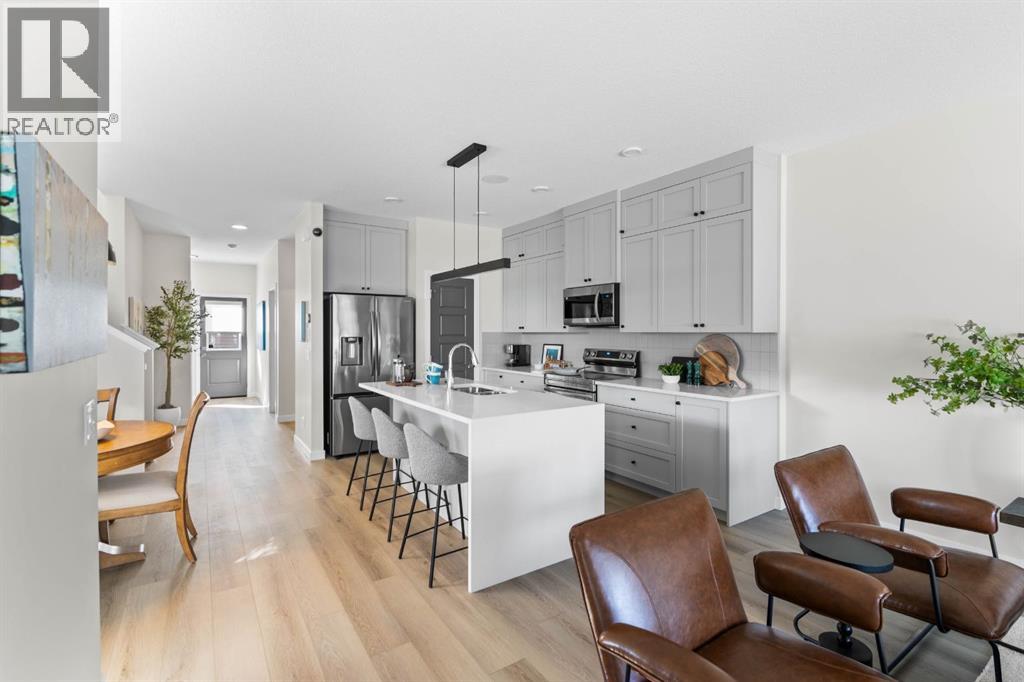
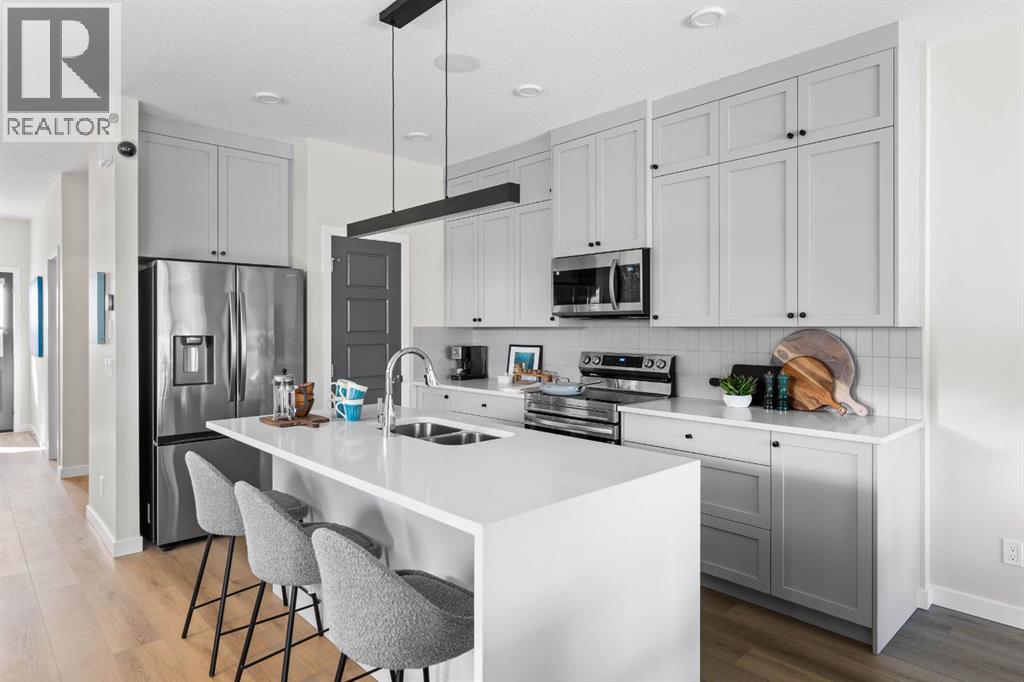
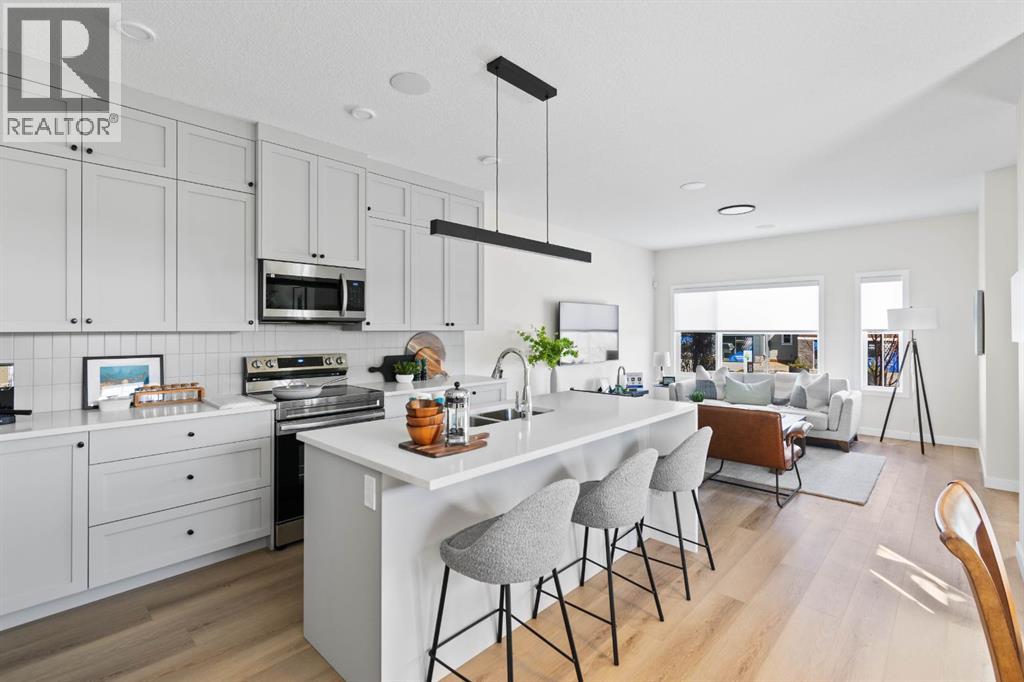
Discover this stunning 1,642 sq. ft. duplex by McKee Homes, located in the growing community of Lewiston. Offering 4 bedrooms, 3 full bathrooms, and a thoughtfully designed floor plan, this home combines stylish finishes with practical living spaces that are perfect for families, professionals, or investors. Step inside to an inviting open-concept main floor featuring a bright living room, a modern kitchen with a large island, and a spacious dining area ideal for both everyday meals and entertaining guests. A convenient main-floor bedroom and full bathroom provide excellent flexibility for visitors, extended family, or a home office.Upstairs, you'll find a versatile bonus room that can easily serve as a family lounge, kids' playroom, home gym, or workspace. The spacious primary retreat offers a walk-in closet and a private ensuite, while two additional bedrooms, another full bathroom, and the upper-floor laundry complete this functional level.The unfinished basement is ready for your future vision, featuring 9-foot ceilings, a separate side entrance, and plumbing rough-ins already in place—creating excellent potential for additional living space or multigenerational living.Located in the welcoming, family-oriented community of Lewiston, you'll enjoy convenient access to parks, schools, shopping, and everyday amenities, making this an ideal place to call home. "If you are a qualified First-Time Buyer, you will be eligible for a reduction of the GST portion of this List Price". (id:51913)


Property Details

  Duplex
 3 Bedrooms
 3 Bathrooms
 1642 sqft

Key Details

STATUS
For sale
TYPE
Duplex
BUILT IN
2026
BEDROOM COUNT
3
BATHROOM COUNT
3
PARKING SPACES
2

Amenities

Playground

Property Features

  • MLS® Number A2331570
  • Price $548,000
  • Bedrooms: 3
  • Bathrooms: 3
  • Square Footage: 1642 sqft
  • Property Type: Duplex
  • Community Name: Lewisburg
  • AmenitiesNearBy Playground
  • Features Back Lane
  • ParkingSpaceTotal 2
  • Plan 2512084
  • Structure None

Buildings

BathroomTotal 3 BedroomsAboveGround 3
BedroomsTotal 3 Appliances Refrigerator, Dishwasher, Stove, Microwave, Hood Fan, Window Coverings, Washer/dryer Stack-up
BasementDevelopment Unfinished BasementFeatures Separate Entrance
BasementType Full (unfinished) ConstructedDate 2026
ConstructionStyleAttachment Semi-detached CoolingType None
ExteriorFinish Vinyl Siding FlooringType Carpeted, Vinyl Plank
FoundationType Poured Concrete HalfBathTotal 1
HeatingFuel Natural Gas HeatingType Forced Air
StoriesTotal 2 SizeInterior 1642 Sqft
TotalFinishedArea 1641.5 Sqft Type Duplex

Parking

Parking Pad

Land

Acreage No FenceType Not Fenced
LandAmenities Playground SizeFrontage 6.88 M
SizeIrregular 2309.00 SizeTotal 2309 Sqft|0-4,050 Sqft
SizeTotalText 2309 Sqft|0-4,050 Sqft ZoningDescription R-gm

Rooms

LevelTypeDimensions
Main Level Dining Room 11.00 Ft x 8.67 Ft
Main Level Living Room 14.00 Ft x 1.00 Ft
Main Level 2pc Bathroom 2.42 Ft x 5.42 Ft
Main Level Den 9.33 Ft x 7.33 Ft
Upper Level Family Room 9.00 Ft x 12.83 Ft
Upper Level Bedroom 11.83 Ft x 8.83 Ft
Upper Level Bedroom 10.17 Ft x 9.00 Ft
Upper Level Primary Bedroom 13.00 Ft x 11.67 Ft
Upper Level 3pc Bathroom 3.42 Ft x 6.00 Ft
Upper Level 3pc Bathroom 6.00 Ft x 3.00 Ft

Agents and Offices

  • Ram Vennam
  • Satya Meenavalli
  • Office: Manor Real Estate Ltd.
Address
?>