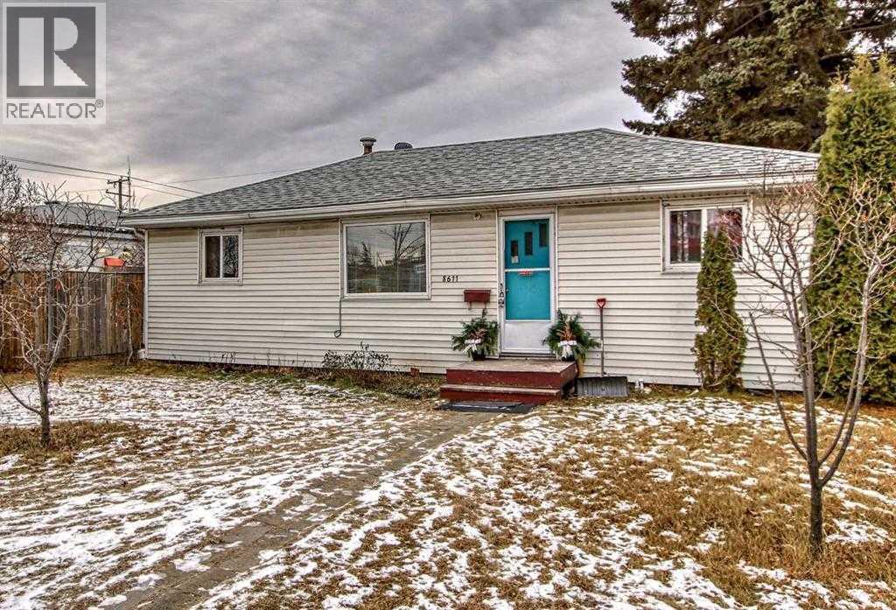
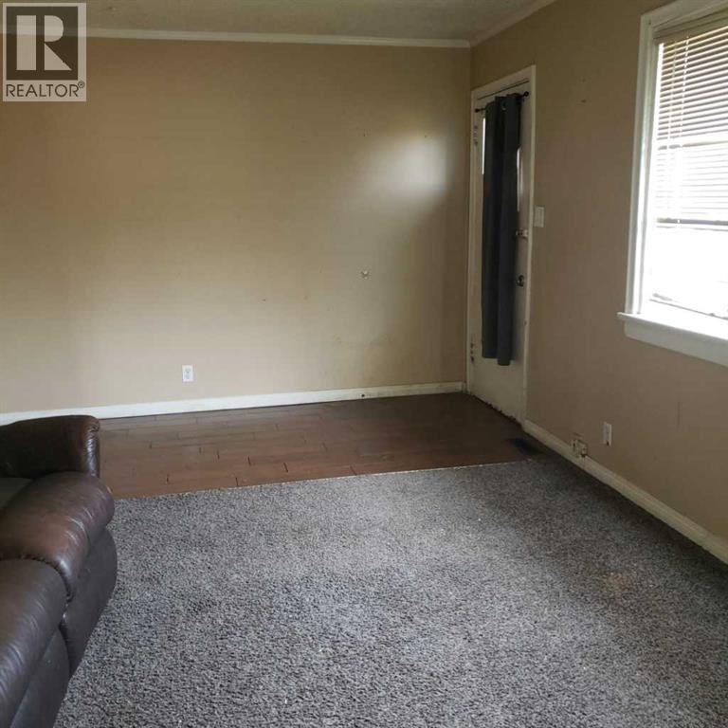
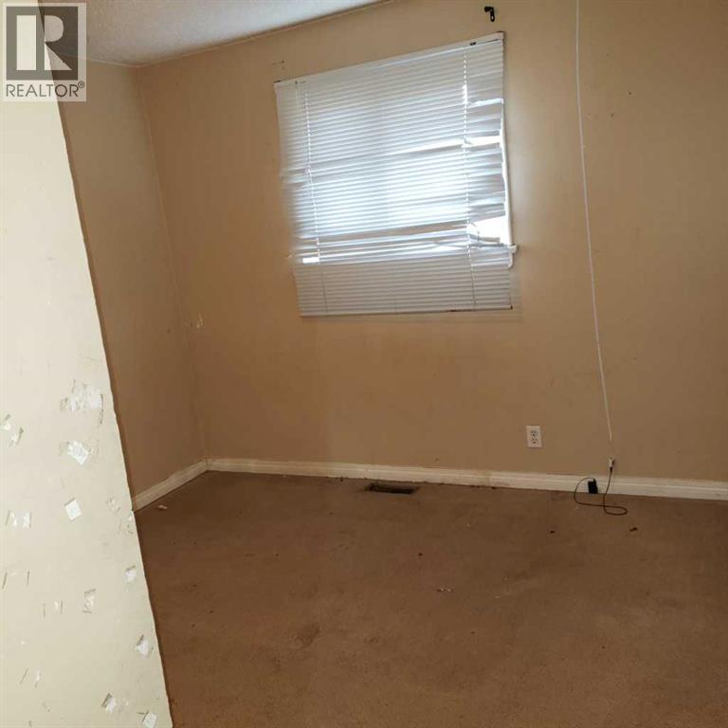
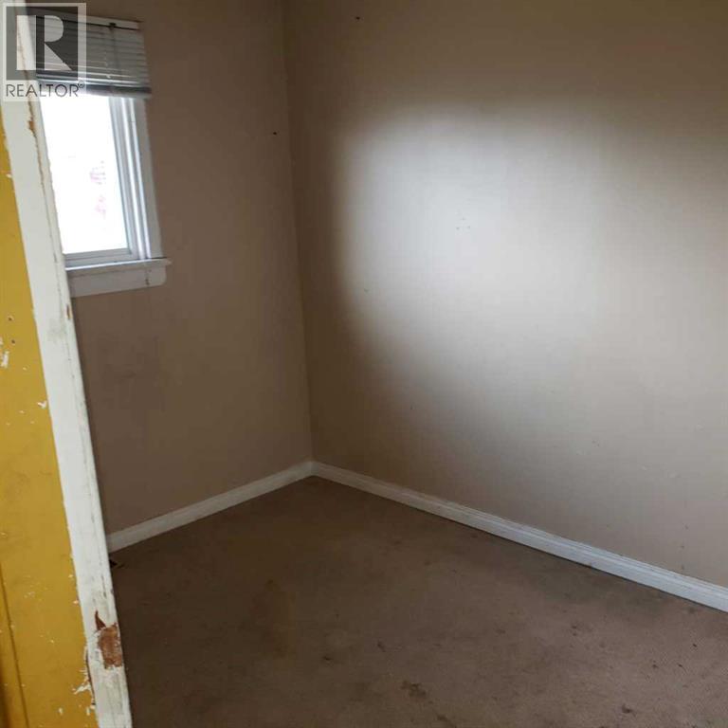
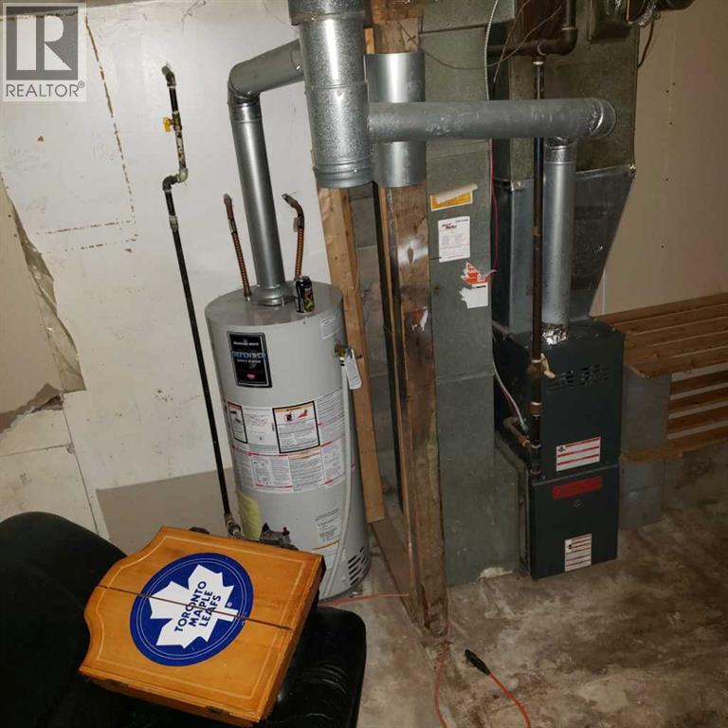
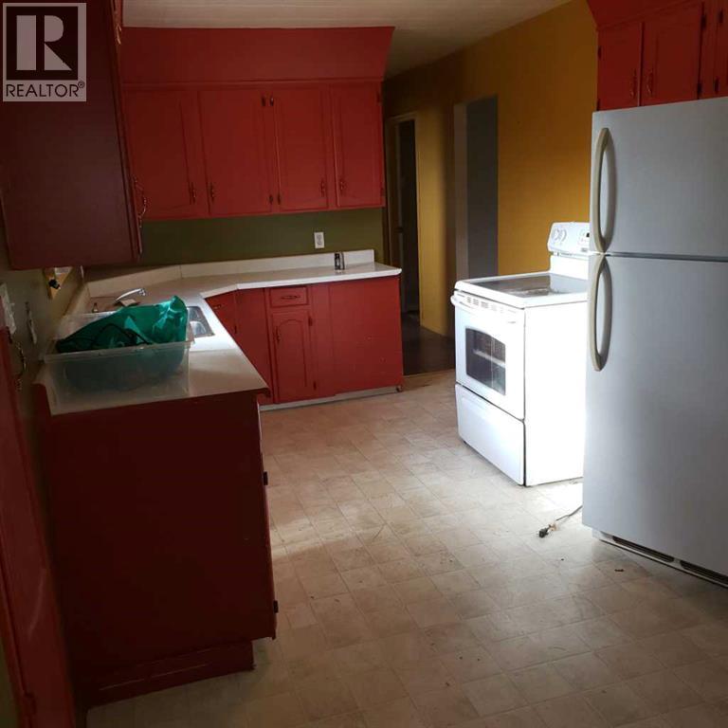
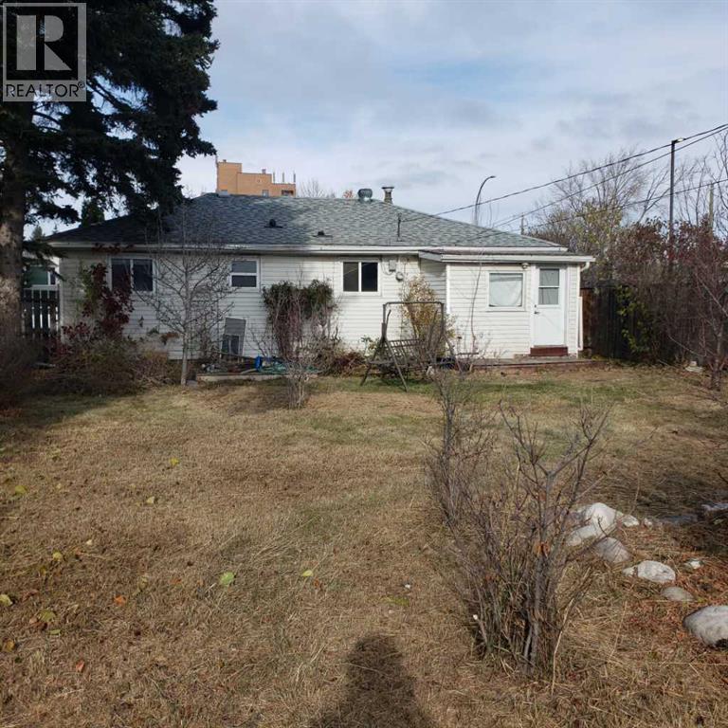
DP APPROVED MIX USE UPTO 10 UNITS APARTMENT NEXT TO COMMERCIAL . 50X120 FLAT LOT . MU-2 f3.0h16 ZONED . 882 SF BUNGALOW "AS IS WHERE IS" . NO FOUNDATION EXCEPT FURNACE AREA. AS PER INFO. THIS IS A SOLID BUILT 1954. MAKE YOUR OFFER!! HOUSE TO BE MOVED AT BUYERS EXPENSE OR MAY BE RENTED BACK WITH TLC. . OFFERS WELCOME. GREAT INVESTMENT WITH LAND+OLDER BUNGALOW. HOLD/BUILD!! (id:51913)
 House
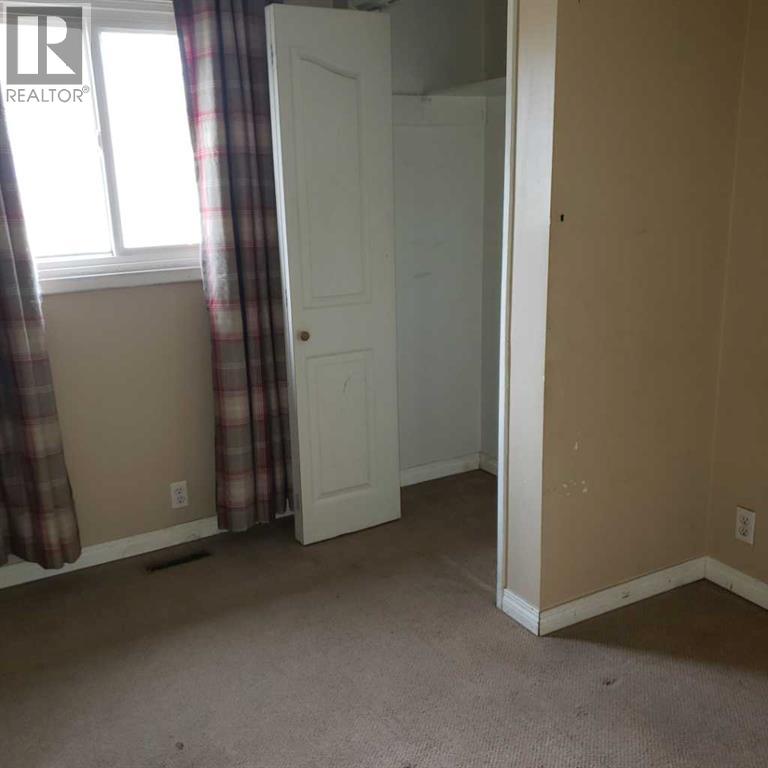
 3 Bedrooms
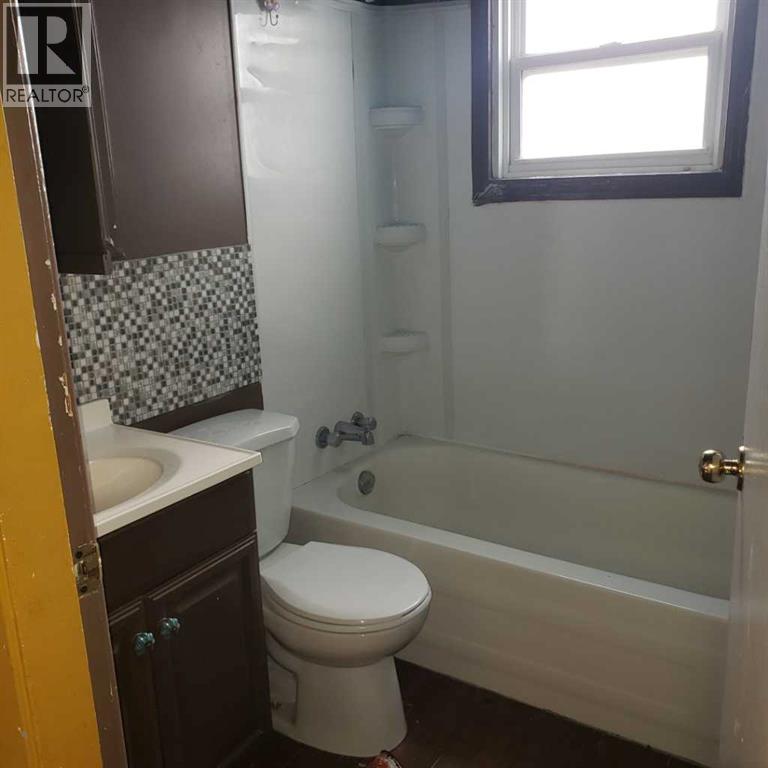
 1 Bathrooms
 882 sqft
| BathroomTotal | 1 | BedroomsAboveGround | 3 |
| BedroomsTotal | 3 | Appliances | None |
| ArchitecturalStyle | Bungalow | BasementDevelopment | Unfinished |
| BasementType | Partial (unfinished) | ConstructedDate | 1954 |
| ConstructionMaterial | Wood Frame | ConstructionStyleAttachment | Detached |
| CoolingType | None | ExteriorFinish | Vinyl Siding |
| FlooringType | Carpeted, Ceramic Tile, Linoleum | FoundationType | None, See Remarks |
| HeatingFuel | Natural Gas | HeatingType | Forced Air |
| StoriesTotal | 1 | SizeInterior | 882 Sqft |
| TotalFinishedArea | 882 Sqft | Type | House |
| Other |
| Acreage | No | FenceType | Fence |
| LandAmenities | Park, Playground, Recreation Nearby, Schools, Shopping | SizeDepth | 36.59 M |
| SizeFrontage | 15.2 M | SizeIrregular | 557.00 |
| SizeTotal | 557 M2|4,051 - 7,250 Sqft | SizeTotalText | 557 M2|4,051 - 7,250 Sqft |
| ZoningDescription | Mu-2 |
| Level | Type | Dimensions |
|---|---|---|
| Main Level | Living Room | 12.17 Ft x 11.33 Ft |
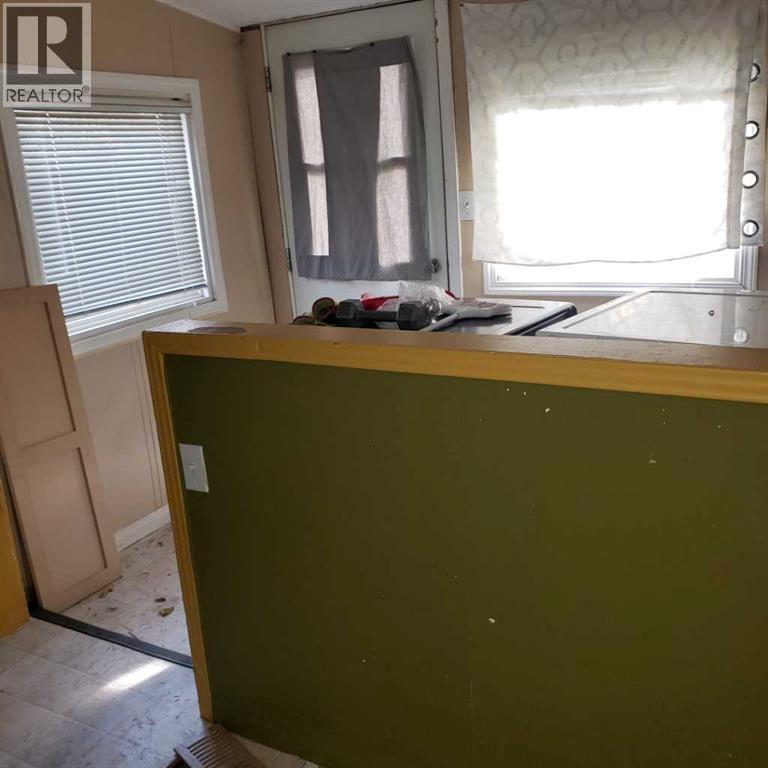
| Main Level | Kitchen | 17.00 Ft x 9.00 Ft |
| Main Level | Primary Bedroom | 10.50 Ft x 9.25 Ft |
| Main Level | Bedroom | 11.92 Ft x 7.33 Ft |
| Main Level | Bedroom | 10.00 Ft x 9.00 Ft |
| Main Level | Laundry Room | 31.50 Ft x 18.70 Ft |
| Main Level | Other | 37.07 Ft x 11.16 Ft |
| Main Level | 4pc Bathroom | .00 Ft x .00 Ft |