Description
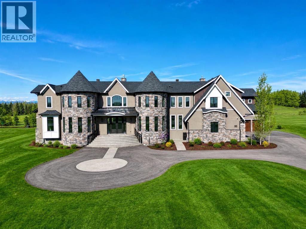
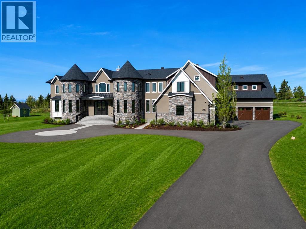
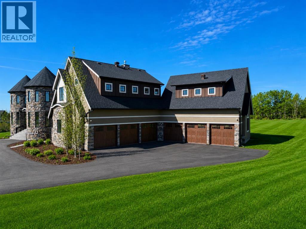
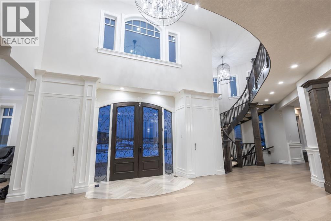
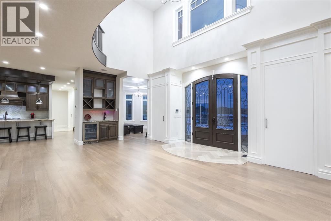
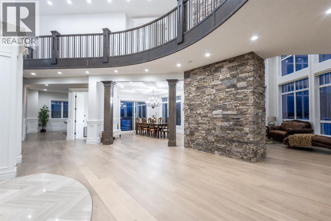
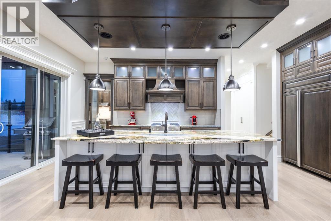
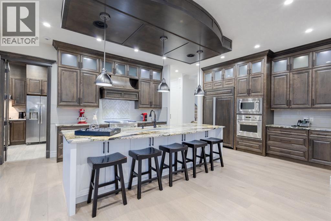
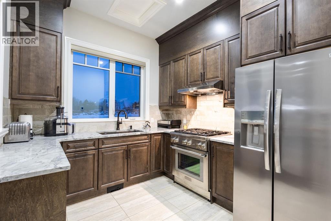
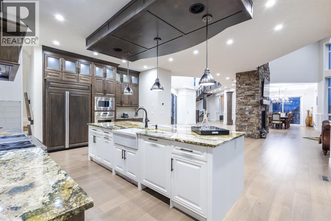
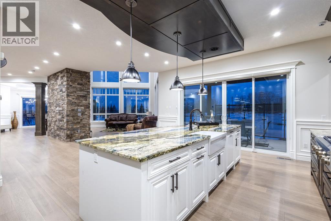
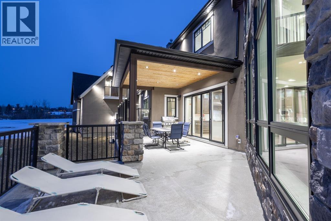
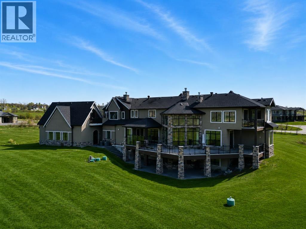
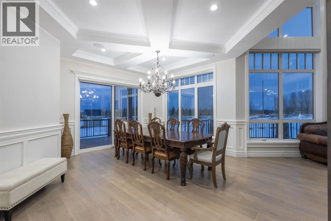
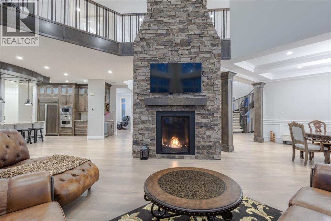
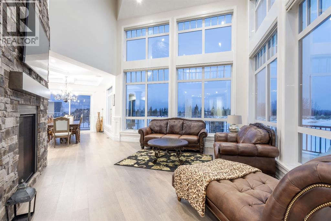
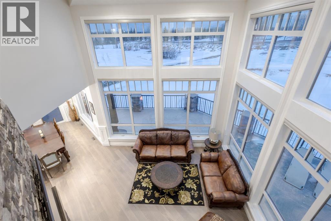
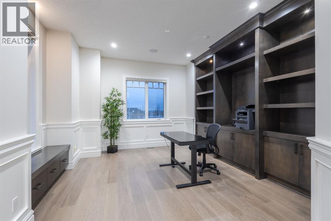
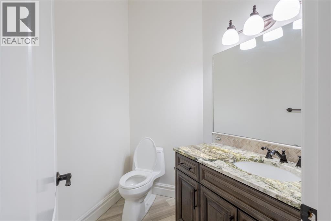
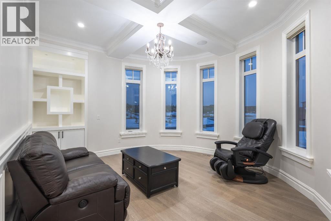
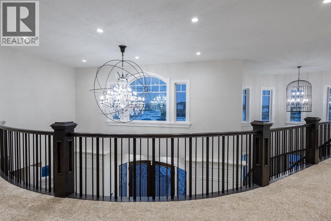
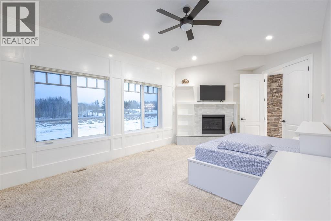
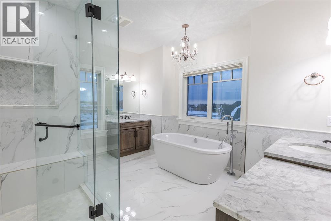
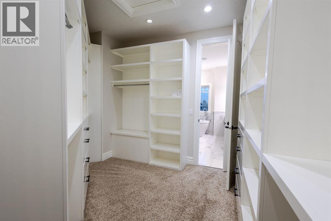
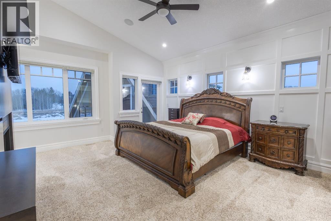
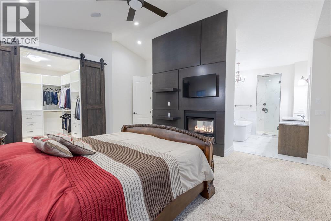
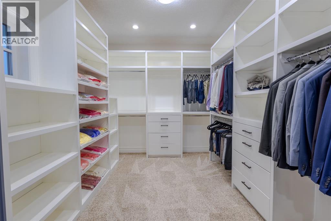
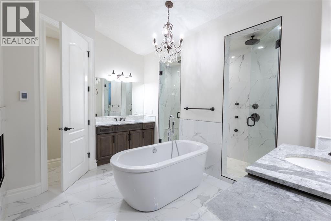
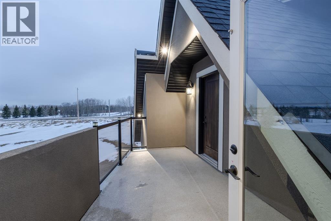
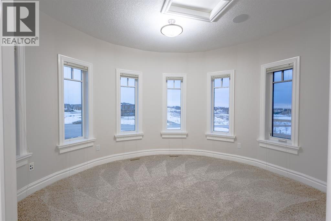
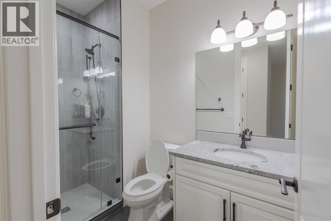
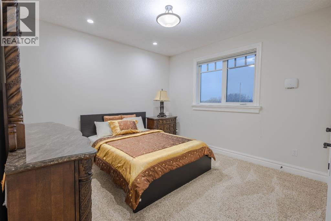
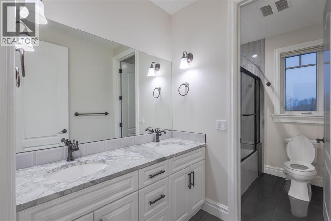
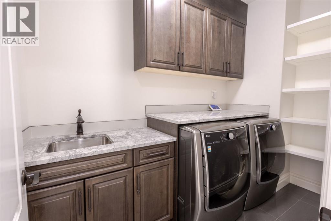
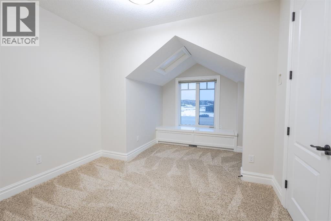
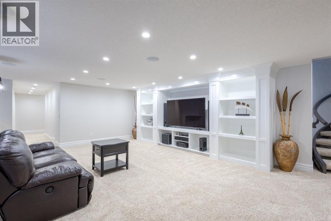
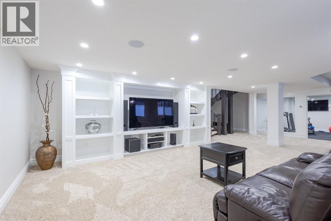
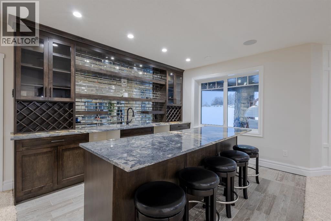
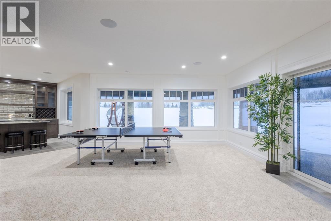
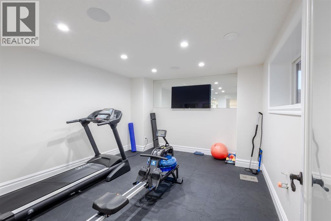
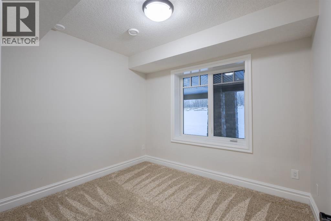
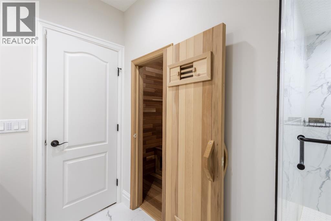
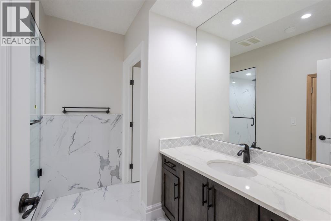
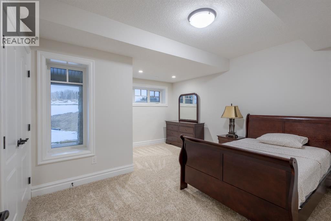
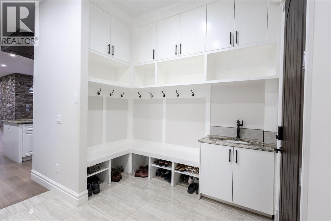
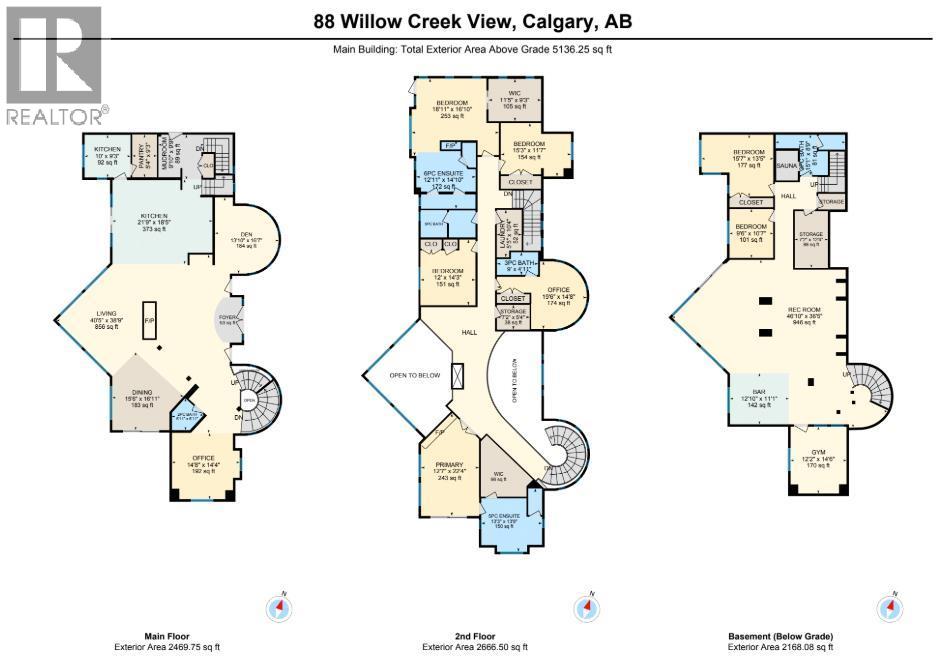
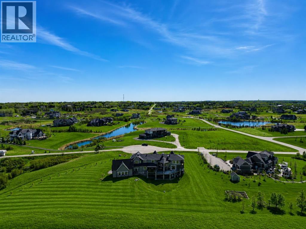
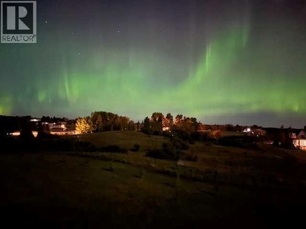
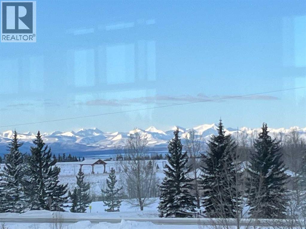
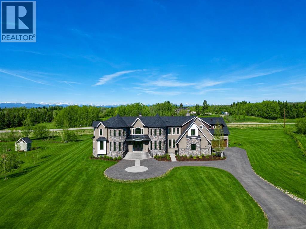
Located on two acres in the heart of prestigious Bearspaw, this exceptional custom-built estate offers over 7,000 square feet of refined living space, blending timeless elegance with modern luxury. From the moment you arrive, the grand entrance makes a lasting impression with open-to-below ceilings, a breathtaking sense of scale, and stunning west-facing views that stretch toward the mountains. Expansive windows throughout the home flood the interior with natural light, enhancing the open-concept design and creating a seamless connection to the surrounding landscape. The chef-inspired kitchen is both beautiful and functional, featuring granite countertops, stainless steel appliances, bar seating, and a fully equipped spice kitchen complete with in-floor heating. Thoughtful design continues with a 2-piece bathroom featuring in-floor heating on the main level. Just beyond, the living room is a true showpiece, anchored by a striking gas fireplace with a stone surround and wooden mantel, while panoramic west and mountain views create an unforgettable backdrop. Step outside to the expansive wraparound deck, offering both covered and open-air spaces with its private setting and sweeping mountain vistas. Upstairs, the home continues to impress with an open-to-below design and an abundance of windows that showcase the incredible views. The primary master bedroom boasts a see-through gas fireplace, walk-through double bath, dual vanity, walk-in closet with custom built-ins, and premium finishes. Step out onto your private balcony to take in the mountain views, or enjoy the attached flex space. The second master bedroom features a steam bath, dual vanity, gas fireplace, attached balcony and walk-in closet with custom built-in cabinetry. There are three additional spacious bedrooms, one with an ensuite bathroom attached, one common area bathroom, a storage room, and a laundry room complete with custom built-in cabinetry and a sink. All bathrooms are enhanced with in-floor heat ing for added comfort and luxury. The fully developed walkout basement is designed for both entertainment and wellness. Enjoy movie nights in the dedicated theatre area with built-in sound systems that expand throughout the house including the garage and patio. This level also includes in-floor heating, two bedrooms, a 3-piece bathroom featuring a sauna, a storage room with custom shelving and direct access to the backyard. With a designated rough-in for a hot tub in a private space, a wet bar with custom built-ins, and a home gym, this basement is every host's dream. Dual staircases provide convenient and elegant access throughout the home, while features such as a water softener enhance everyday comfort. Car enthusiasts will appreciate the heated six-car garage with ample space for storage and projects. Only a quick 20 minutes to downtown, this home boasts craftsmanship, luxurious finishes, and a breathtaking setting with views of the northern lights; this Bearspaw estate offers an unmatched lifestyle. (id:51913)



 House
House 7 Bedrooms
 6 Bathrooms
 5437 sqft