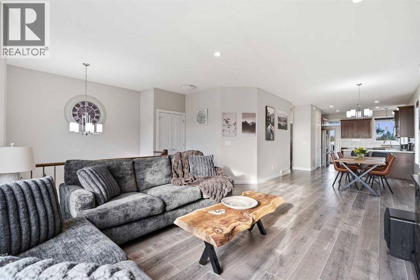
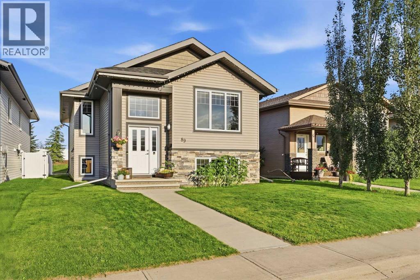
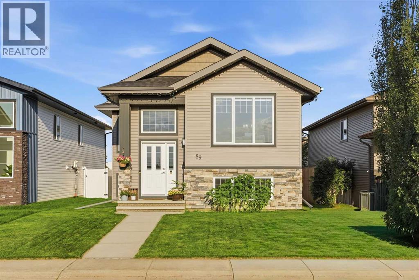
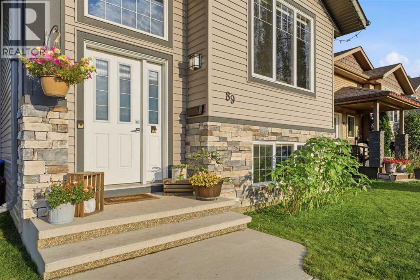
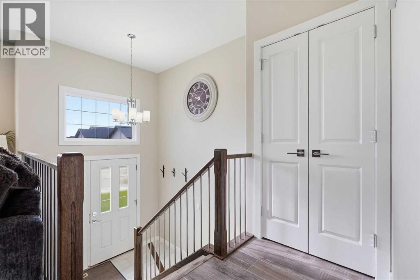
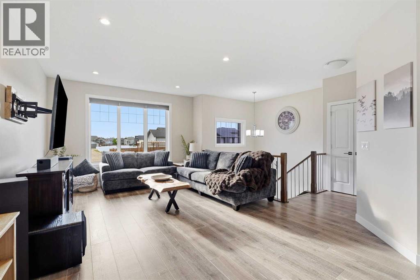
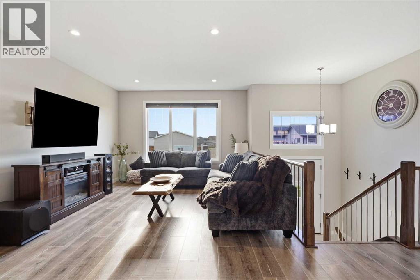
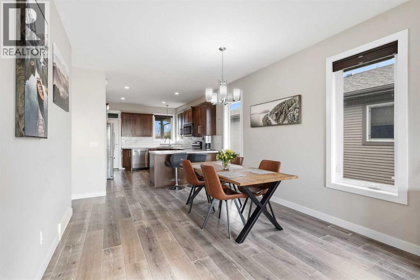
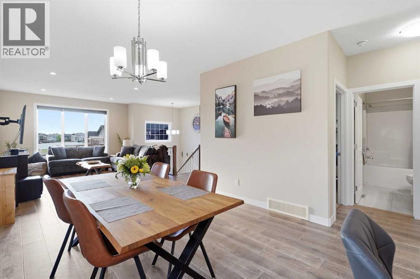
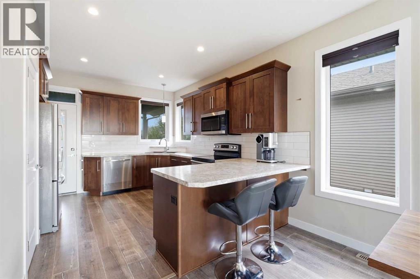
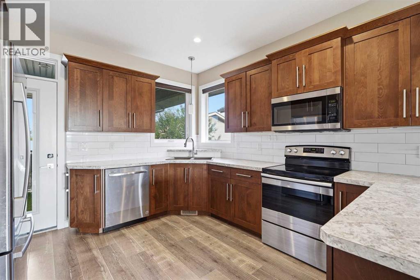
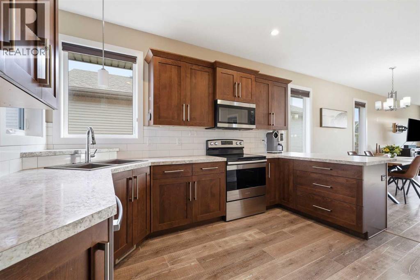
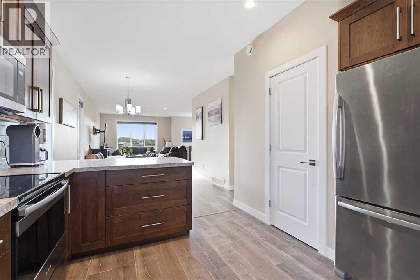
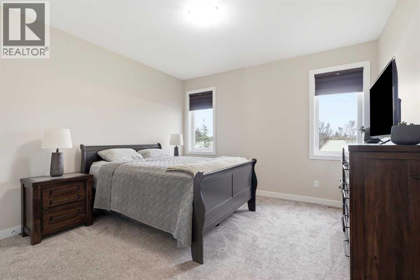
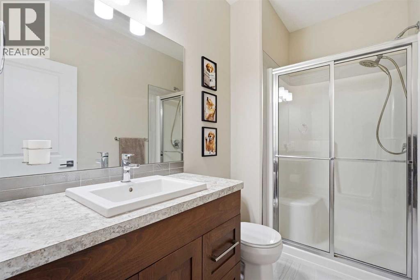
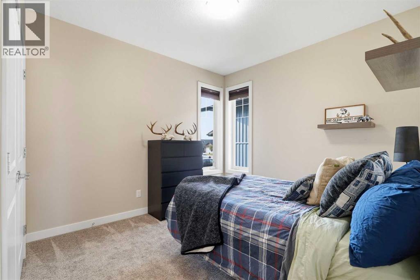
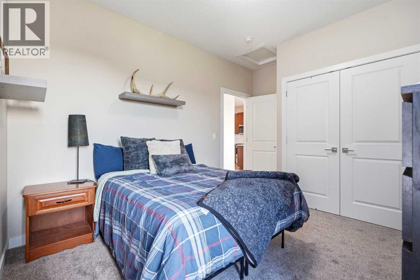
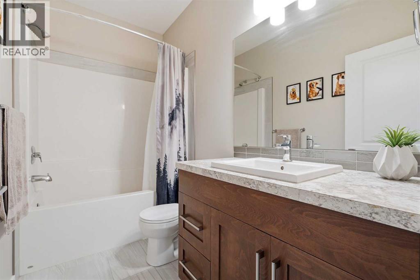
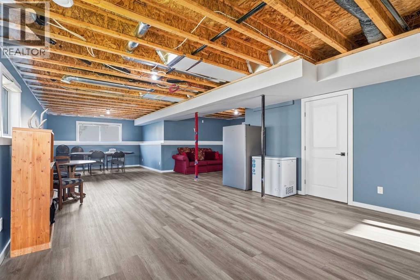
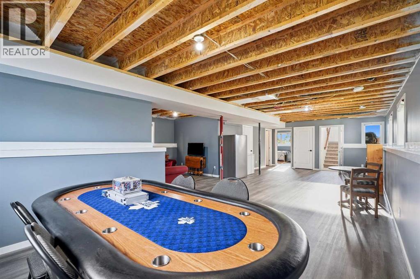
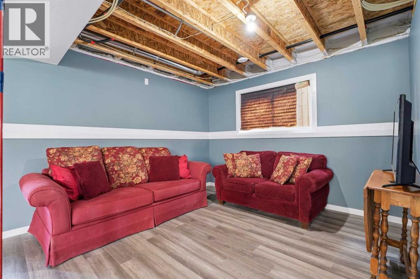
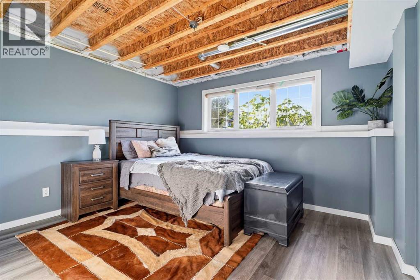
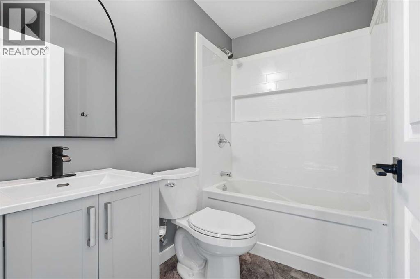
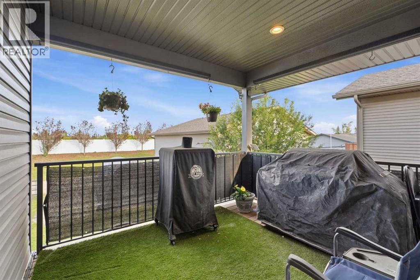
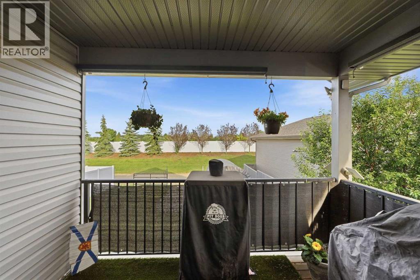
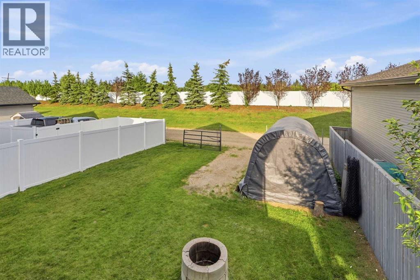
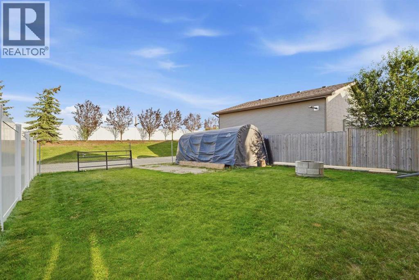
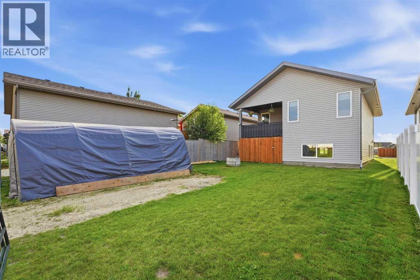
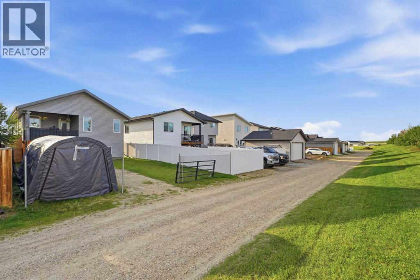
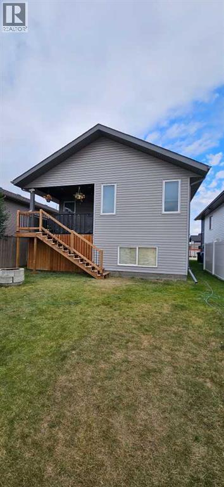
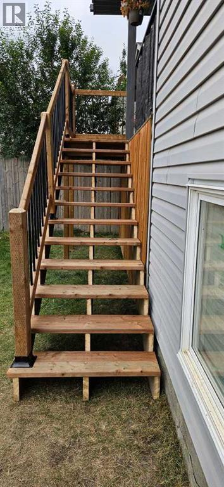
Welcome to the vibrant and growing community of Blackfalds, a friendly town with plenty to offer young families! This bright and inviting home combines a functional layout with modern style and plenty of room to grow.Step inside to an open-concept main floor that’s perfect for everyday living and entertaining. Large windows throughout fill the home with natural light, while 9-ft ceilings, laminate and tile flooring create an open and welcoming feel. The kitchen features upgraded cabinetry and stainless steel appliances, with plenty of space to gather with family and friends. The central air conditioner offers a cooler feel for those hot summer days.The main floor offers two bedrooms, including a spacious primary bedroom with its own full ensuite. Downstairs, the partially finished basement adds even more living space with a third bedroom, full bathroom and a large recreation area. Whether you envision a family games room, home theatre, pool table or the perfect space for entertaining friends, there’s plenty of room to make it your own.Outside, enjoy the covered deck with a gas hookup for your BBQ, making summer meals and entertaining easy. The yard is partially fenced, offering a great starting point to create the outdoor space that works for you with additional storage on a concrete pad under the deck.With its abundance of natural light, modern finishes, flexible living spaces and a location in the active community of Blackfalds, this home is ready for its next chapter. A wonderful opportunity for first-time buyers, growing families or anyone looking for comfortable living with room to make it their own. Don't miss this one, call your favorite Realtor and make it yours! (id:51913)
 House
 3 Bedrooms
 3 Bathrooms
 1206 sqft
| BathroomTotal | 3 | BedroomsAboveGround | 2 |
| BedroomsBelowGround | 1 | BedroomsTotal | 3 |
| Appliances | Refrigerator, Dishwasher, Stove, Microwave, Window Coverings | ArchitecturalStyle | Bi-level |
| BasementDevelopment | Partially Finished | BasementType | Full (partially Finished) |
| ConstructedDate | 2017 | ConstructionMaterial | Poured Concrete, Wood Frame |
| ConstructionStyleAttachment | Detached | CoolingType | Central Air Conditioning |
| ExteriorFinish | Concrete, Stone, Vinyl Siding | FlooringType | Carpeted, Laminate, Tile |
| FoundationType | Poured Concrete | HeatingFuel | Natural Gas |
| HeatingType | Forced Air | SizeInterior | 1206 Sqft |
| TotalFinishedArea | 1205.88 Sqft | Type | House |
| Other | |
| Parking Pad |
| Acreage | No | FenceType | Partially Fenced |
| LandAmenities | Park, Playground, Schools, Shopping | LandscapeFeatures | Lawn |
| SizeDepth | 36.57 M | SizeFrontage | 10.97 M |
| SizeIrregular | 4311.00 | SizeTotal | 4311 Sqft|4,051 - 7,250 Sqft |
| SizeTotalText | 4311 Sqft|4,051 - 7,250 Sqft | ZoningDescription | R1s |
| Level | Type | Dimensions |
|---|---|---|
| Basement | 4pc Bathroom | 7.58 Ft x 7.42 Ft |
| Basement | Bedroom | 12.25 Ft x 12.92 Ft |
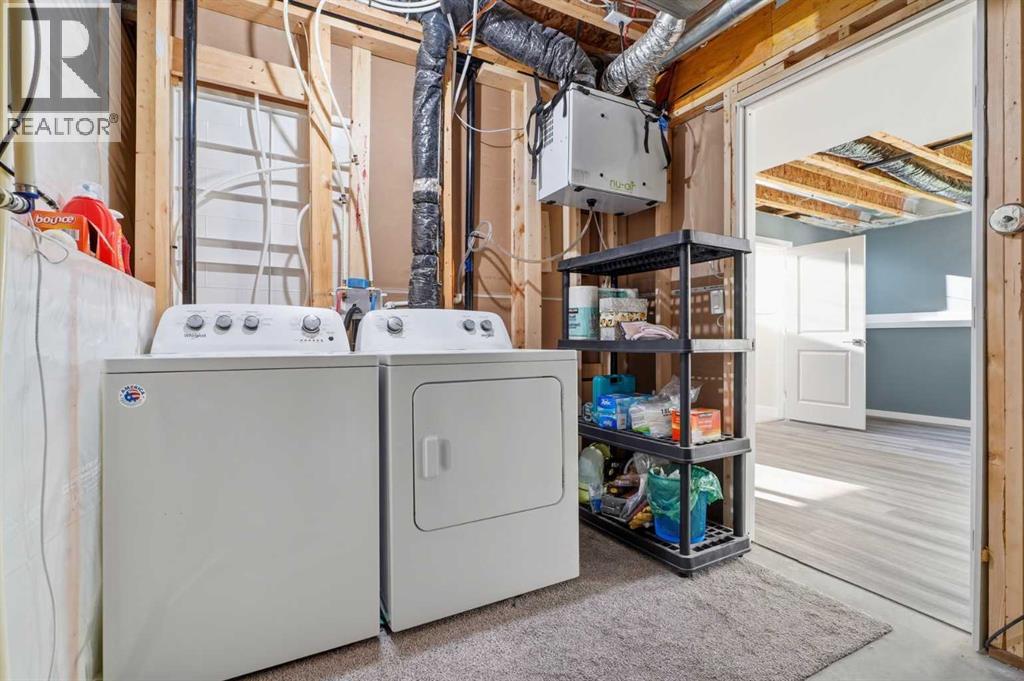
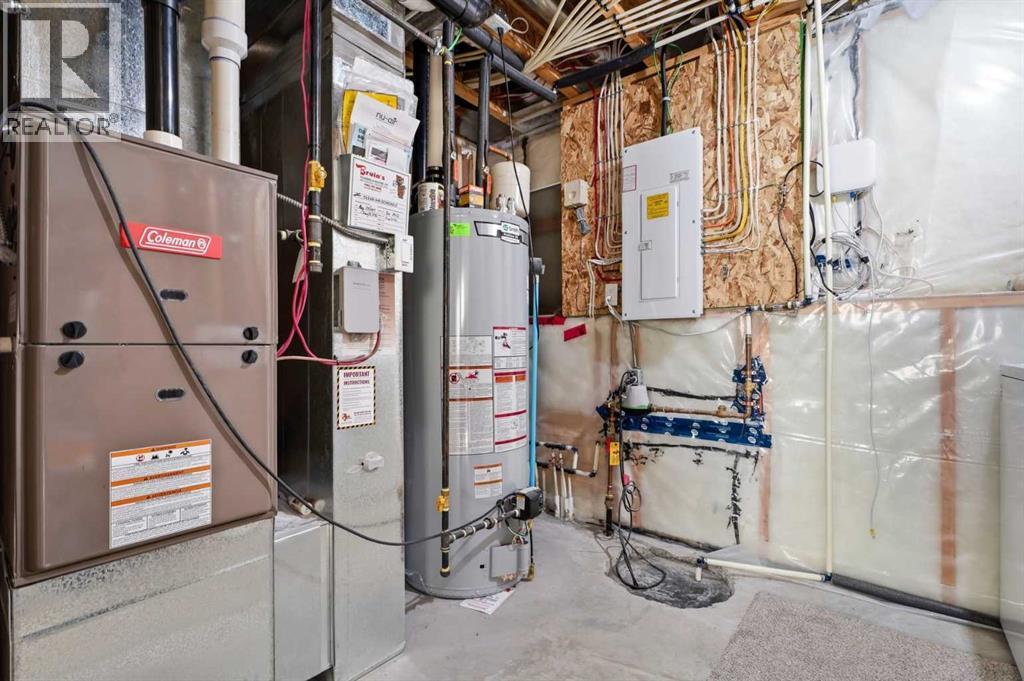
| Basement | Furnace | 7.50 Ft x 11.25 Ft |
| Basement | Other | 23.67 Ft x 38.42 Ft |
| Main Level | Primary Bedroom | 13.00 Ft x 13.08 Ft |
| Main Level | Living Room | 13.50 Ft x 18.00 Ft |
| Main Level | Kitchen | 11.67 Ft x 13.00 Ft |
| Main Level | Dining Room | 11.17 Ft x 12.00 Ft |
| Main Level | Bedroom | 13.42 Ft x 10.42 Ft |
| Main Level | 4pc Bathroom | 9.25 Ft x 4.83 Ft |
| Main Level | 3pc Bathroom | 9.33 Ft x 5.08 Ft |