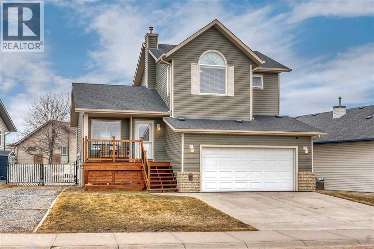
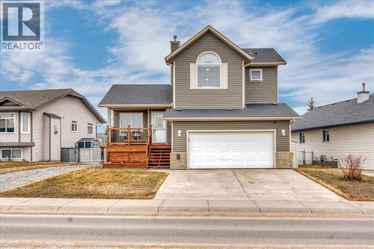
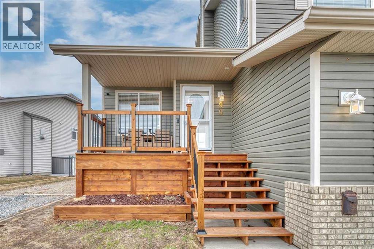
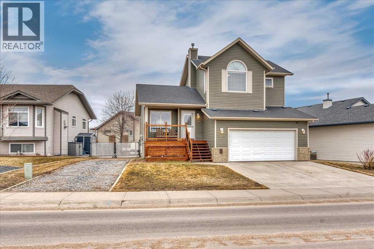
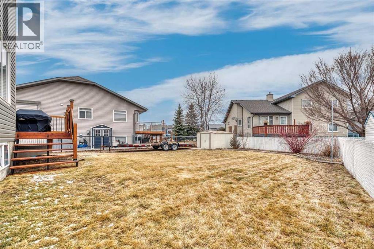
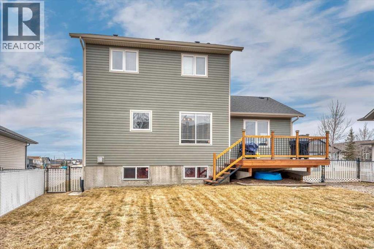
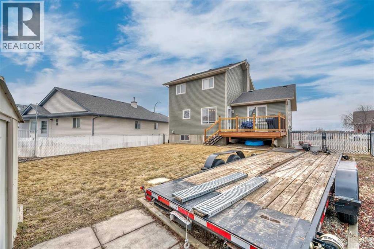
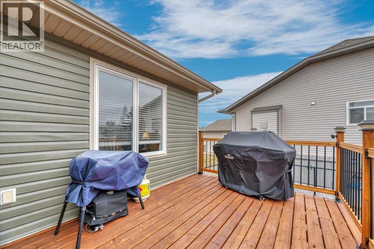
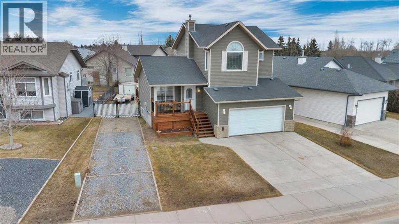
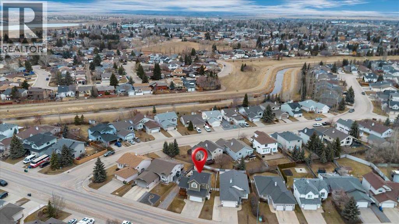
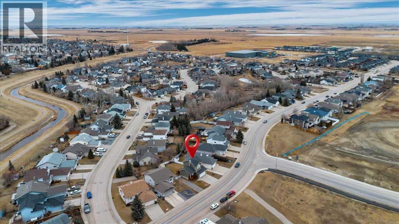
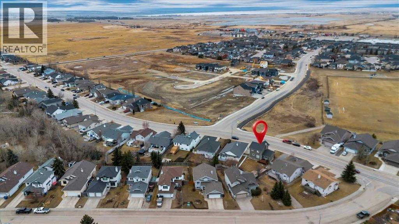
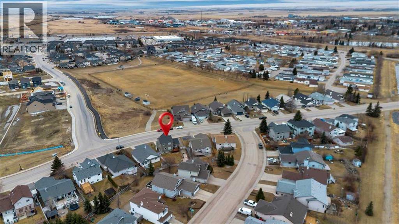
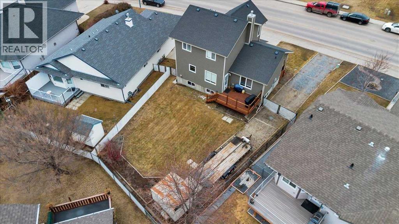
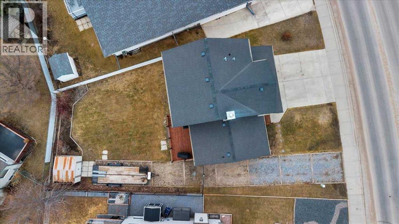
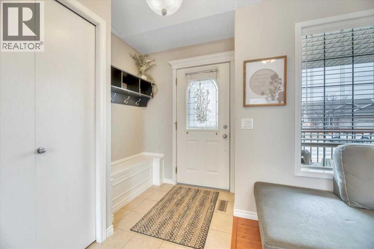
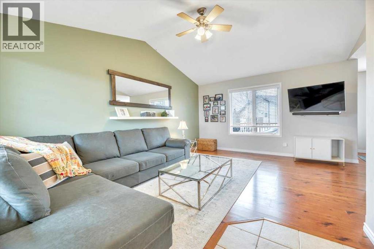
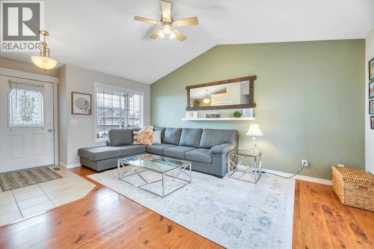
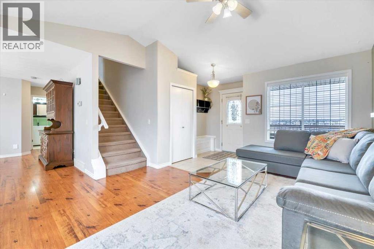
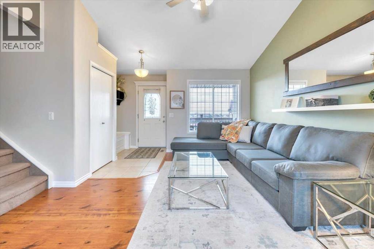
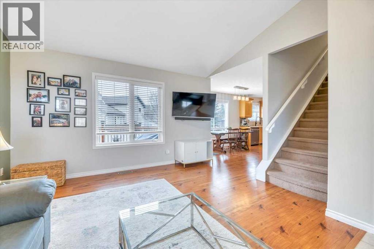
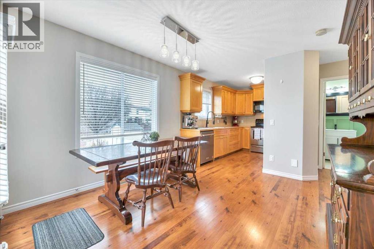
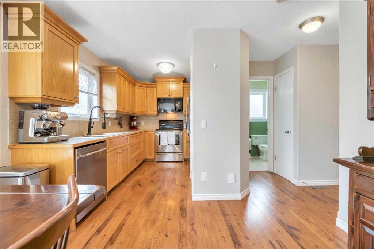
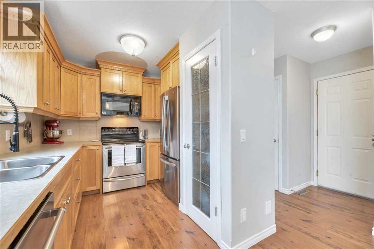
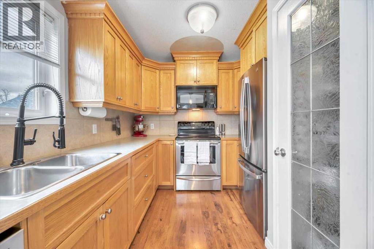
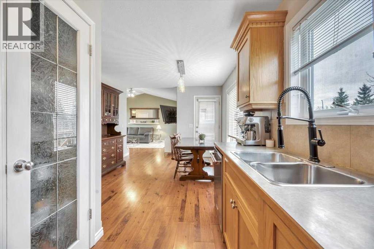
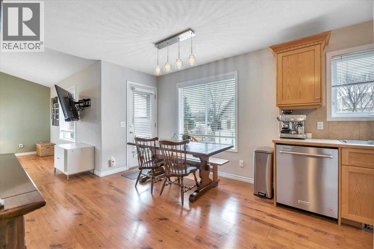
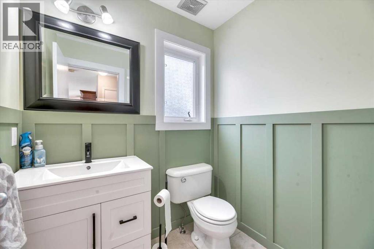

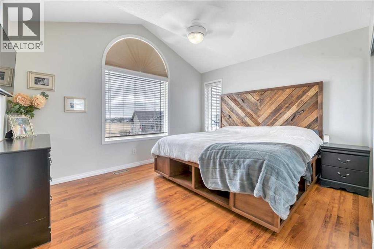
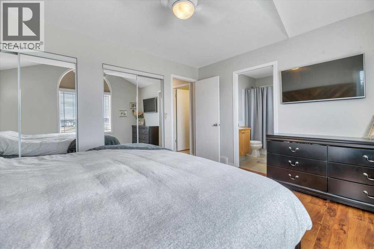
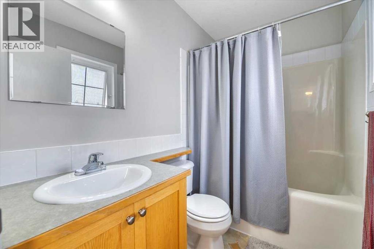
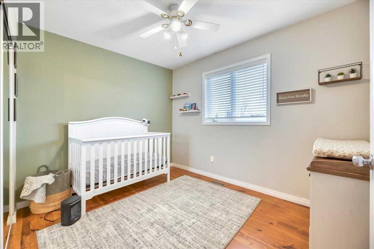
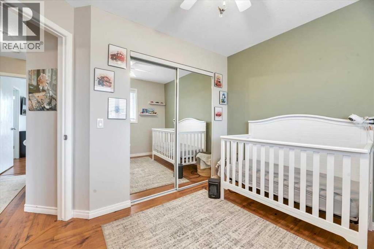
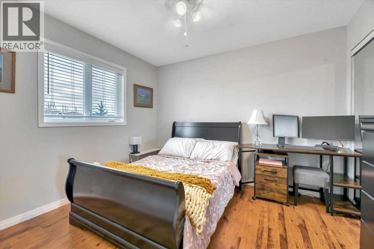
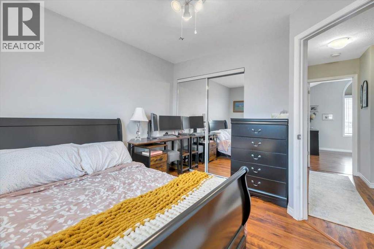
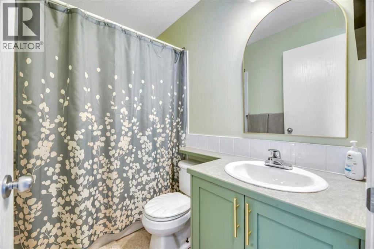
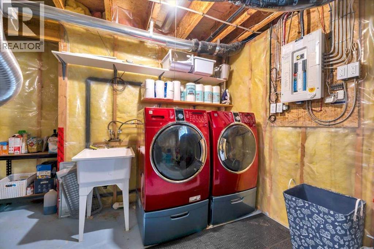
Set on a spacious lot, this home delivers the kind of outdoor space that’s hard to find—complete with RV parking, a full-size deck, and plenty of room to actually use your yard. Inside, the layout is functional and open. A wide front entry gives you space to come and go comfortably, leading into a bright living area anchored by large windows. The kitchen is designed for real life—loads of cabinetry, generous prep space, and a dining area that connects directly to the backyard for easy indoor/outdoor flow. A convenient 2-piece bath finishes the main level. Upstairs, you’ll find three well-proportioned bedrooms, including a primary retreat with its own ensuite and excellent closet space. A second full bathroom serves the additional bedrooms. The basement is unfinished with a bathroom rough-in already in place—ready for whatever direction you want to take it. Extras that matter: double attached garage, central air conditioning, and rare RV parking. Solid layout, great lot, and room to grow—this one checks the right boxes. a Dreamy 2 storey for your next chapter! Located in amazing community of Strathmore a full service community with a Hospital, Rec centres, Swimming pool, Shopping, Banks Grocery stores amazing walking paths and tonnes of parks! Great access to Calgary perfect for commuters! (id:51913)
 House
House 3 Bedrooms
 3 Bathrooms
 1259 sqft
| BathroomTotal | 3 | BedroomsAboveGround | 3 |
| BedroomsTotal | 3 | Appliances | Washer, Dishwasher, Dryer, Microwave Range Hood Combo, Garage Door Opener |
| BasementDevelopment | Finished | BasementType | Full (finished) |
| ConstructedDate | 2002 | ConstructionMaterial | Wood Frame |
| ConstructionStyleAttachment | Detached | CoolingType | Central Air Conditioning |
| ExteriorFinish | Vinyl Siding | FlooringType | Carpeted, Laminate, Tile |
| FoundationType | Poured Concrete | HalfBathTotal | 1 |
| HeatingType | Forced Air | StoriesTotal | 2 |
| SizeInterior | 1259 Sqft | TotalFinishedArea | 1258.81 Sqft |
| Type | House |
| Attached Garage | 2 |
| Acreage | No | FenceType | Fence |
| LandAmenities | Schools, Shopping | LandscapeFeatures | Lawn |
| SizeFrontage | 22.63 M | SizeIrregular | 554.00 |
| SizeTotal | 554 M2|4,051 - 7,250 Sqft | SizeTotalText | 554 M2|4,051 - 7,250 Sqft |
| ZoningDescription | R1 |
| Level | Type | Dimensions |
|---|---|---|
| Main Level | 2pc Bathroom | 4.83 Ft x 5.83 Ft |
| Main Level | Dining Room | 10.25 Ft x 11.00 Ft |
| Main Level | Kitchen | 10.92 Ft x 8.42 Ft |
| Main Level | Living Room | 14.08 Ft x 14.00 Ft |
| Upper Level | 4pc Bathroom | 7.42 Ft x 4.92 Ft |
| Upper Level | 4pc Bathroom | 7.58 Ft x 4.83 Ft |
| Upper Level | Bedroom | 10.50 Ft x 9.08 Ft |
| Upper Level | Bedroom | 10.08 Ft x 11.00 Ft |
| Upper Level | Primary Bedroom | 12.83 Ft x 11.25 Ft |