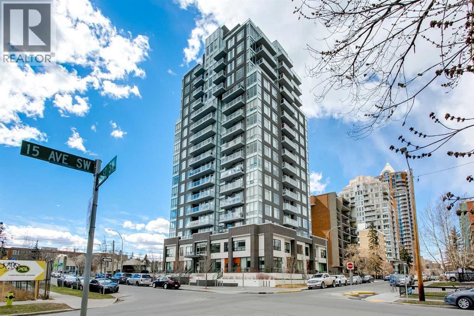
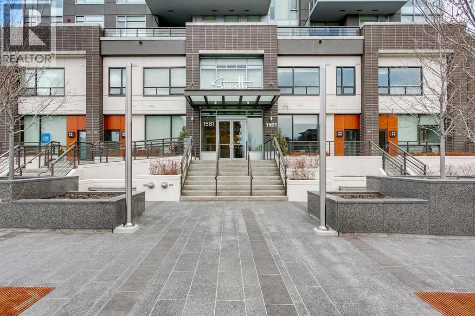
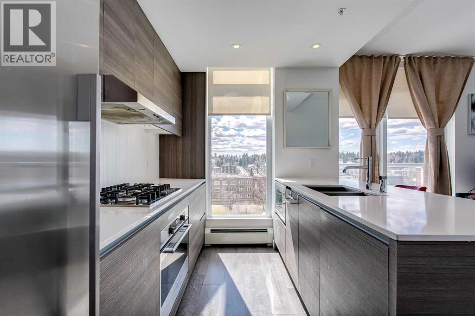
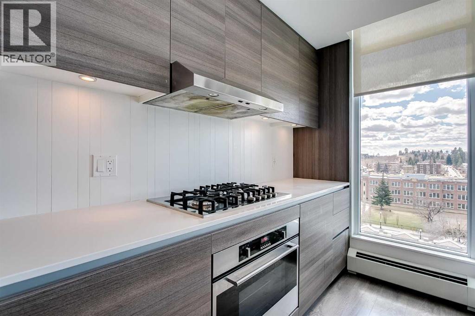
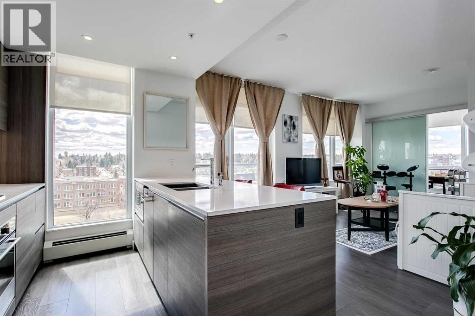
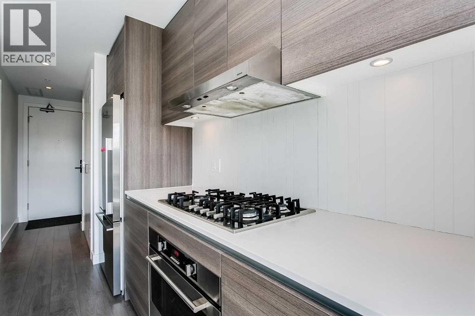
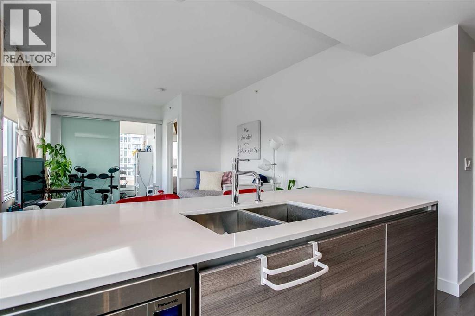
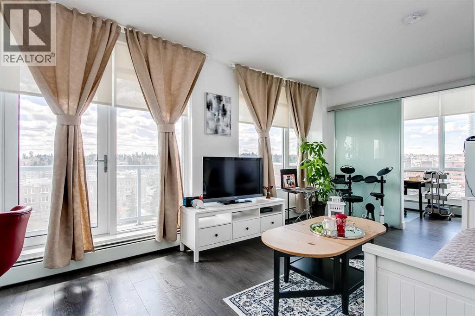
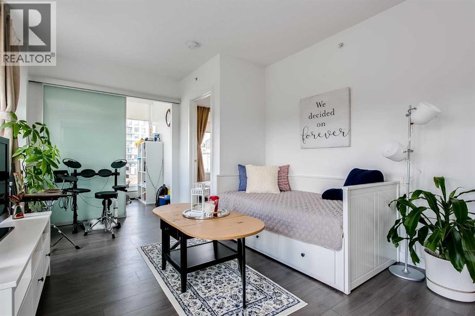
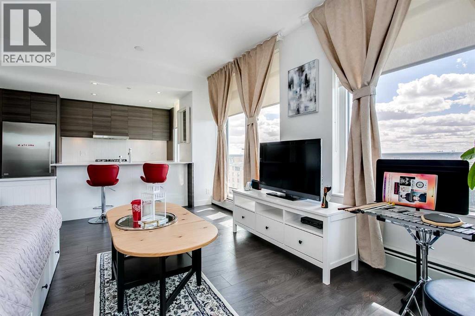
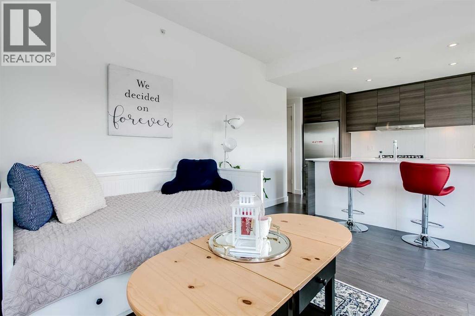
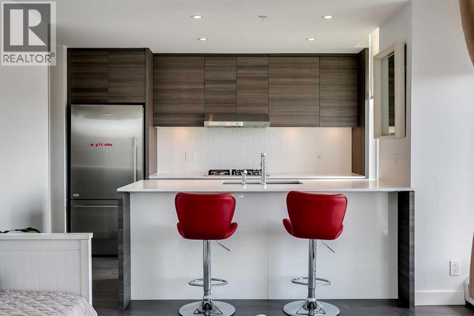
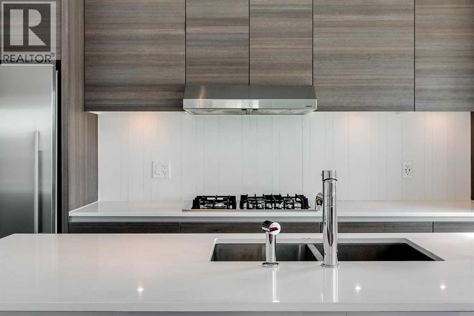
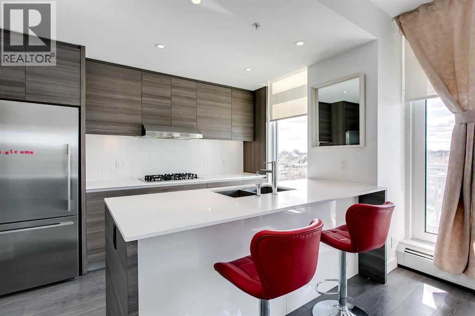
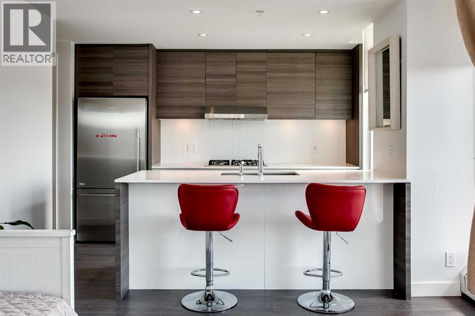
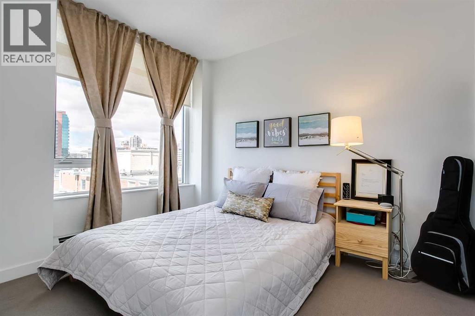
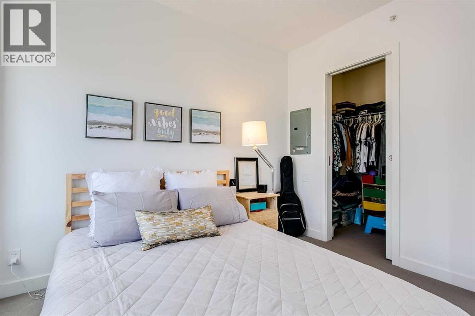
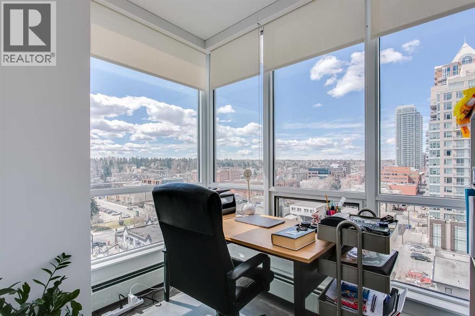
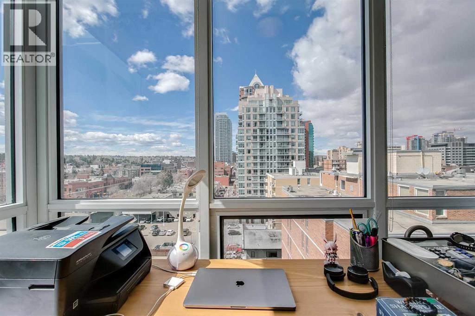
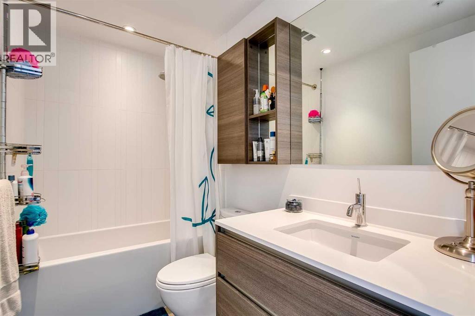
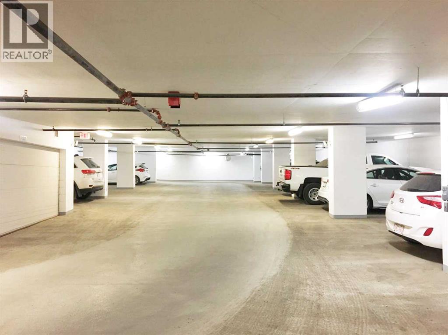
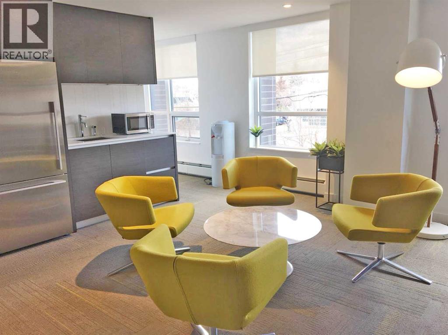
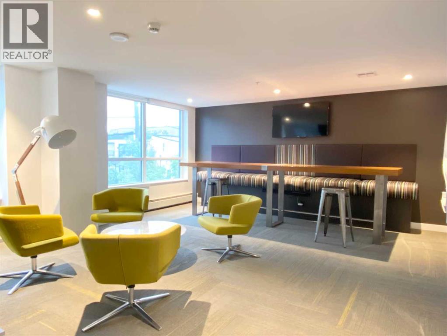
Air-Conditioned | South-Facing | Just 1 Block to 17th Ave SW. Experience elevated urban living in this stunning southwest corner unit in the stylish SMITH building, showcasing outstanding views and an unbeatable inner-city location. Just steps from the vibrant boutiques, cafés, and restaurants along 17th Avenue, as well as a top-ranked high school, this home perfectly blends luxury and convenience. Featuring 9-foot ceilings and AIR-CONDITIONING, the thoughtfully designed layout offers a spacious primary bedroom, a versatile den, and a beautifully appointed 4-piece bathroom.The bright and contemporary living space flows seamlessly into the designer kitchen, complete with polished quartz countertops, a 5-burner gas stove, and an oversized breakfast bar — ideal for both everyday living and entertaining. The den, framed by floor-to-ceiling windows, creates the perfect home office or creative retreat. The spa-inspired bathroom features in-floor heating, a floating vanity, and a large mirror.Additional highlights include in-suite laundry, a huge south-facing balcony, TITLED underground heated parking, and a TITLED storage cage. Residents of the prestigious SMITH building also enjoy concierge service, an amenity lounge, bike storage, and visitor parking.Don’t miss this opportunity! (id:51913)
 Apartment
 1 Bedrooms
 1 Bathrooms
 564 sqft
Maintenance, Heat, Sewer, Water
$475.54 Monthly| BathroomTotal | 1 | BedroomsAboveGround | 1 |
| BedroomsTotal | 1 | Amenities | Party Room |
| Appliances | Refrigerator, Cooktop - Gas, Dishwasher, Oven - Built-in, Washer/dryer Stack-up | ConstructedDate | 2015 |
| ConstructionMaterial | Poured Concrete | ConstructionStyleAttachment | Attached |
| CoolingType | See Remarks | ExteriorFinish | Concrete |
| FlooringType | Laminate | HeatingType | Central Heating |
| StoriesTotal | 11 | SizeInterior | 564 Sqft |
| TotalFinishedArea | 564 Sqft | Type | Apartment |
| Underground |
| Acreage | No | LandAmenities | Schools, Shopping |
| SizeTotalText | Unknown | ZoningDescription | Dc |
| Level | Type | Dimensions |
|---|---|---|
| Main Level | Kitchen | 11.00 Ft x 8.08 Ft |
| Main Level | Living Room | 16.42 Ft x 11.58 Ft |
| Main Level | Office | 6.25 Ft x 8.92 Ft |
| Main Level | Primary Bedroom | 9.33 Ft x 10.83 Ft |
| Main Level | Laundry Room | 4.33 Ft x 2.08 Ft |
| Main Level | Other | 5.50 Ft x 5.50 Ft |
| Main Level | Other | 18.58 Ft x 4.08 Ft |
| Main Level | 4pc Bathroom | 4.92 Ft x 8.33 Ft |