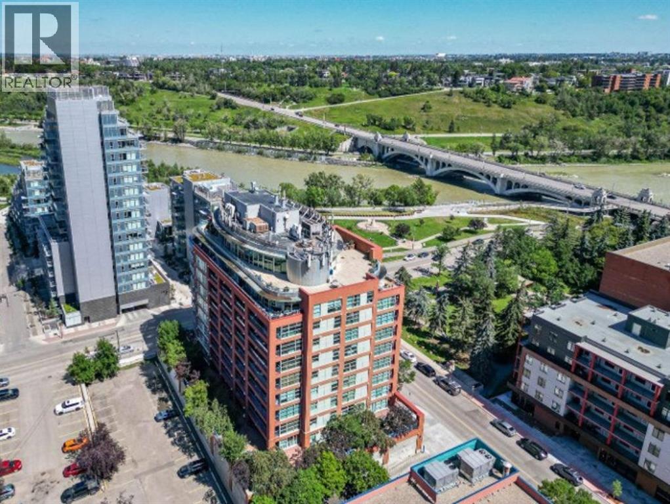
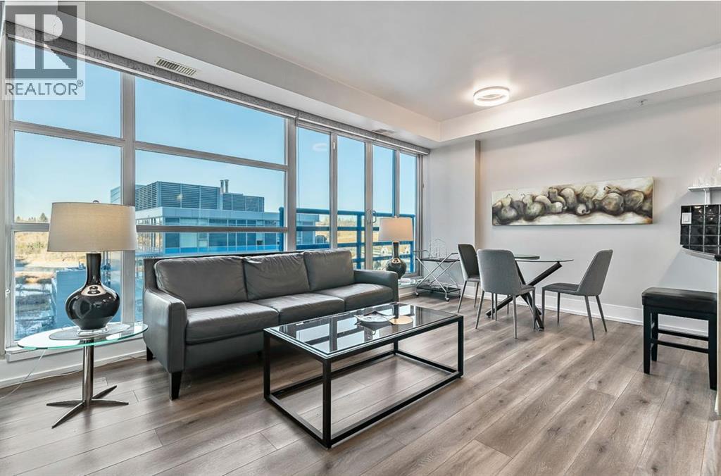
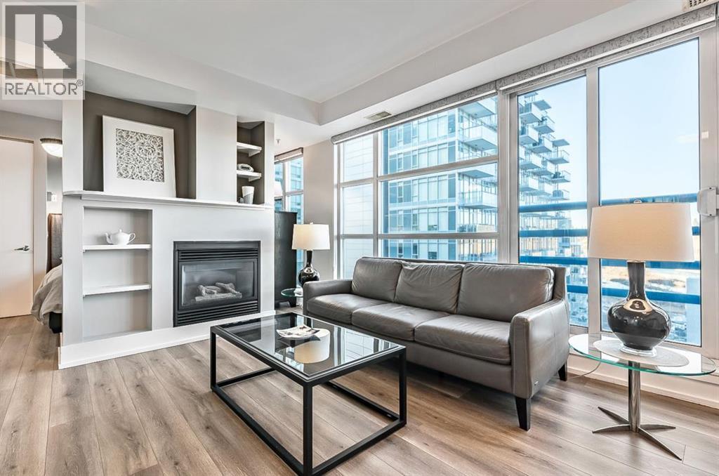
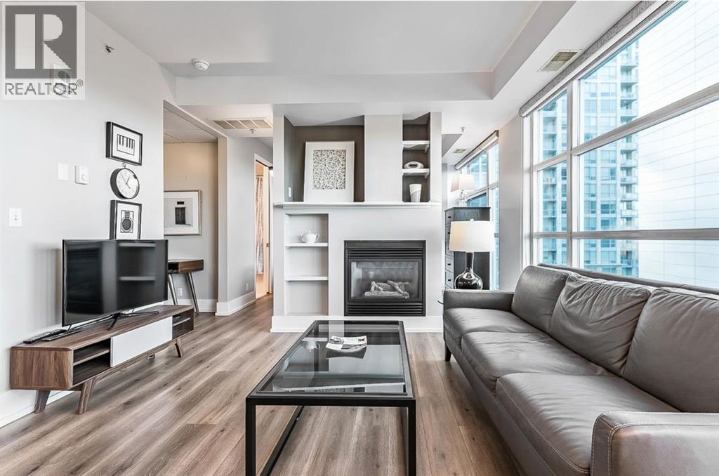
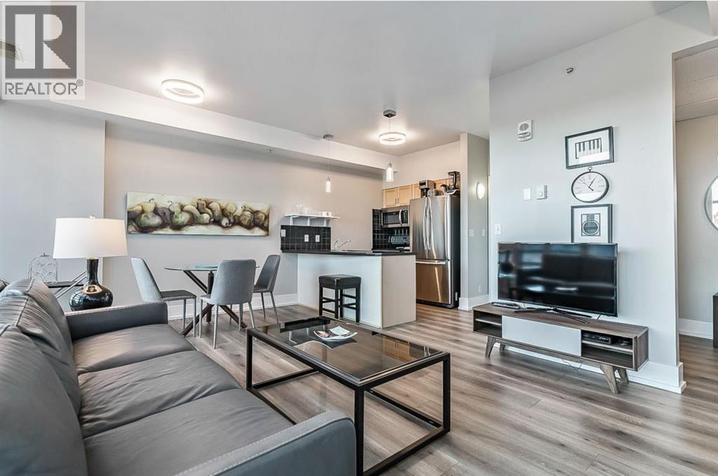
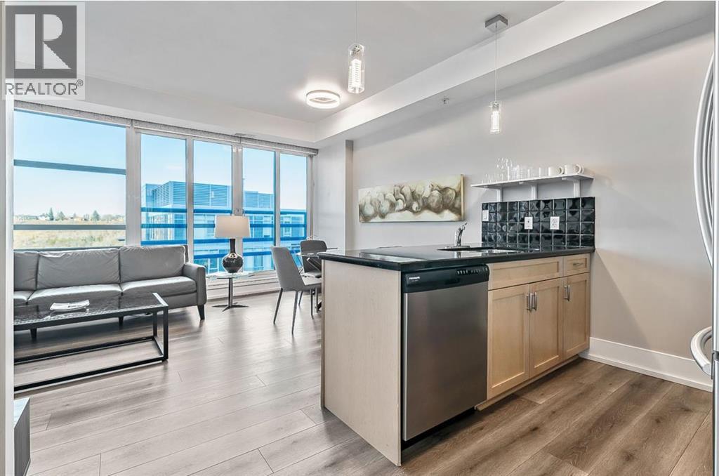
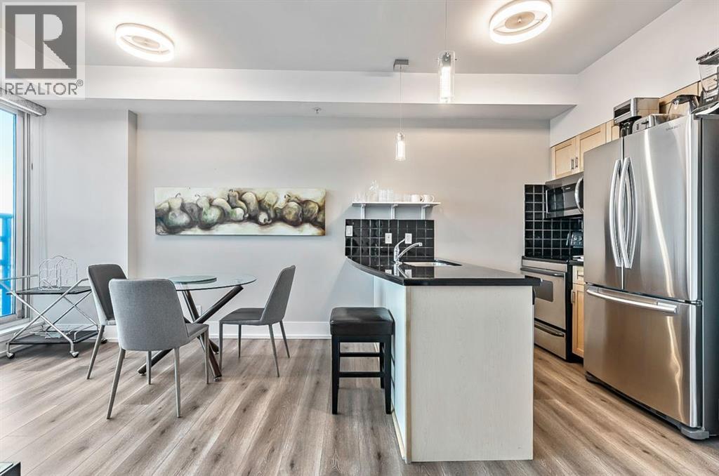
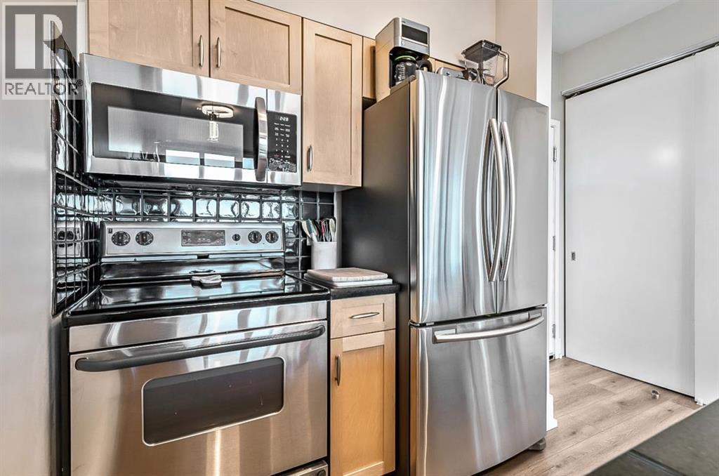
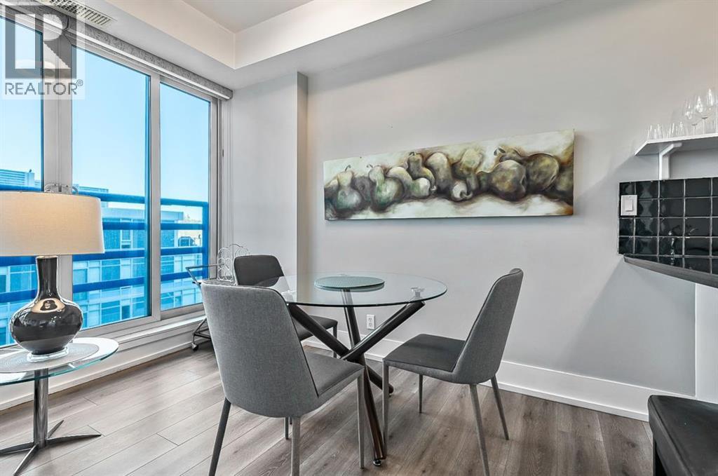
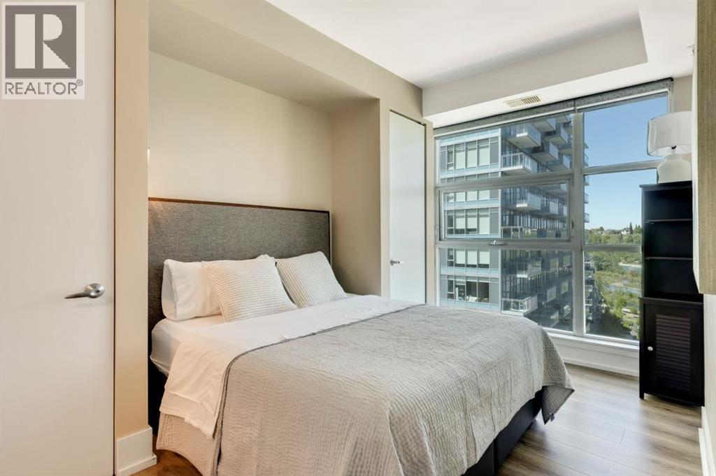
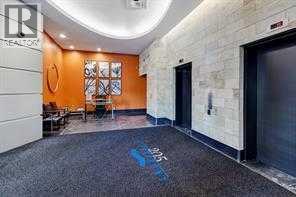
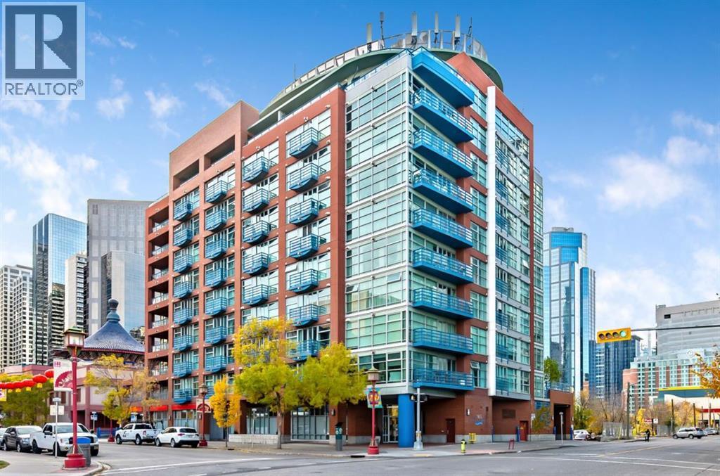
This contemporary suite with its central location is a perfect opportunity for investors or those wanting to enjoy a downtown lifestyle. Only steps away from pathways along the Bow River, Prince's Island Park, an assortment of Restaurants, Bars and Coffee Houses, this condo is a short walk to any downtown destination. It is situated on the 9th floor and features floor to ceiling windows with a stunning view of the Bow River, Sien Lok Park and the Lions Gate Bridge. Located in a concrete building, this dwelling has 9 ft ceilings, gas fireplace (open to the living/dining rooms), built in shelving, sliding patio door to a Juliet balcony, air conditioning, in suite laundry, den and titled parking(oversized and conveniently located on the main floor of the building). The Kitchen has maple cabinets with a functional breakfast bar, granite countertops and stainless-steel appliances. Investors should note this unit spent many successful years as an executive furnished suite.Directions: (id:51913)
 Apartment
 1 Bedrooms
 1 Bathrooms
 514 sqft
Maintenance, Condominium Amenities, Common Area Maintenance, Heat, Insurance, Ground Maintenance, Parking, Property Management, Reserve Fund Contributions, Sewer, Waste Removal, Water
$450.55 Monthly| BathroomTotal | 1 | BedroomsAboveGround | 1 |
| BedroomsTotal | 1 | Appliances | Refrigerator, Range - Electric, Dishwasher, Microwave Range Hood Combo, Window Coverings, Washer/dryer Stack-up |
| ConstructedDate | 2001 | ConstructionMaterial | Poured Concrete |
| ConstructionStyleAttachment | Attached | CoolingType | Central Air Conditioning |
| ExteriorFinish | Brick, Concrete | FireplacePresent | Yes |
| FireplaceTotal | 1 | FlooringType | Ceramic Tile, Laminate |
| HeatingFuel | Natural Gas | HeatingType | Baseboard Heaters, Hot Water |
| StoriesTotal | 11 | SizeInterior | 514 Sqft |
| TotalFinishedArea | 514.37 Sqft | Type | Apartment |
| Garage | |
| Heated Garage | |
| Oversize | |
| See Remarks | |
| Underground |
| Acreage | No | LandAmenities | Park, Shopping |
| SizeTotalText | Unknown | ZoningDescription | Dc (pre 1p2007) |
| Level | Type | Dimensions |
|---|---|---|
| Main Level | Living Room | 12.42 Ft x 10.08 Ft |
| Main Level | Kitchen | 8.67 Ft x 6.58 Ft |
| Main Level | Dining Room | 10.33 Ft x 6.58 Ft |
| Main Level | Primary Bedroom | 11.92 Ft x 11.25 Ft |
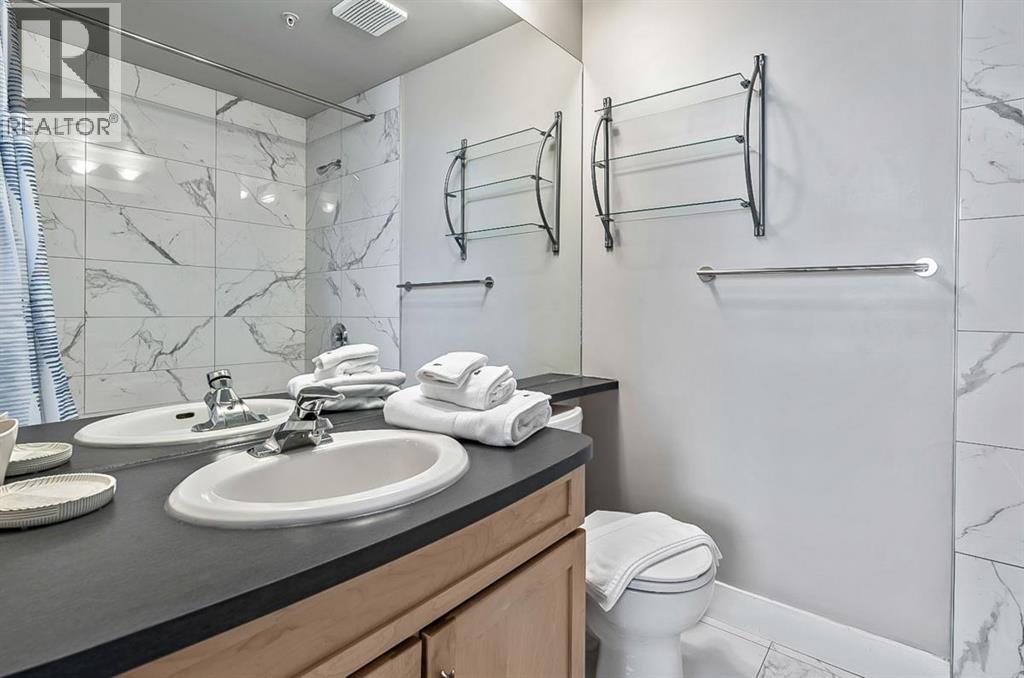
| Main Level | 4pc Bathroom | 5.92 Ft x 7.67 Ft |
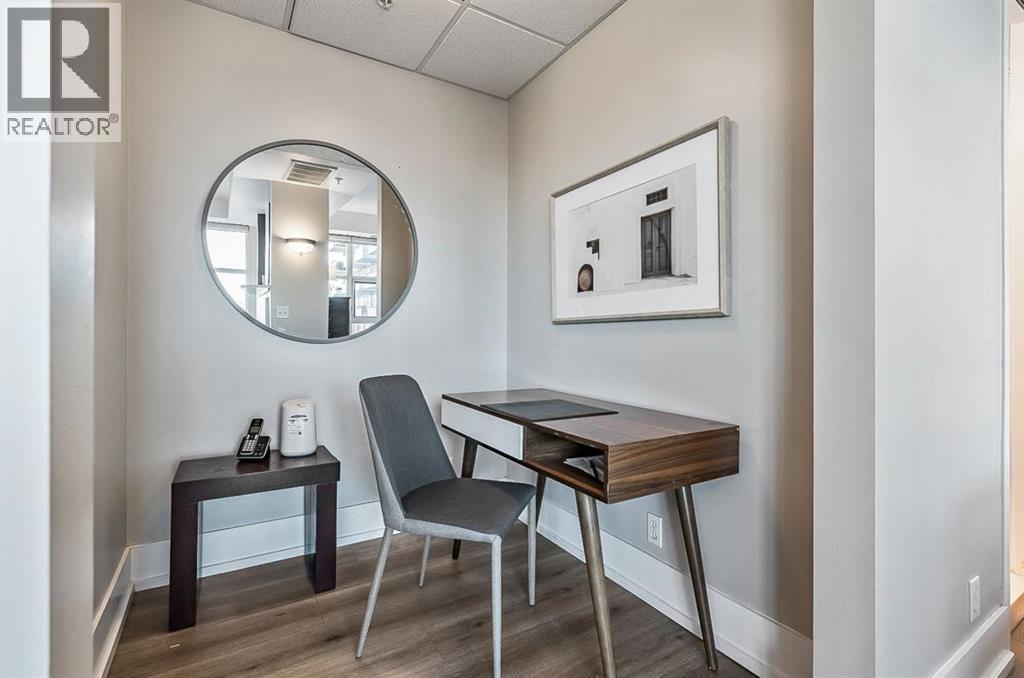
| Main Level | Den | 6.33 Ft x 5.67 Ft |