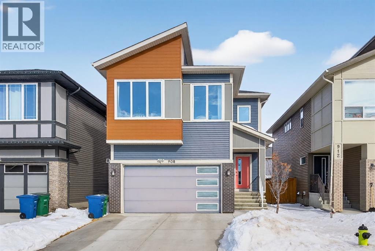

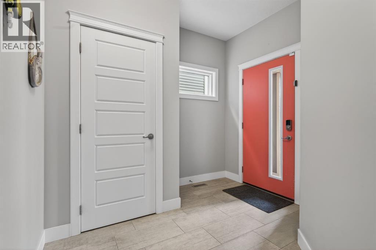
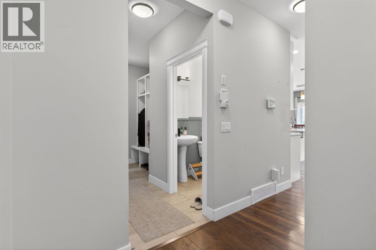
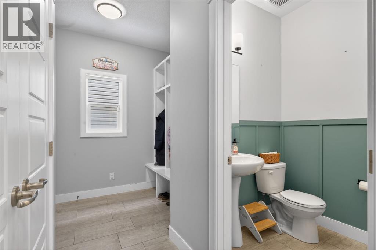
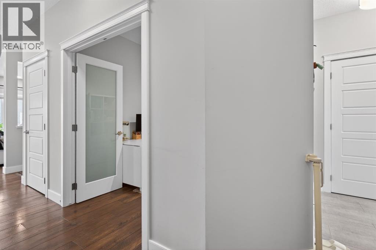
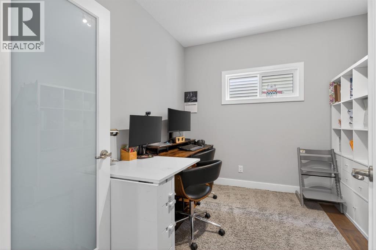

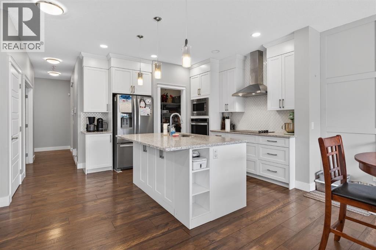
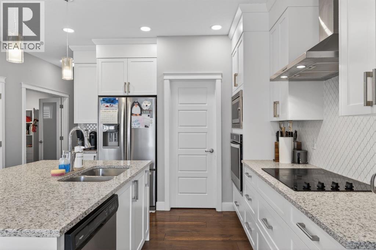
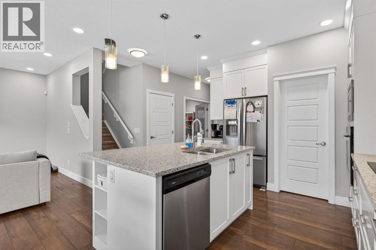

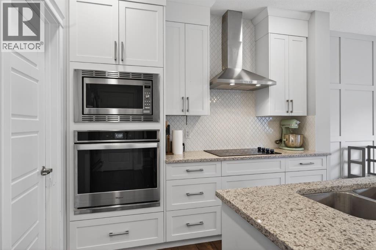
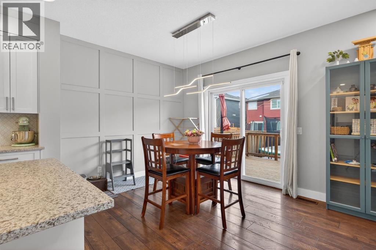
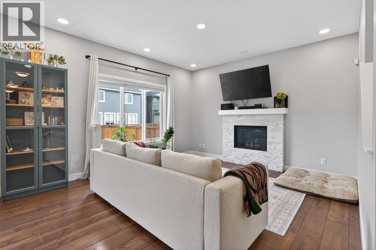

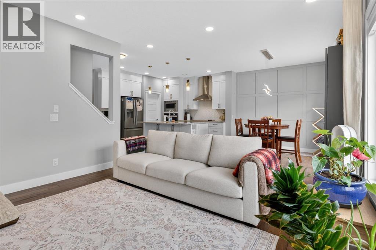

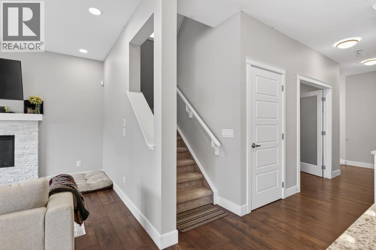
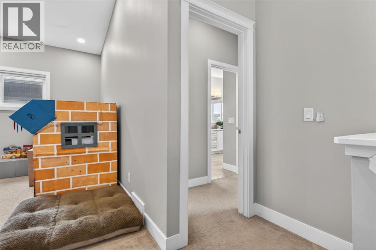
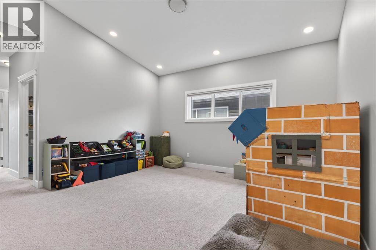
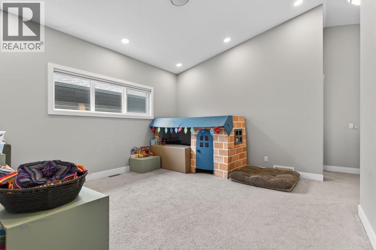
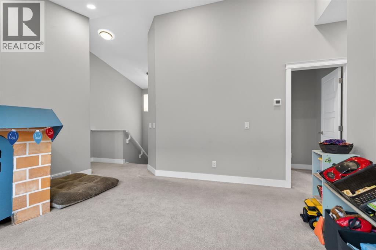

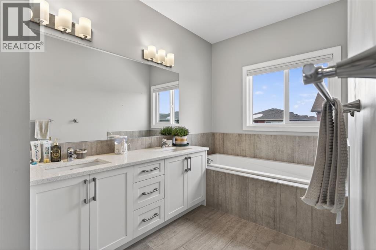
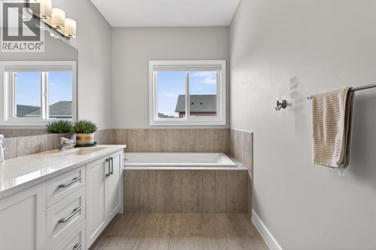
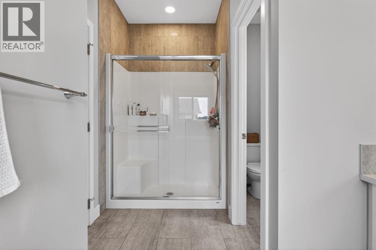
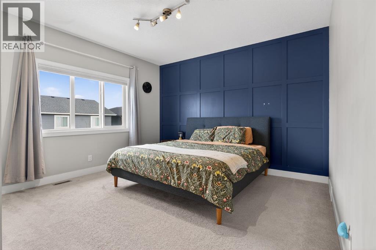

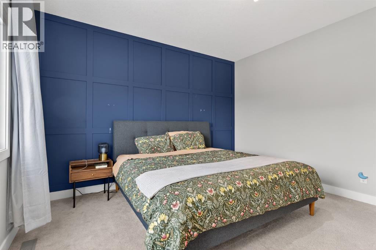
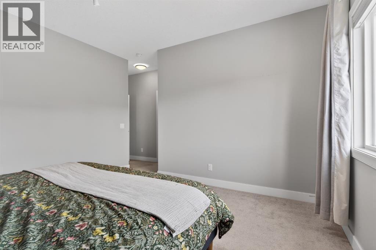
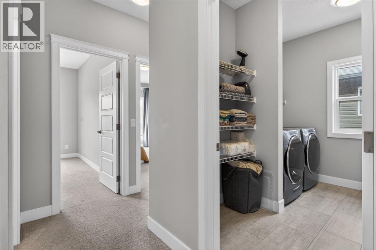
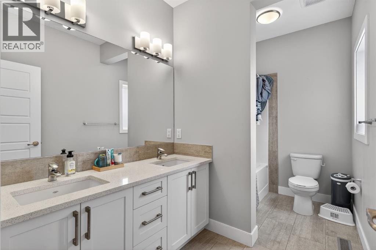
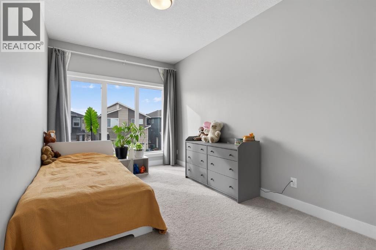
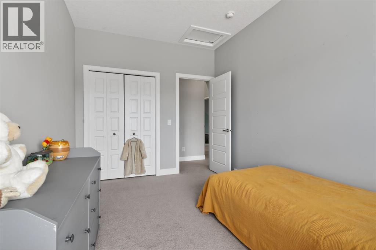
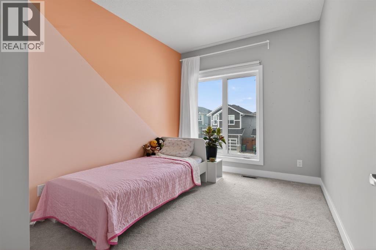
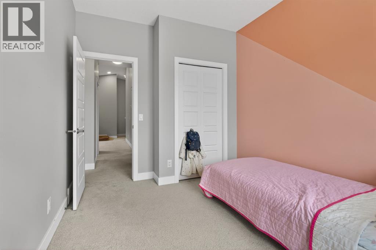
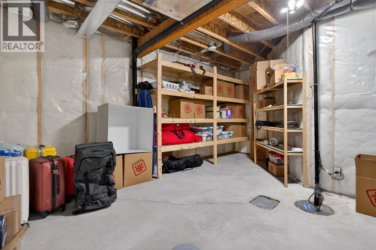
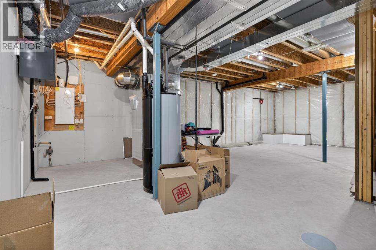
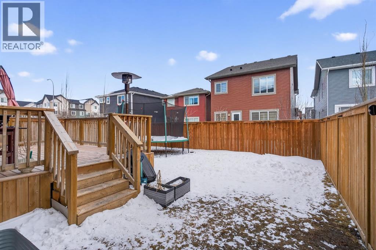
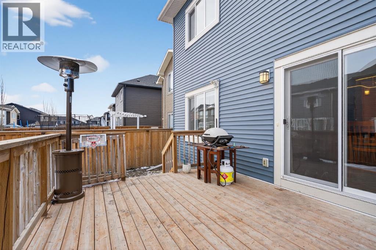
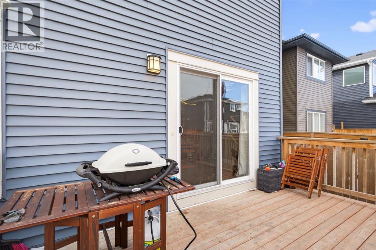

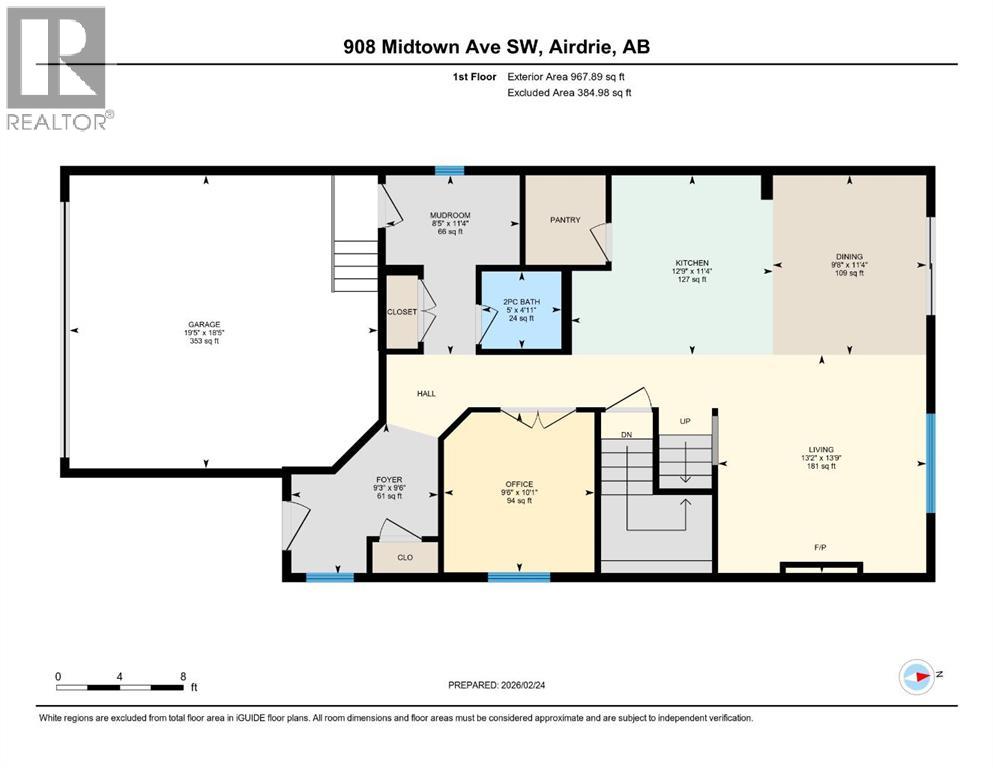
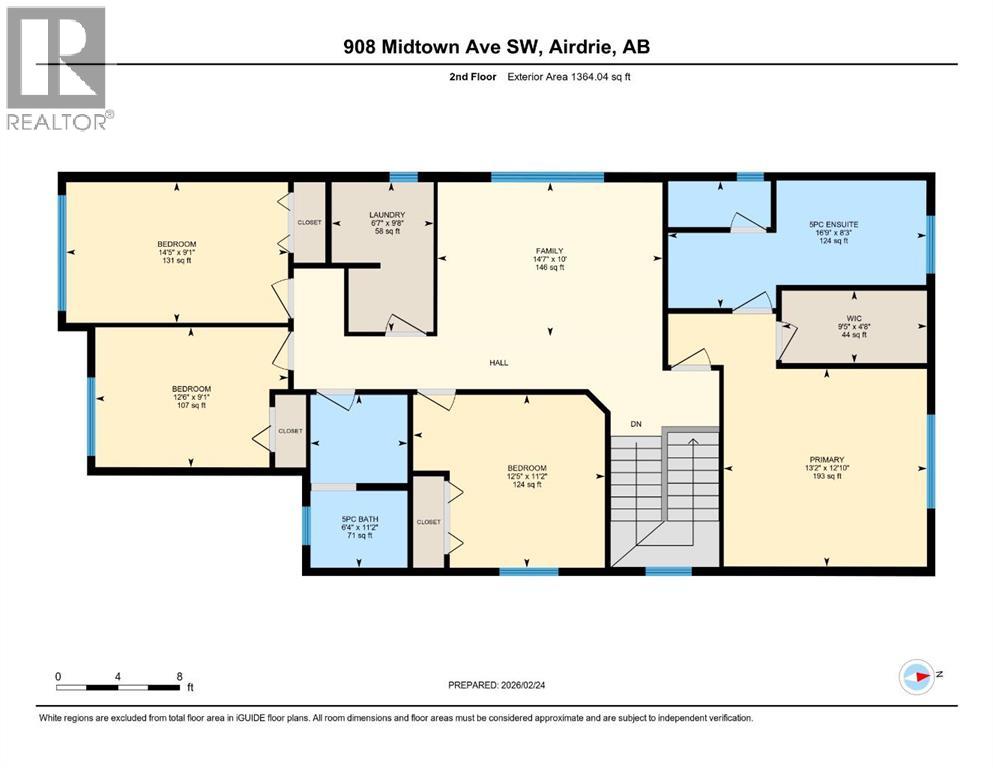
Welcome to this beautifully upgraded home offering 2,331 sq. ft. of refined living space, complete with a double-car garage, four upper-level bedrooms, a versatile main-floor office, and a fully landscaped, fenced yard. Situated on a quiet no-through street, the property showcases a distinctive exterior and high-end interior finishes throughout, including air conditioning.The home features white shaker-style kitchen cabinetry, quartz countertops, and a large central island. Premium built-in stainless steel appliances and a walk-in pantry complete this gourmet kitchen. The open-concept family room is ideal for entertaining family and friends, while the dining area opens onto a raised deck overlooking a beautifully finished yard with a striking fence.The bright living room offers an oversized window and a cozy, child-safe ledgestone fireplace with cool-to-the-touch glass. Durable hand-scraped laminate flooring runs throughout the main floor — perfect for busy households. A standout feature is the enclosed main-floor office with etched-glass French doors, providing a private workspace. A tiled mudroom off the garage adds practical storage, including a full closet for organized family living.Upstairs, four spacious bedrooms with 9-foot ceilings are complemented by a central bonus room with vaulted ceilings — an ideal secondary living space. The 5-piece main bathroom includes dual sinks and a tub/shower combination.The secluded primary bedroom features a designer feature wall, walk-in closet, and a spa-inspired ensuite with a 6-foot soaker tub, separate shower, and dual quartz vanities.The open basement offers excellent potential, providing ample room for storage, a home gym, or a play area for the kids. (id:51913)
 House
House 4 Bedrooms
 3 Bathrooms
 2332 sqft
| BathroomTotal | 3 | BedroomsAboveGround | 4 |
| BedroomsTotal | 4 | Appliances | Washer, Refrigerator, Cooktop - Electric, Dishwasher, Oven, Dryer, Microwave, Hood Fan, Window Coverings, Garage Door Opener |
| BasementDevelopment | Unfinished | BasementType | Full (unfinished) |
| ConstructedDate | 2019 | ConstructionMaterial | Wood Frame |
| ConstructionStyleAttachment | Detached | CoolingType | Central Air Conditioning |
| ExteriorFinish | Brick, Vinyl Siding | FireProtection | Smoke Detectors |
| FireplacePresent | Yes | FireplaceTotal | 1 |
| FlooringType | Laminate | FoundationType | Poured Concrete |
| HalfBathTotal | 1 | HeatingFuel | Natural Gas |
| HeatingType | Forced Air | StoriesTotal | 2 |
| SizeInterior | 2332 Sqft | TotalFinishedArea | 2331.94 Sqft |
| Type | House |
| Attached Garage | 2 |
| Acreage | No | FenceType | Fence |
| LandAmenities | Park, Playground, Schools, Shopping | LandscapeFeatures | Lawn |
| SizeDepth | 33.02 M | SizeFrontage | 10.4 M |
| SizeIrregular | 353.60 | SizeTotal | 353.6 M2|0-4,050 Sqft |
| SizeTotalText | 353.6 M2|0-4,050 Sqft | ZoningDescription | R1-u |
| Level | Type | Dimensions |
|---|---|---|
| Second Level | 5pc Bathroom | 11.17 Ft x 6.33 Ft |
| Second Level | 5pc Bathroom | 8.25 Ft x 16.75 Ft |
| Second Level | Primary Bedroom | 12.83 Ft x 13.17 Ft |

| Second Level | Bedroom | 9.08 Ft x 14.42 Ft |
| Second Level | Bedroom | 9.08 Ft x 12.50 Ft |
| Second Level | Bedroom | 11.17 Ft x 12.42 Ft |
| Second Level | Family Room | 10.00 Ft x 14.58 Ft |
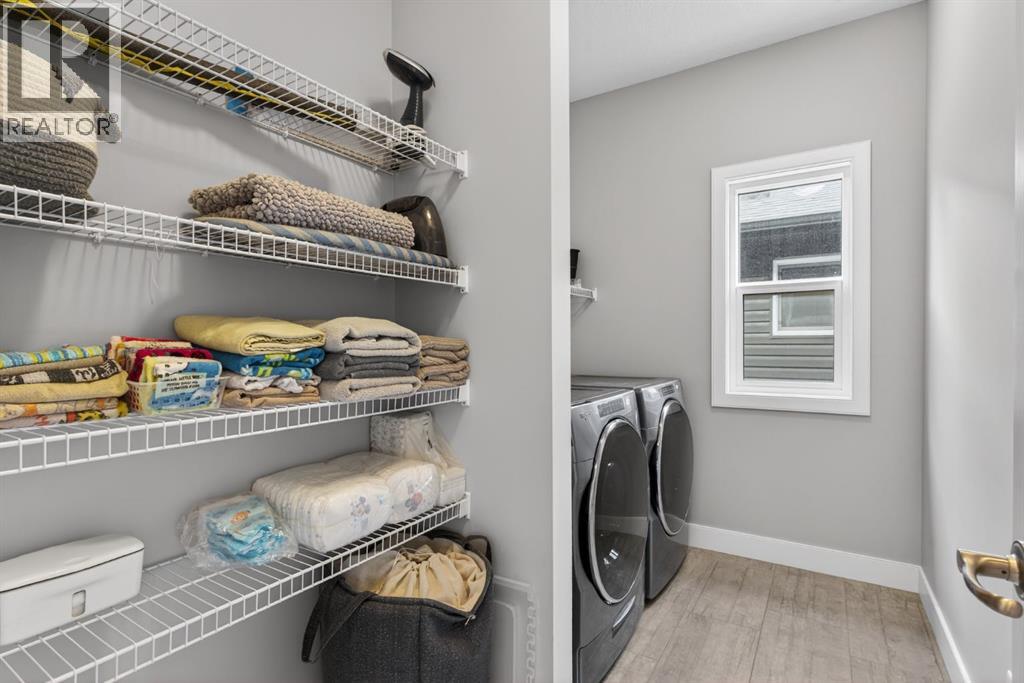
| Second Level | Laundry Room | 9.67 Ft x 6.58 Ft |
| Second Level | Other | 4.67 Ft x 9.42 Ft |
| Main Level | Kitchen | 11.33 Ft x 12.75 Ft |
| Main Level | Dining Room | 11.33 Ft x 9.67 Ft |
| Main Level | Living Room | 13.75 Ft x 13.17 Ft |
| Main Level | 2pc Bathroom | 4.92 Ft x 5.00 Ft |
| Main Level | Foyer | 9.50 Ft x 9.25 Ft |
| Main Level | Other | 11.33 Ft x 8.42 Ft |
| Main Level | Office | 10.08 Ft x 9.50 Ft |