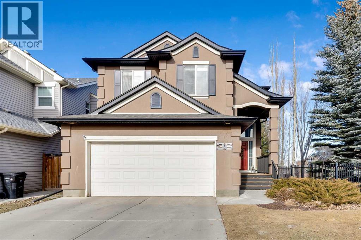
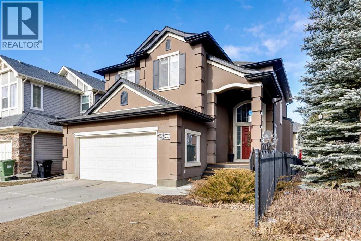
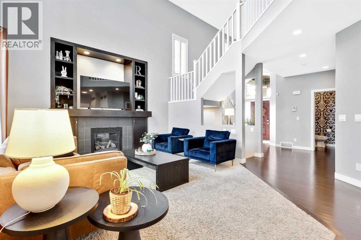
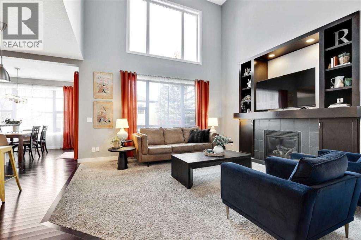
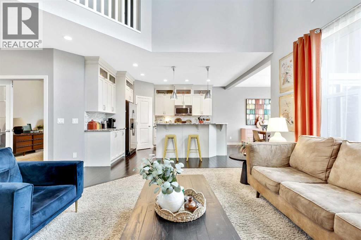
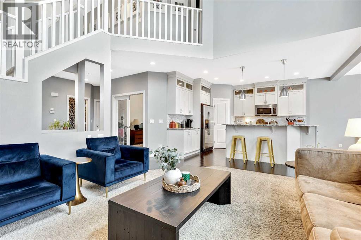
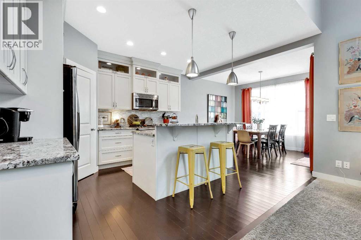
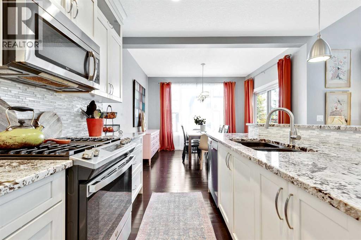
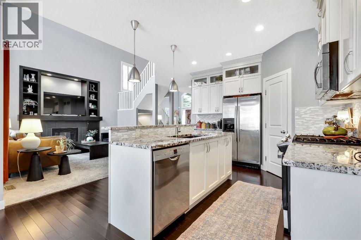
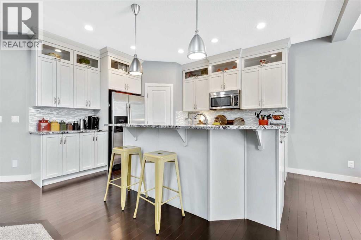
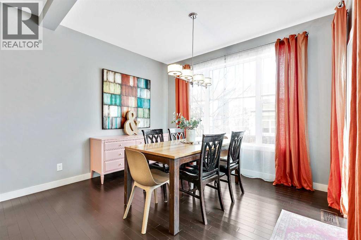
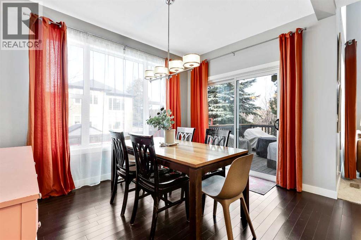
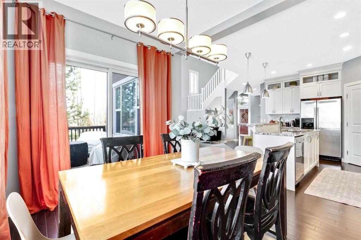
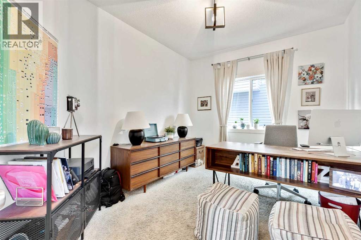
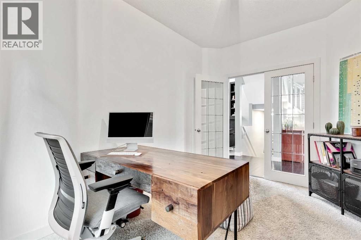

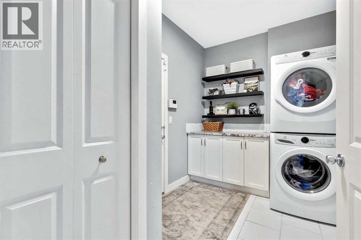
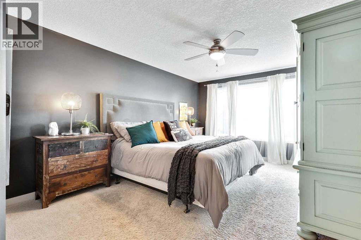
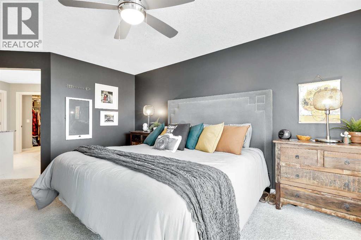
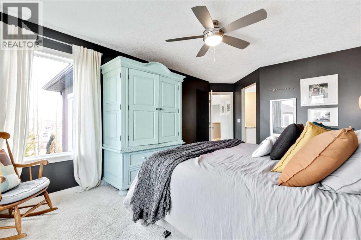
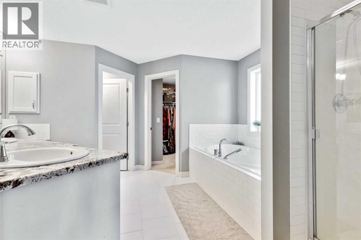
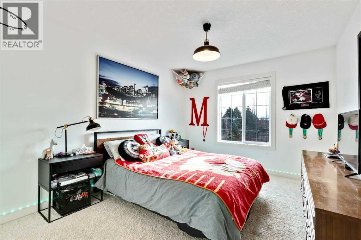
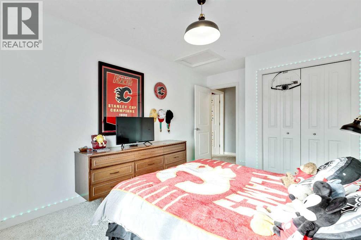
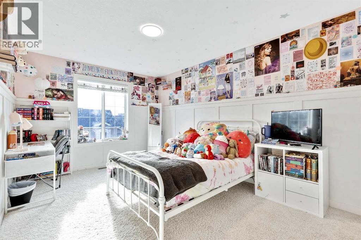
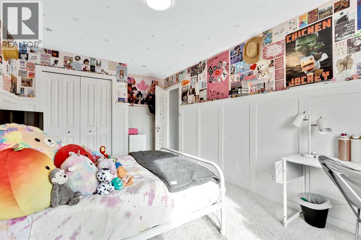
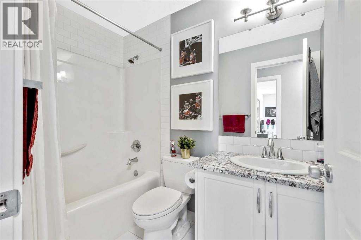
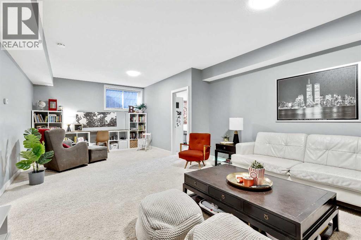
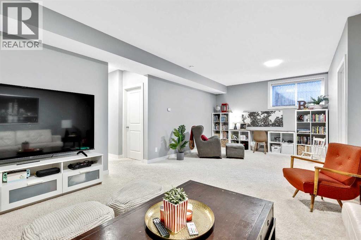

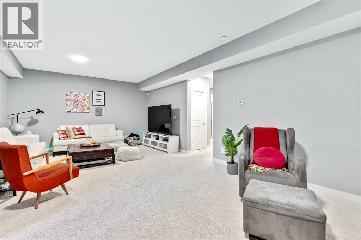
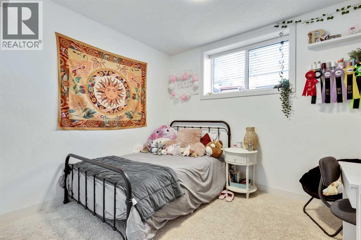
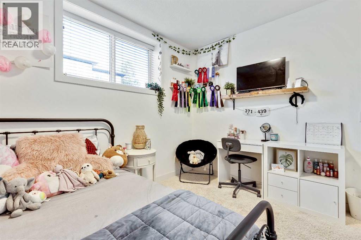
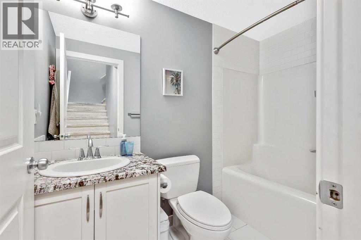
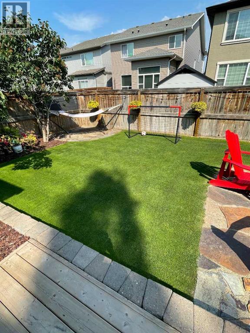
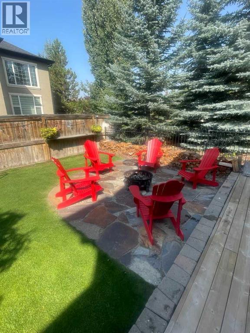
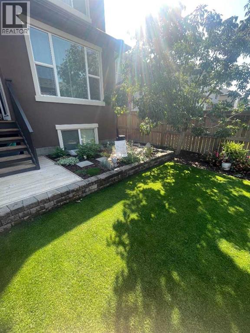
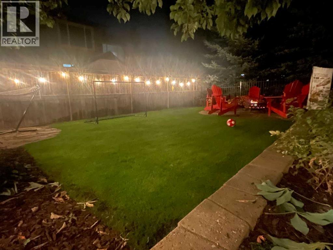
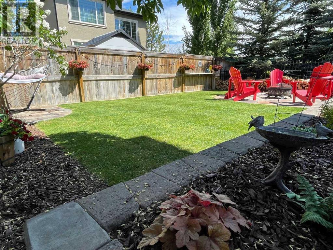
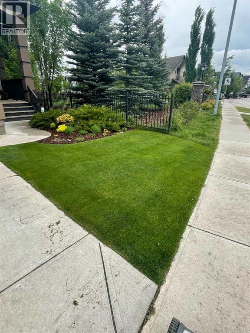
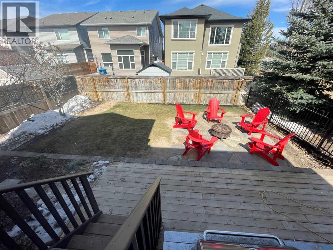
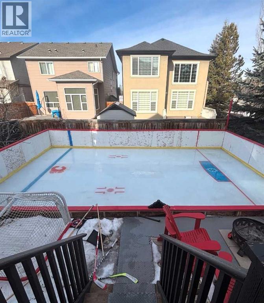
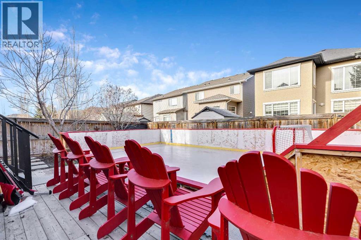
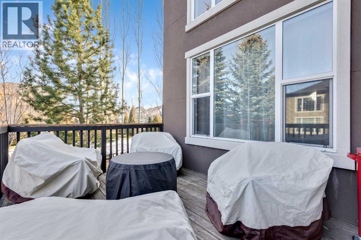
Welcome home to this bright and open family home in Cranston. Located on a quiet street, siding onto a park and across the street from the ridge walking trails this house is positioned perfectly in the community as you are also a short walk to the community center, shopping and pub and most importantly walking distance to schools. When you enter the home you notice this isn't your cookie cutter build as the 2 storey foyer greets you and shows off the 2 storey great room as well. Hardwood floors lead you past the main floor office/flex space to a bright kitchen with full height cabinets, gas stove and granite countertops. Upstairs you will find 3 bedrooms and 2 full baths. Granite countertops are featured throughout the house in all the bathrooms and even laundry/mudroom. The basement is finished at the same level of craftsmanship as the main floor and contains 2 more bedrooms, 1 full bath and a large rec room. Under the stairs you will find a cute space for kids to have as a hidden fort or reading nook. The landscaping has been thought of to maximize the lots location and privacy, the backyard is an oasis with plenty of plants, a fire patio, hammock patio and BBQ deck to make entertaining a breeze. Currently there is a rink in the backyard from the winter months but will be taken down with warmer weather coming our way to reveal the landscaping you see in the photos. (id:51913)
 House
House 5 Bedrooms
 4 Bathrooms
 2138 sqft
| BathroomTotal | 4 | BedroomsAboveGround | 3 |
| BedroomsBelowGround | 2 | BedroomsTotal | 5 |
| Appliances | Refrigerator, Gas Stove(s), Dishwasher, Freezer, Microwave Range Hood Combo, Window Coverings, Garage Door Opener, Washer & Dryer | BasementDevelopment | Finished |
| BasementType | Full (finished) | ConstructedDate | 2009 |
| ConstructionStyleAttachment | Detached | CoolingType | Central Air Conditioning |
| ExteriorFinish | See Remarks | FireplacePresent | Yes |
| FireplaceTotal | 1 | FlooringType | Carpeted, Ceramic Tile, Hardwood |
| FoundationType | Poured Concrete | HalfBathTotal | 1 |
| HeatingFuel | Natural Gas | HeatingType | Forced Air |
| StoriesTotal | 2 | SizeInterior | 2138 Sqft |
| TotalFinishedArea | 2138 Sqft | Type | House |
| Attached Garage | 2 |
| Acreage | No | FenceType | Fence |
| LandAmenities | Park, Playground, Recreation Nearby, Schools, Shopping | LandscapeFeatures | Landscaped |
| SizeFrontage | 11.77 M | SizeIrregular | 396.00 |
| SizeTotal | 396 M2|4,051 - 7,250 Sqft | SizeTotalText | 396 M2|4,051 - 7,250 Sqft |
| ZoningDescription | R-g |
| Level | Type | Dimensions |
|---|---|---|
| Second Level | Primary Bedroom | 16.00 Ft x 12.00 Ft |
| Second Level | 5pc Bathroom | .00 Ft x .00 Ft |
| Second Level | Bedroom | 12.58 Ft x 10.25 Ft |
| Second Level | Bedroom | 14.33 Ft x 10.33 Ft |
| Second Level | 4pc Bathroom | .00 Ft x .00 Ft |
| Basement | 4pc Bathroom | .00 Ft x .00 Ft |
| Basement | Bedroom | 11.42 Ft x 10.75 Ft |
| Basement | Bedroom | 10.75 Ft x 9.75 Ft |
| Main Level | 2pc Bathroom | .00 Ft x .00 Ft |