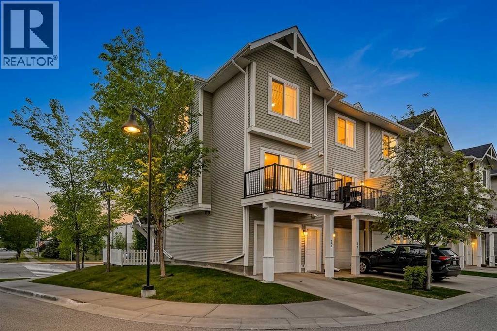
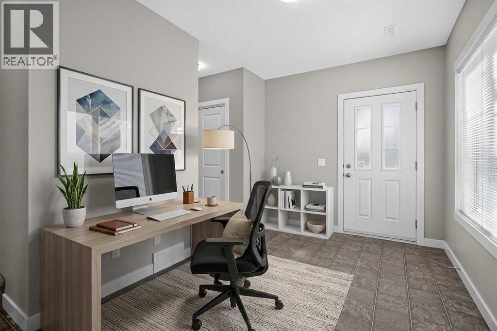
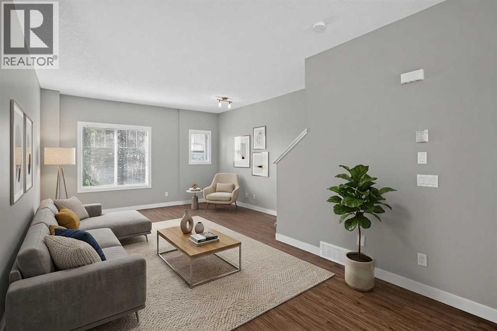
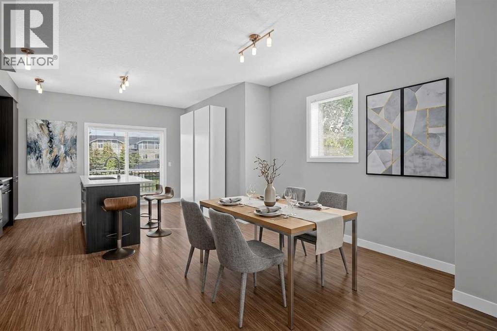
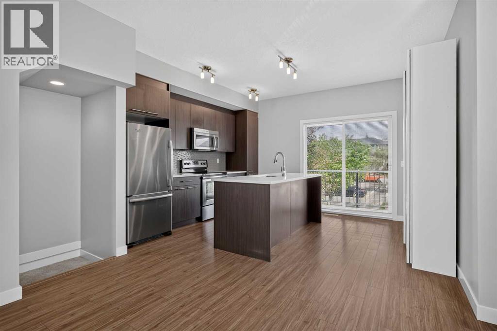
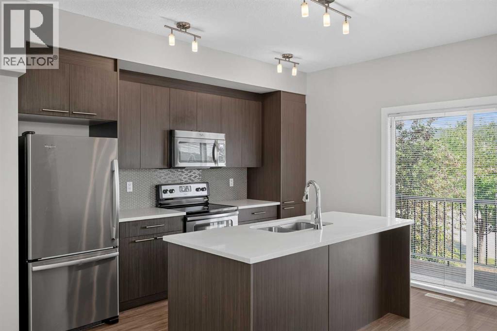
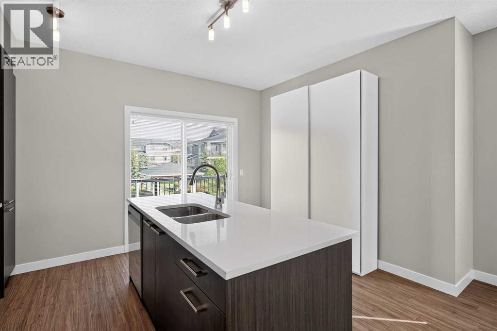
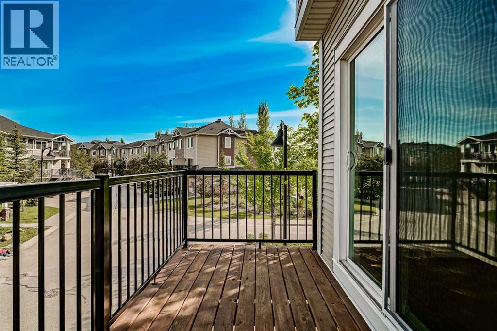
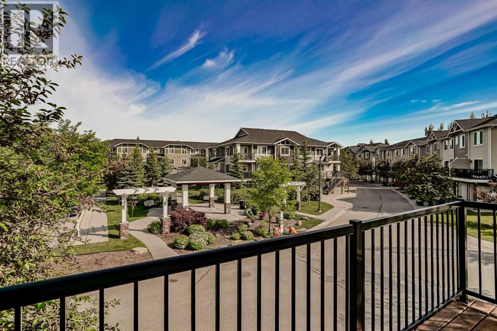
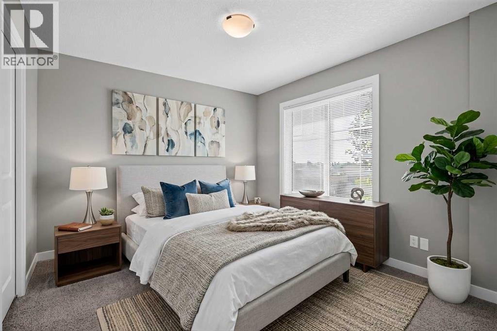
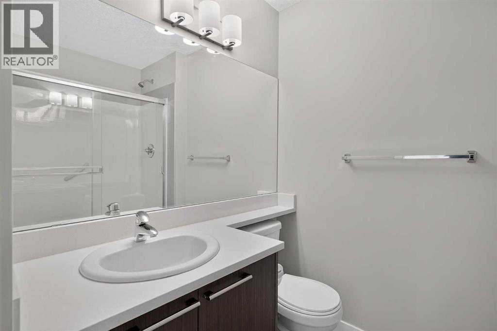
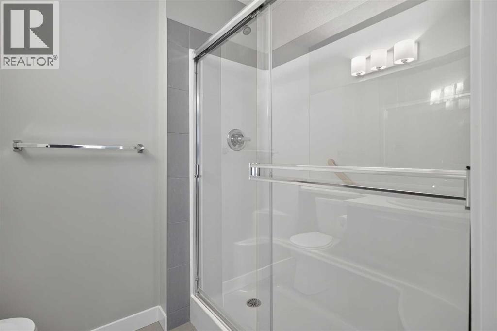
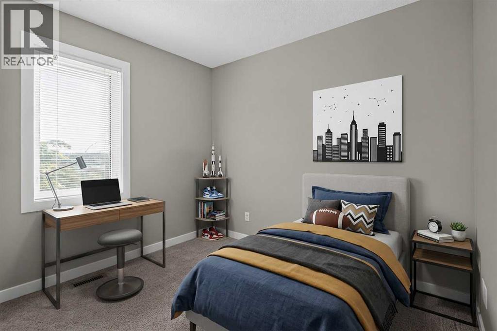
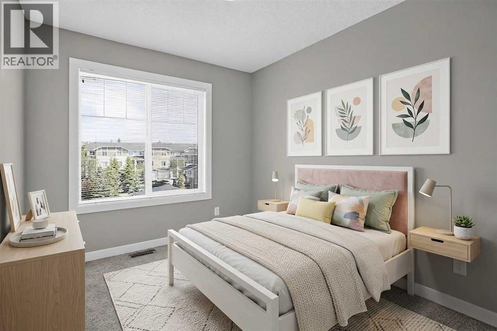
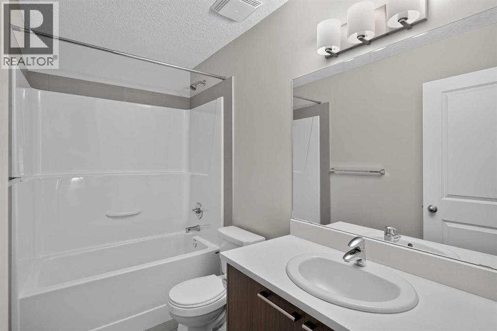
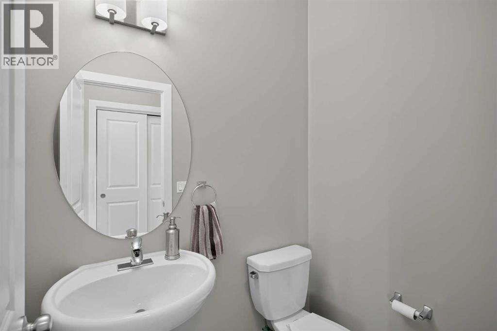
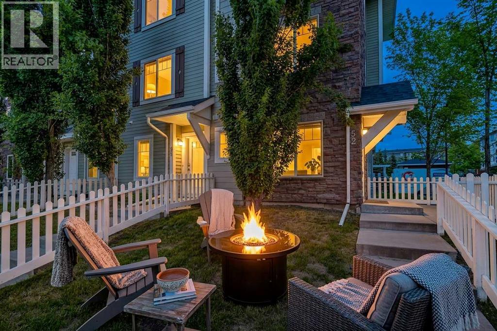
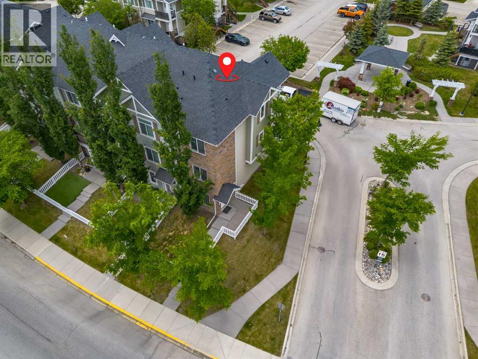
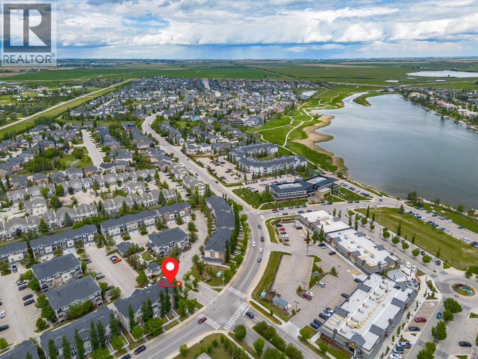
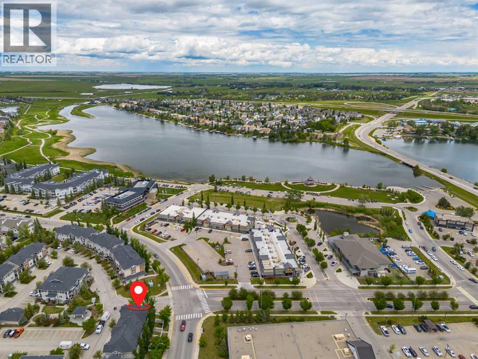
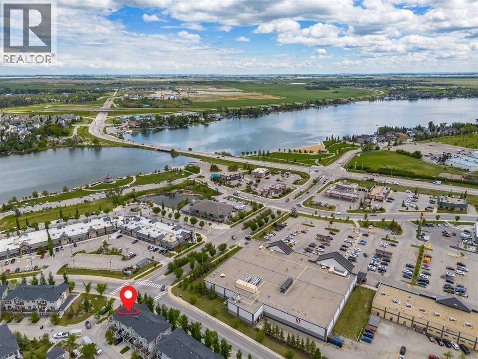
Welcome to this beautifully updated 3-bedroom, 2.5-bathroom corner-unit townhome in the highly sought-after community of Westmere. Ideally located just steps from shopping, restaurants, parks, pathways, schools, and Chestermere Lake, this home offers the perfect blend of convenience, lifestyle, and low-maintenance living.Incredible lake views, a desirable south-facing exposure, and additional corner-unit windows, this bright and inviting home is flooded with natural light throughout the day. Whether you're enjoying your morning coffee or relaxing on a warm summer evening, you'll appreciate the sunshine and views this exceptional location provides.Inside, you'll find a modern open-concept layout featuring durable laminate flooring, fresh paint, professionally cleaned carpets, and a move-in-ready presentation. The stylish kitchen is complete with quartz countertops, full-height cabinetry, ample storage, and a functional design that seamlessly connects to the living and dining spaces.Upstairs, the spacious primary retreat features a beautifully finished ensuite with tile flooring, quartz countertops, and a glass walk-in shower. Two additional bedrooms and a full bathroom provide flexibility for families, guests, or a home office.Whether you're a first-time buyer, downsizer, or investor, this well-maintained home offers exceptional value in one of Chestermere's most desirable lake communities. Move in and start enjoying everything Westmere and Chestermere Lake have to offer. (id:51913)
 Row / Townhouse
 3 Bedrooms
 3 Bathrooms
 1499 sqft
Maintenance, Insurance, Ground Maintenance, Property Management, Reserve Fund Contributions, Waste Removal
$309.50 Monthly| BathroomTotal | 3 | BedroomsAboveGround | 3 |
| BedroomsTotal | 3 | Appliances | Refrigerator, Range - Electric, Dishwasher, Microwave Range Hood Combo, Window Coverings, Washer & Dryer |
| BasementType | None | ConstructedDate | 2014 |
| ConstructionMaterial | Wood Frame | ConstructionStyleAttachment | Attached |
| CoolingType | None | ExteriorFinish | Brick, Vinyl Siding |
| FlooringType | Carpeted, Laminate, Tile | FoundationType | Poured Concrete |
| HalfBathTotal | 1 | HeatingFuel | Natural Gas |
| HeatingType | Forced Air | StoriesTotal | 3 |
| SizeInterior | 1499 Sqft | TotalFinishedArea | 1499 Sqft |
| Type | Row / Townhouse |
| Attached Garage | 1 |
| Acreage | No | FenceType | Fence |
| LandAmenities | Park, Playground, Schools, Shopping, Water Nearby | LandscapeFeatures | Landscaped |
| SizeTotalText | Unknown | ZoningDescription | 999999 |
| Level | Type | Dimensions |
|---|---|---|
| Second Level | Kitchen | 14.08 Ft x 12.42 Ft |
| Second Level | Dining Room | 10.33 Ft x 10.25 Ft |
| Second Level | Living Room | 14.08 Ft x 13.50 Ft |
| Third Level | Primary Bedroom | 11.75 Ft x 10.50 Ft |
| Third Level | Bedroom | 9.33 Ft x 8.58 Ft |
| Third Level | Bedroom | 10.00 Ft x 8.75 Ft |
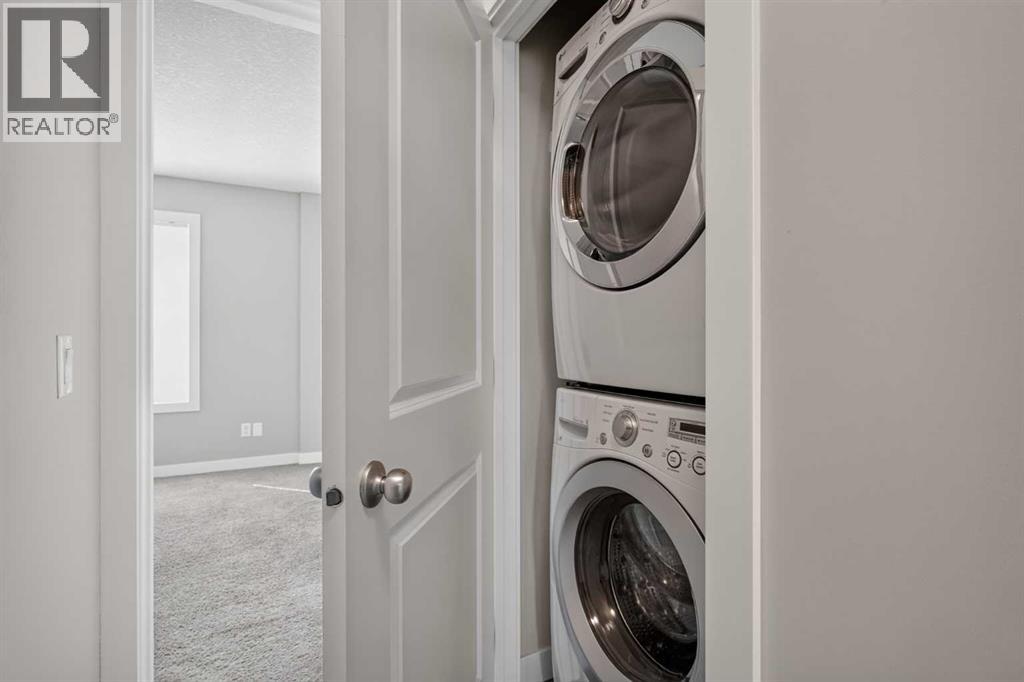
| Third Level | Laundry Room | 3.08 Ft x 3.08 Ft |
| Third Level | 4pc Bathroom | 9.00 Ft x 5.00 Ft |
| Third Level | 3pc Bathroom | 7.25 Ft x 5.42 Ft |
| Lower Level | Other | 8.50 Ft x 5.75 Ft |
| Lower Level | Other | 8.50 Ft x 11.75 Ft |
| Lower Level | 2pc Bathroom | 5.50 Ft x 4.00 Ft |