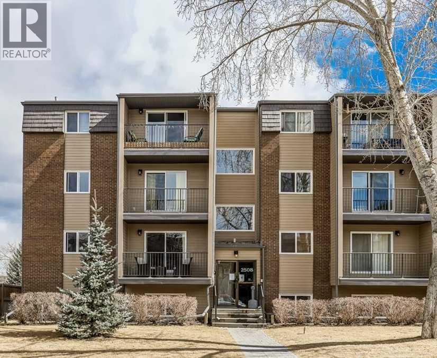
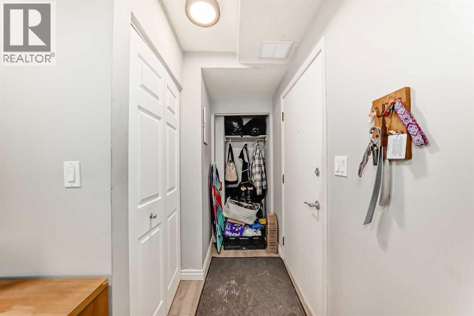
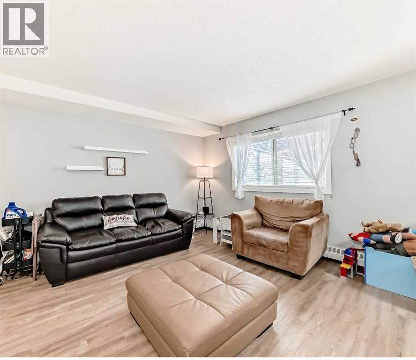
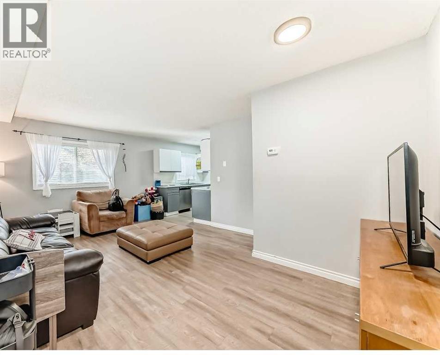
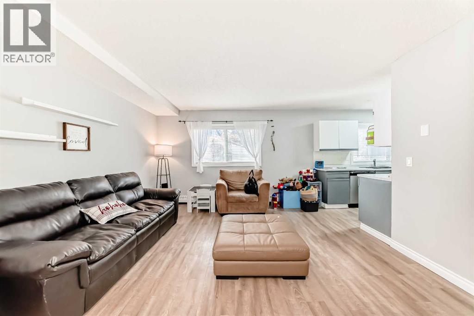
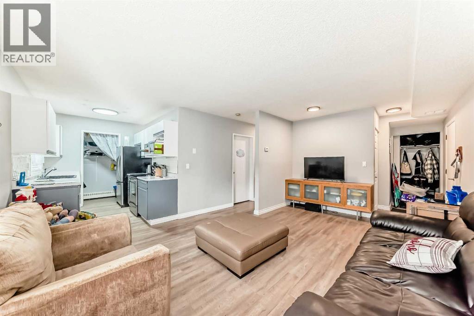
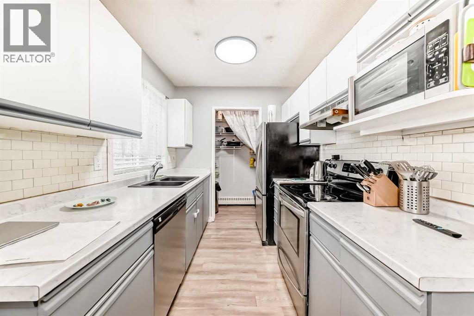
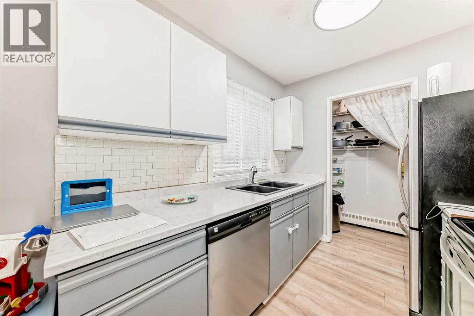
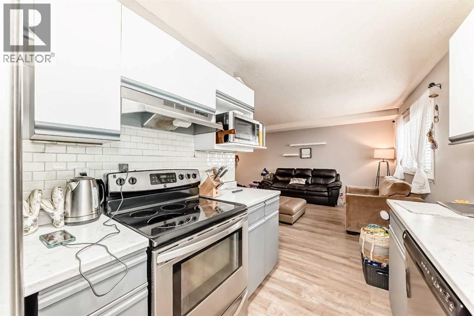
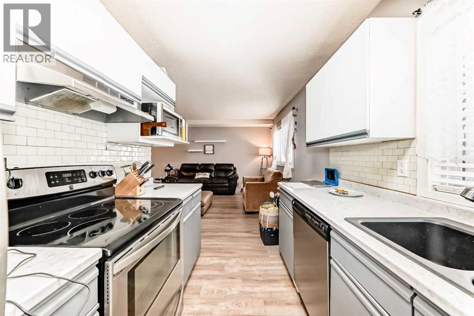
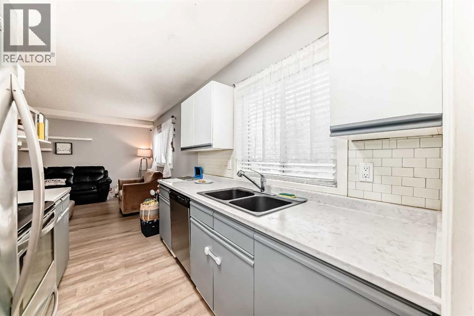
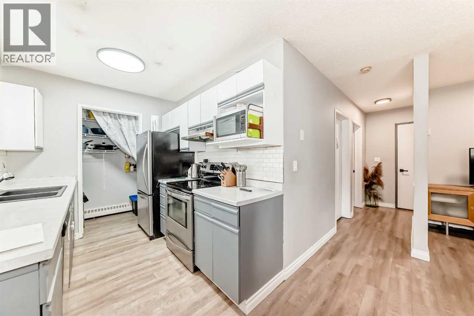
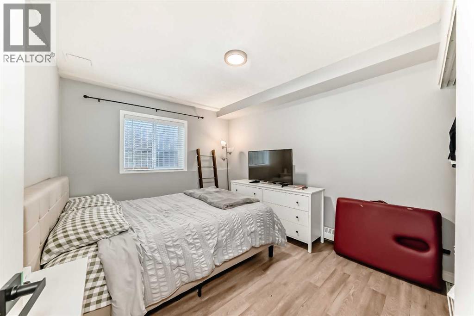
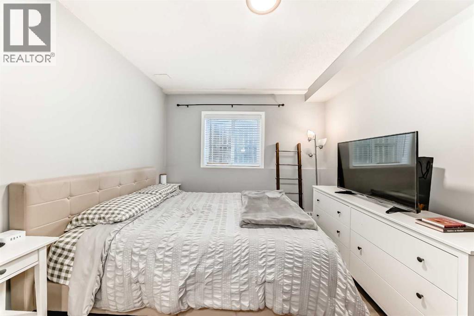
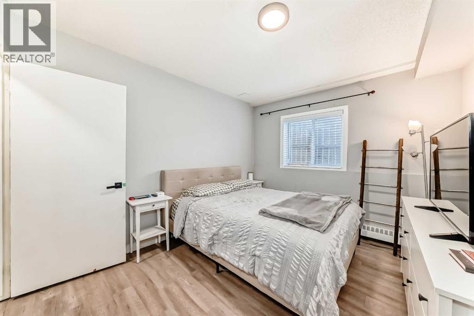
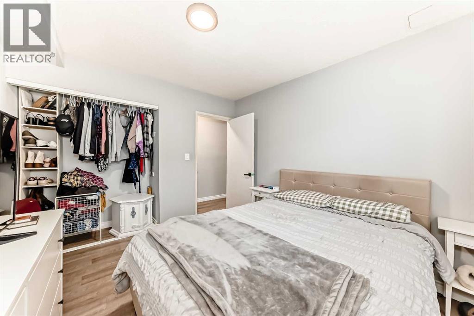
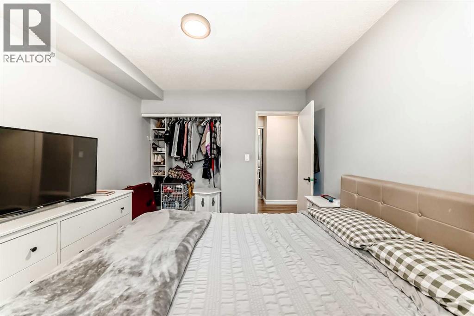
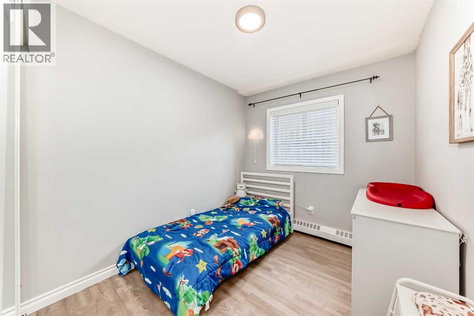
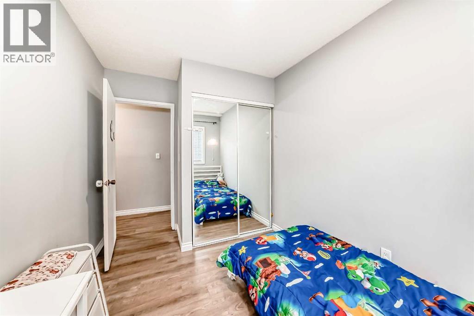
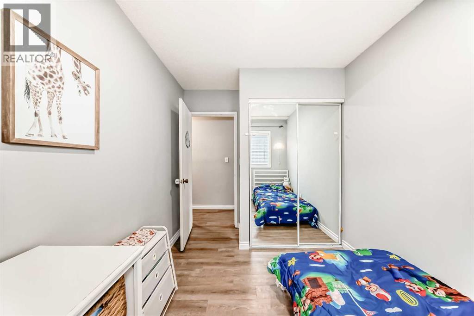
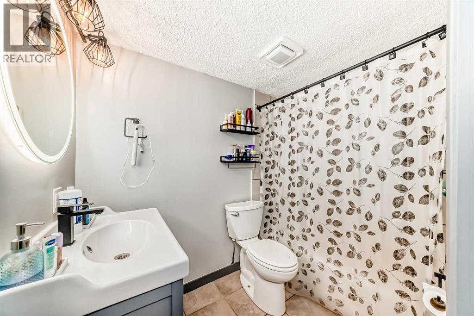
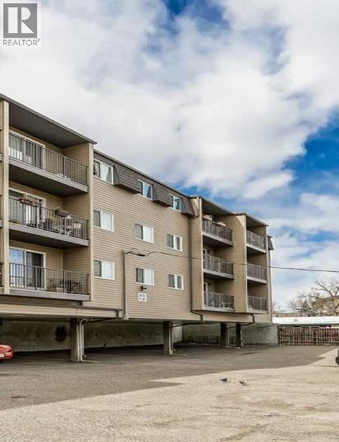
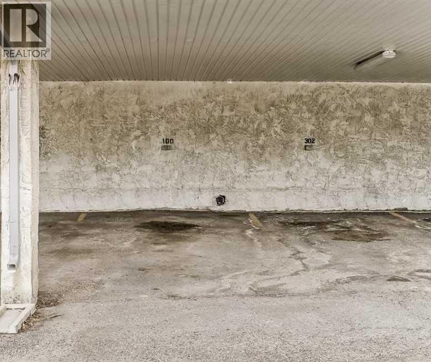
Welcome to this charming 2-bedroom Apartment, a well-maintained, established building in one of Calgary’s most vibrant inner-city communities. Set just steps from the Bankview Community Centre, tennis courts, parks, and the energy of 17th Avenue, this home is all about location and lifestyle. Inside, you'll find a functional layout with an open living and dining space, a cozy updated kitchen with stainless steel appliances. The unit also includes assigned covered parking and a separate storage locker, adding convenience and value. Enjoy access to green spaces, playgrounds, community gardens, and some of Calgary’s best local restaurants, coffee shops, and boutiques—all within walking distance. Nearby amenities, transit, schools and shopping. (id:51913)
 Apartment
 2 Bedrooms
 1 Bathrooms
 675 sqft
Maintenance, Common Area Maintenance, Heat, Insurance, Ground Maintenance, Parking, Property Management, Reserve Fund Contributions
$654.11 Monthly| BathroomTotal | 1 | BedroomsAboveGround | 2 |
| BedroomsTotal | 2 | Appliances | Refrigerator, Dishwasher, Stove |
| ConstructedDate | 1978 | ConstructionMaterial | Wood Frame |
| ConstructionStyleAttachment | Attached | CoolingType | None |
| ExteriorFinish | Brick | FlooringType | Ceramic Tile, Laminate |
| HeatingType | Baseboard Heaters | StoriesTotal | 4 |
| SizeInterior | 675 Sqft | TotalFinishedArea | 675 Sqft |
| Type | Apartment |
| Covered |
| Acreage | No | LandAmenities | Park, Playground, Schools, Shopping |
| SizeTotalText | Unknown | ZoningDescription | M-c2 |
| Level | Type | Dimensions |
|---|---|---|
| Main Level | Living Room | 11.75 Ft x 9.75 Ft |
| Main Level | Kitchen | 9.00 Ft x 7.25 Ft |
| Main Level | Primary Bedroom | 11.08 Ft x 9.75 Ft |
| Main Level | Bedroom | 9.17 Ft x 7.67 Ft |
| Main Level | Pantry | 3.00 Ft x 7.42 Ft |
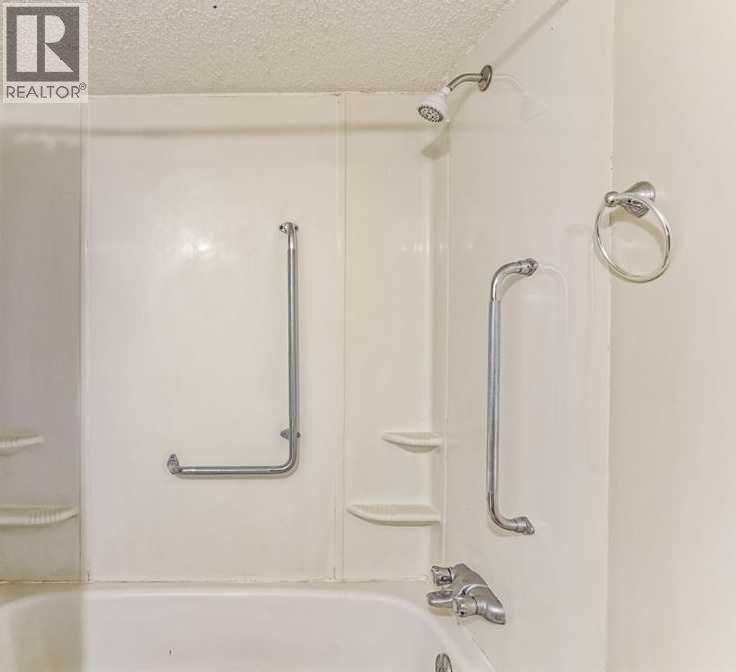
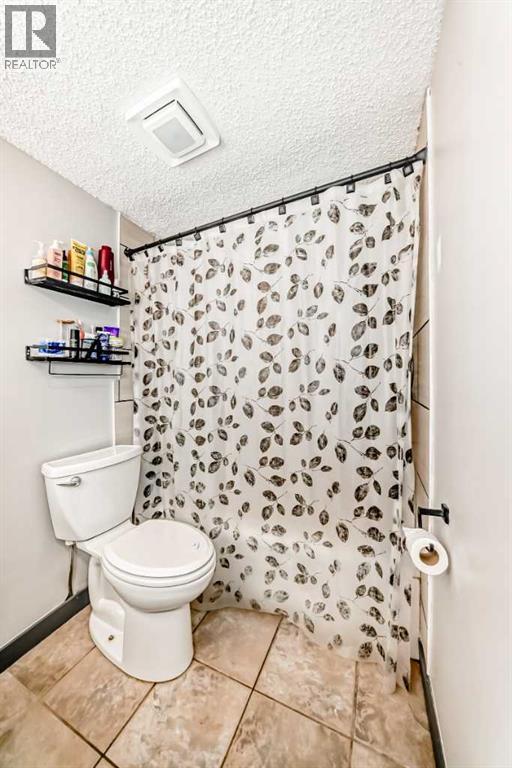
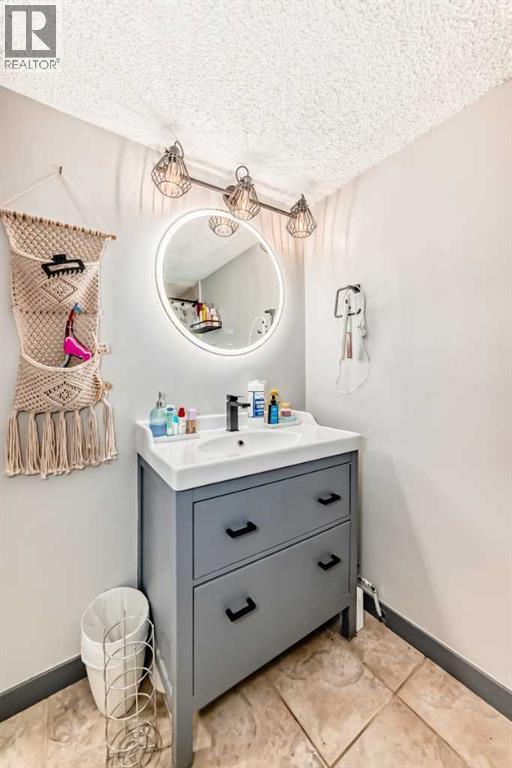
| Main Level | 4pc Bathroom | 5.00 Ft x 8.00 Ft |