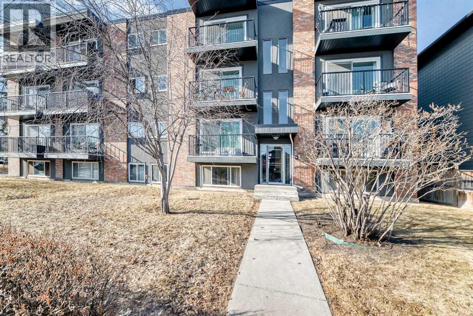
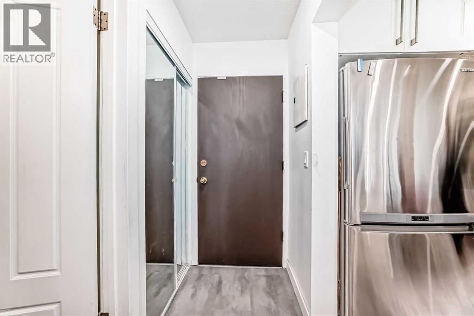
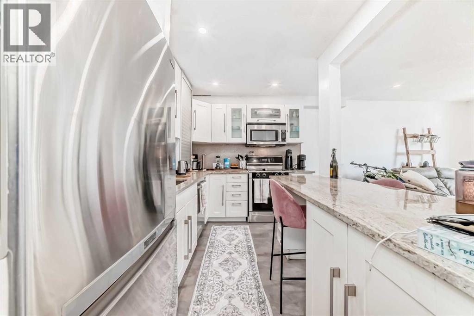
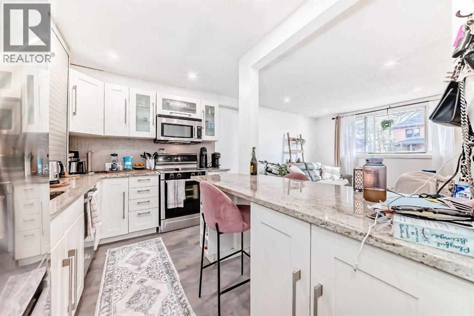
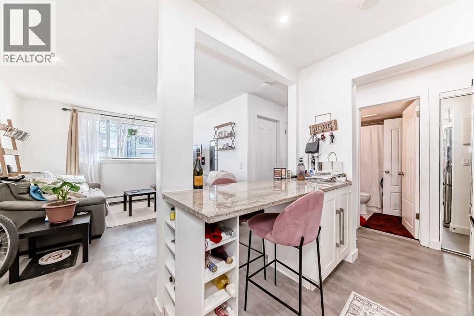
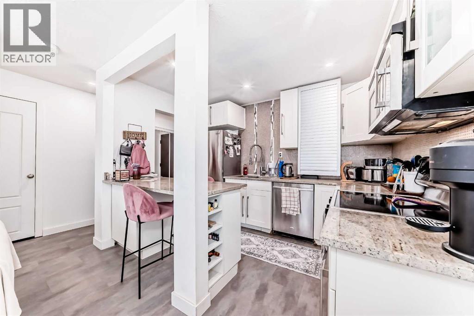
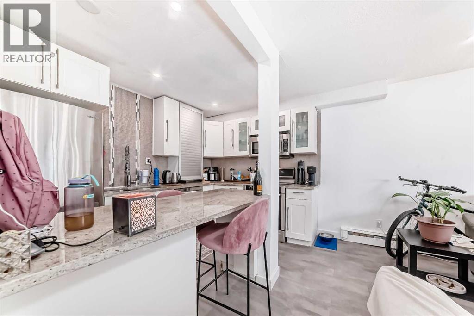
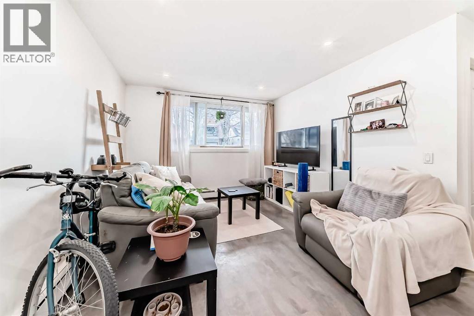
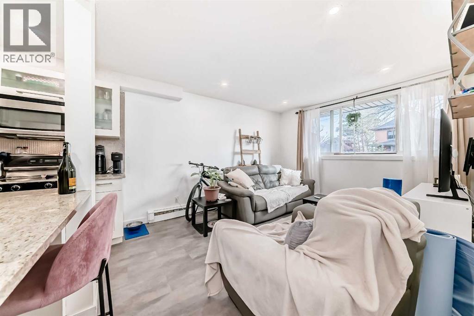
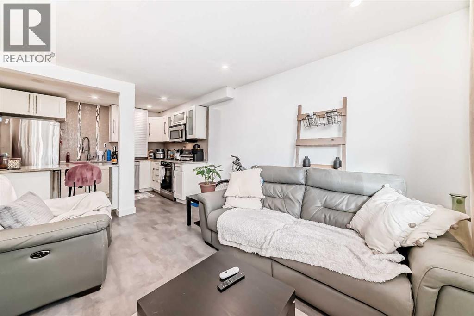
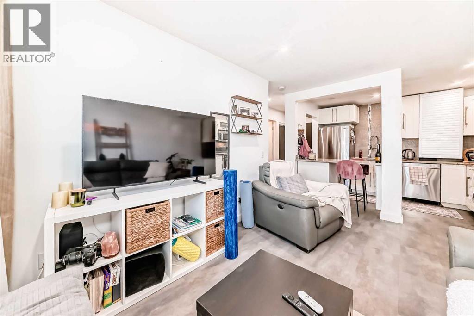
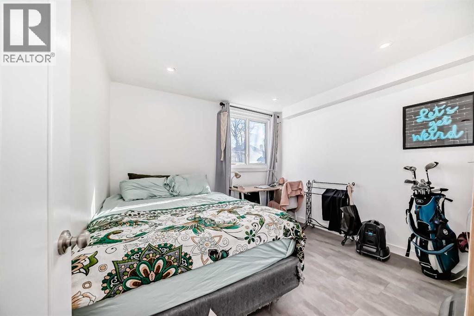
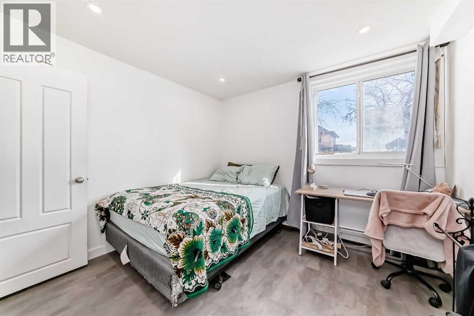
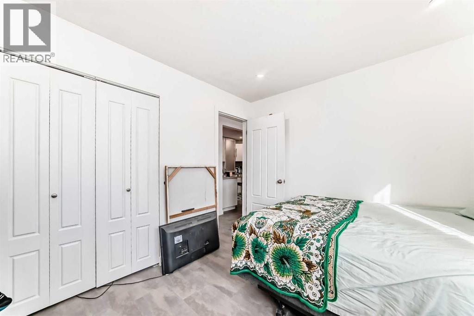
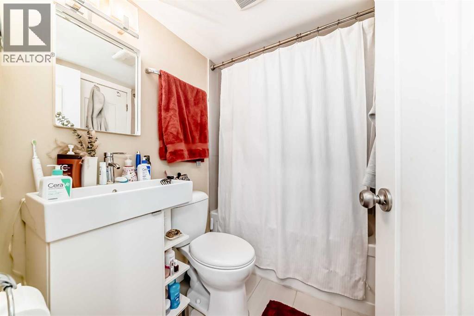
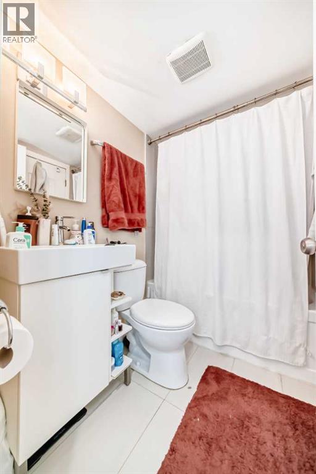
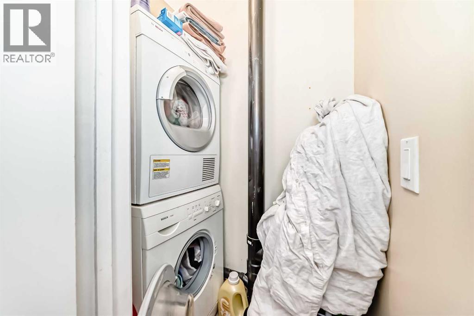
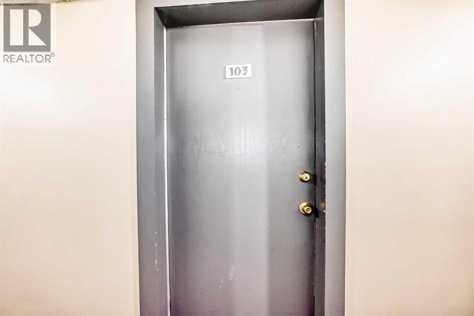
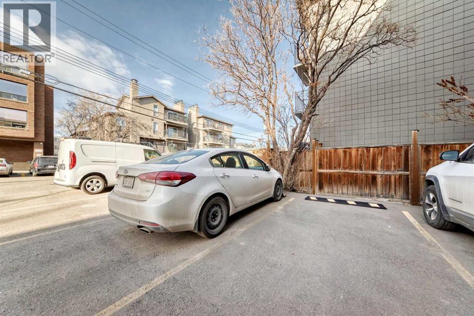
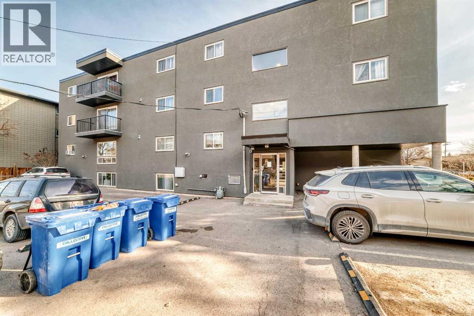
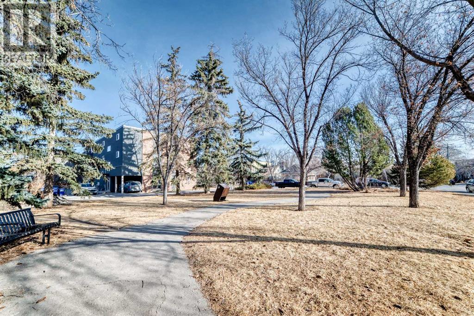
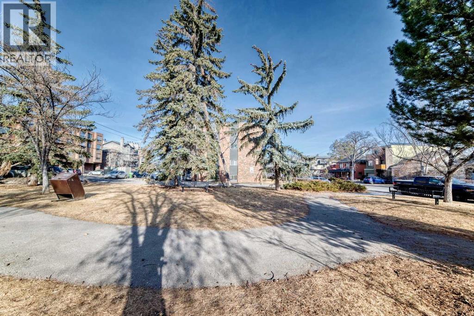
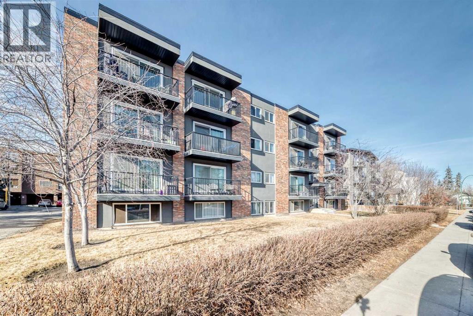
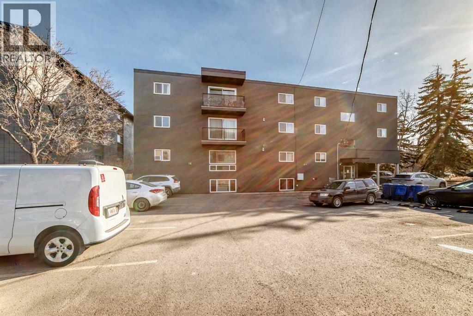
Updated one bedroom condo in a great location in Bankview. Steps to 17th Ave & city transit and sitting beside a city park. Easy access to parking with front drive and back lane access. Now vacant and recently refreshed! Professionally painted & touched up throughout. Stunning kitchen with white custom cabinets & drawers, shining quartz countertops, undermount dual sinks, upgraded light fixtures and designer paint. The drawers & cabinets are soft closing and the appliances are upgraded SS. Not fully below grade the unit is bright and open with large newer windows throughout. The bathroom is upgraded as well with deep soaker tub, nice vanity, tiled floors & upgraded backsplash. There is ensuite laundry with Bosch full size washer/dryer. The Master Bedroom is a good size with a large window and decent sized closet as well. The unit faces 16th St to the west and downtown. The parking stall is #103 in the back its the 3rd stall from the building on the north fence (refer to parking stall map at the back entrance door. Worry free condo ownership with all major building repairs already completed~ stucco siding, balconies replaced and the buidling envelope re done as well. Nice modern looking building. Well run condo with lower condo fees. No special assessments left to pay. (id:51913)
 Apartment
 1 Bedrooms
 1 Bathrooms
 471 sqft
Maintenance, Common Area Maintenance, Heat, Insurance, Parking, Reserve Fund Contributions, Sewer, Water
$408 Monthly| BathroomTotal | 1 | BedroomsAboveGround | 1 |
| BedroomsTotal | 1 | Appliances | Washer, Refrigerator, Dishwasher, Stove, Dryer, Microwave Range Hood Combo, Window Coverings |
| ConstructedDate | 1977 | ConstructionStyleAttachment | Attached |
| CoolingType | None | ExteriorFinish | Brick, Stucco |
| FlooringType | Ceramic Tile, Vinyl Plank | FoundationType | Poured Concrete |
| HeatingFuel | Natural Gas | HeatingType | Baseboard Heaters |
| StoriesTotal | 4 | SizeInterior | 471 Sqft |
| TotalFinishedArea | 471 Sqft | Type | Apartment |
| Acreage | No | LandAmenities | Playground |
| LandscapeFeatures | Landscaped | SizeTotalText | Unknown |
| ZoningDescription | M-c2 |
| Level | Type | Dimensions |
|---|---|---|
| Main Level | Other | 11.00 Ft x 10.50 Ft |
| Main Level | Primary Bedroom | 10.99 Ft x 10.50 Ft |
| Main Level | Living Room | 11.08 Ft x 10.50 Ft |
| Main Level | Laundry Room | 4.75 Ft x 2.75 Ft |
| Main Level | 4pc Bathroom | Measurements not available |