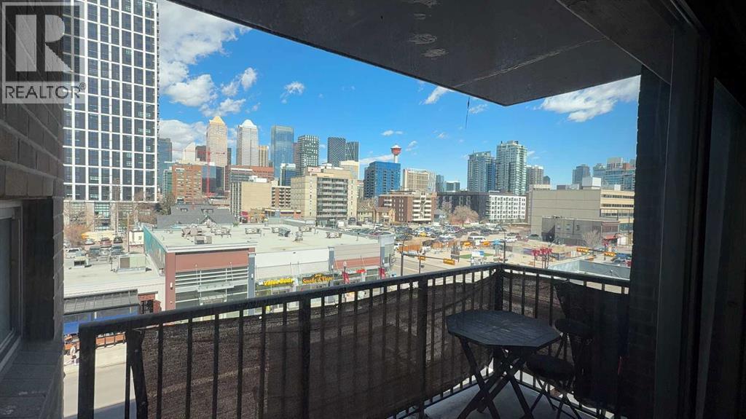
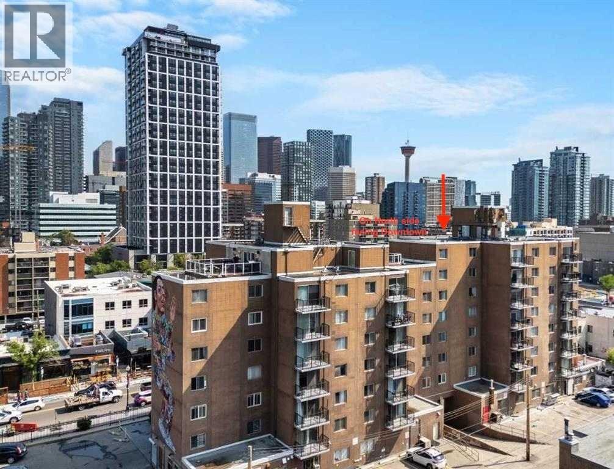
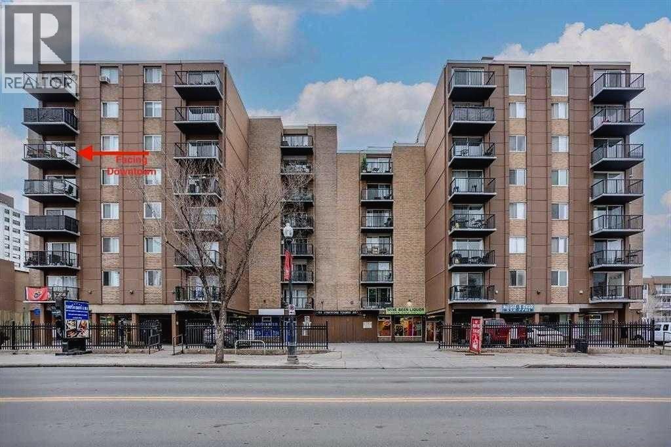
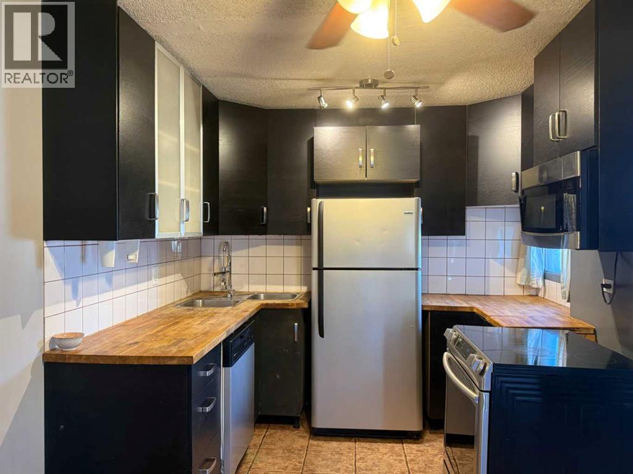
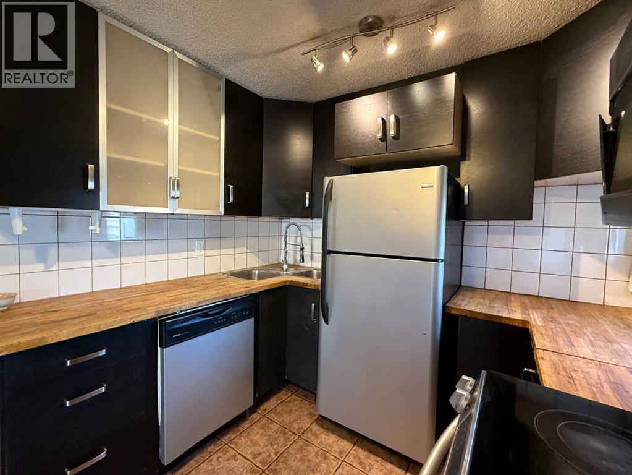
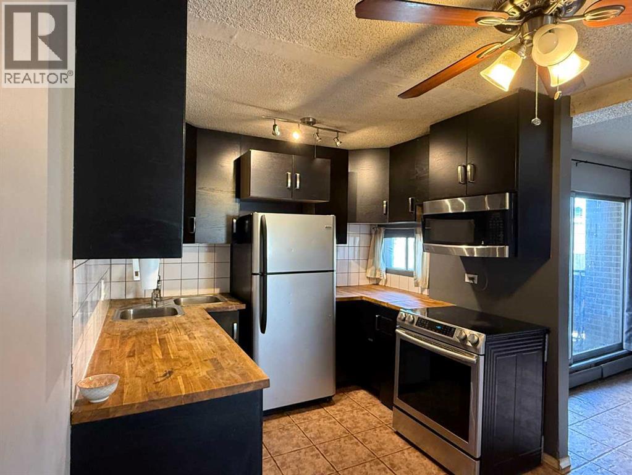
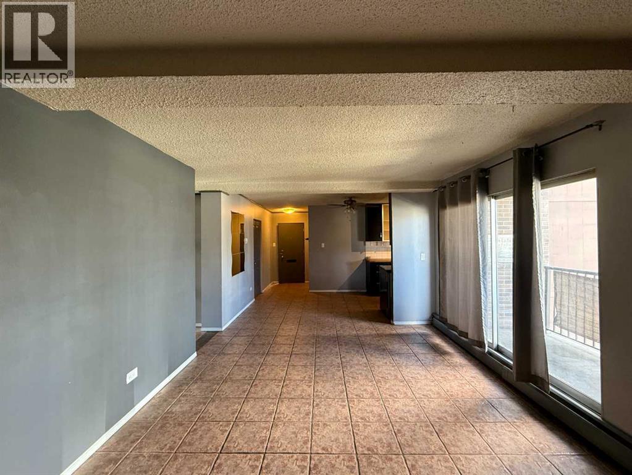
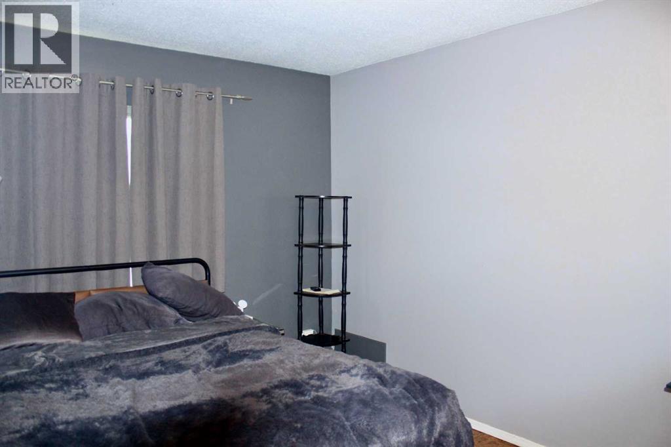
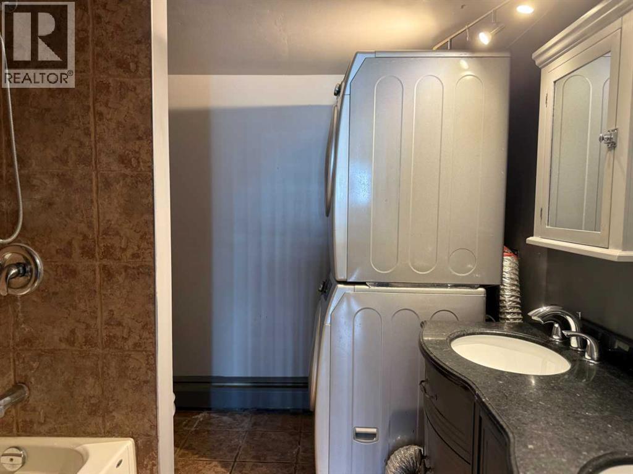
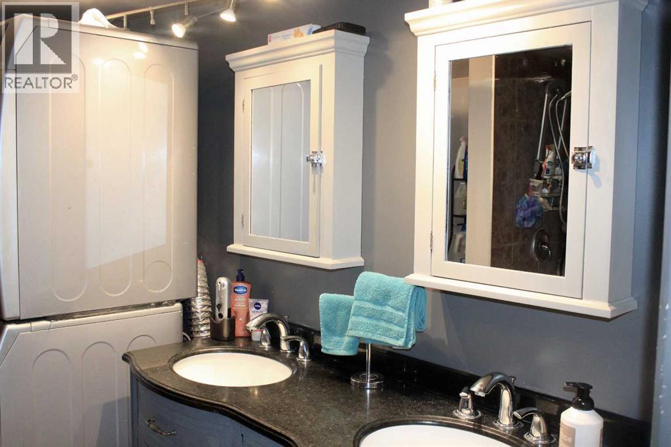
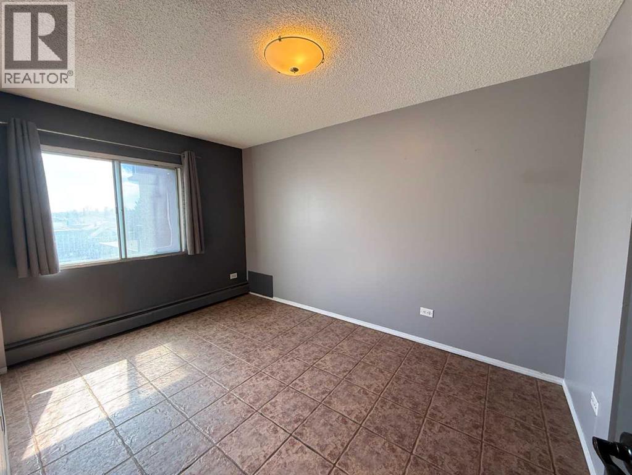
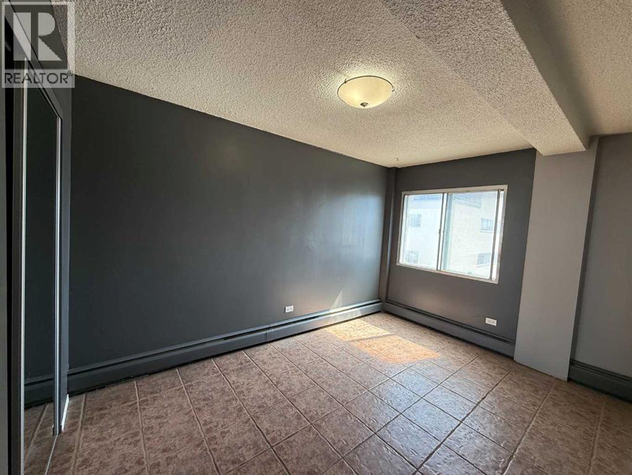
JUST RE-PRICED TO MOVE, FAST. CHECK AROUND, NO PRICE WILL COMPARE on this 2 Bedroom, 8-storey, 800 sq ft, centrally located Cliff Bungalow condo in the heart of the 17 ave--Where the action happens. The location truly is prime. This north-facing unit features a downtown view w/ balcony, underground parking + in-suite laundry. The open-concept layout seamlessly connects the kitchen, dining, and living areas, with the two bedrooms thoughtfully separated by a spacious 5-piece bathroom with dual sinks w/added privacy. Enjoy stainless steel appliances, tile flooring throughout, and fresh paint that gives the space a clean, cozy feel. Step outside and walk everywhere — coffee shops, some of Calgary’s best restaurants and pubs, grocery stores, Stampede Park/Saddle Dome, transit, river pathways, and more are all just minutes away. Enjoy the convenient main floor bakery & liquor store. This condo is perfect for first-time buyers, or an astute investor, or anyone looking for an unbeatable location at an aggressive price point. Let's get you into this housing market... (id:51913)
 Apartment
 2 Bedrooms
 1 Bathrooms
 789 sqft
Maintenance, Heat, Insurance, Property Management, Reserve Fund Contributions, Sewer, Waste Removal, Water
$600 Monthly| BathroomTotal | 1 | BedroomsAboveGround | 2 |
| BedroomsTotal | 2 | Appliances | Washer, Refrigerator, Dishwasher, Stove, Dryer, Microwave |
| ConstructedDate | 1968 | ConstructionMaterial | Poured Concrete |
| ConstructionStyleAttachment | Attached | CoolingType | None |
| ExteriorFinish | Brick, Concrete | FlooringType | Tile |
| HeatingType | Baseboard Heaters | StoriesTotal | 8 |
| SizeInterior | 789 Sqft | TotalFinishedArea | 789 Sqft |
| Type | Apartment |
| Acreage | No | LandAmenities | Schools, Shopping |
| SizeTotalText | Unknown | ZoningDescription | C-cor1 F3.0h23 |
| Level | Type | Dimensions |
|---|---|---|
| Main Level | Kitchen | 8.17 Ft x 8.67 Ft |
| Main Level | Dining Room | 8.00 Ft x 9.08 Ft |
| Main Level | Bedroom | 12.92 Ft x 8.92 Ft |
| Main Level | Bedroom | 12.42 Ft x 9.00 Ft |
| Main Level | Living Room | 13.67 Ft x 12.08 Ft |
| Main Level | 5pc Bathroom | 9.59 Ft x 7.58 Ft |