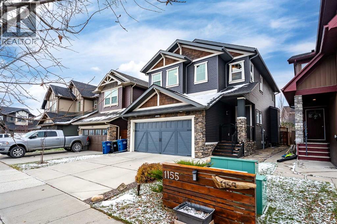
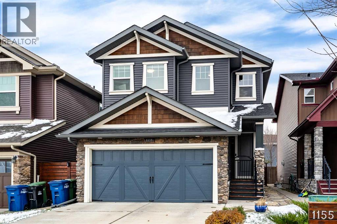
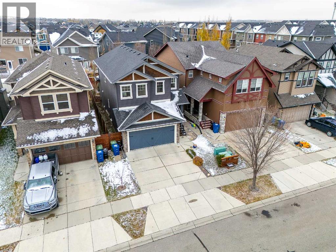
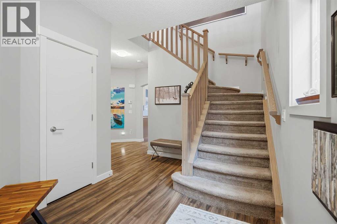
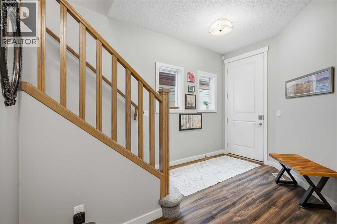
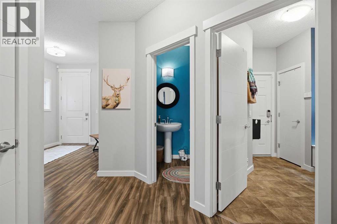
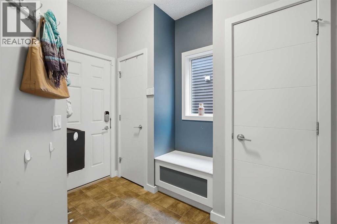
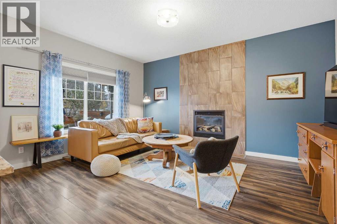
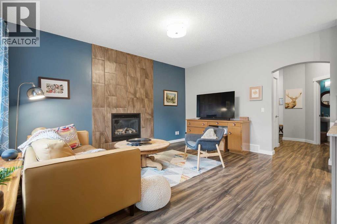
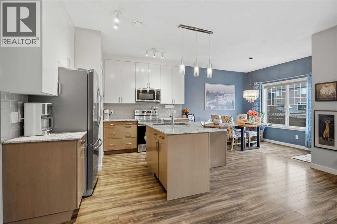
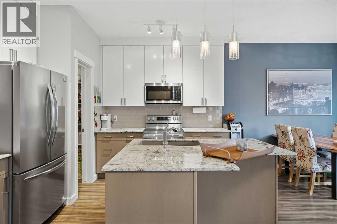
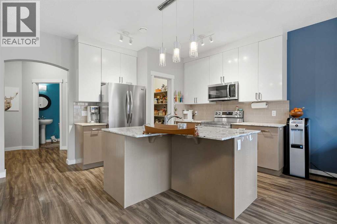
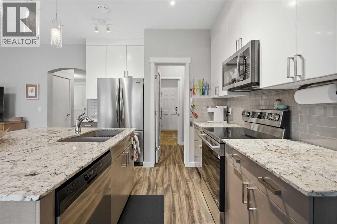
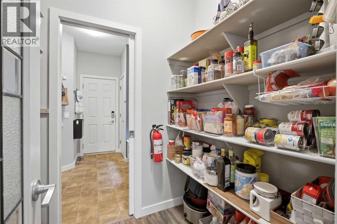
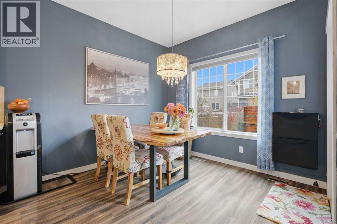
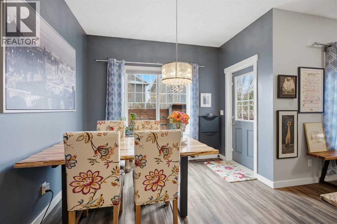
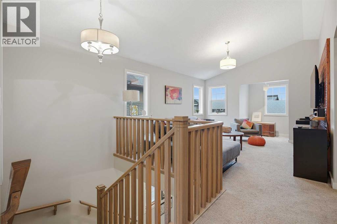
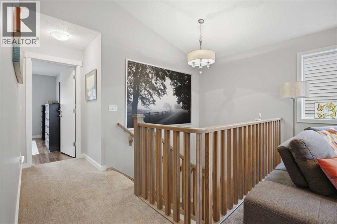
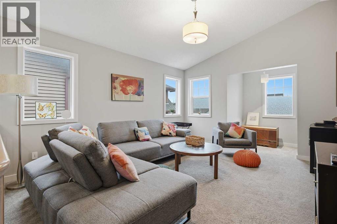
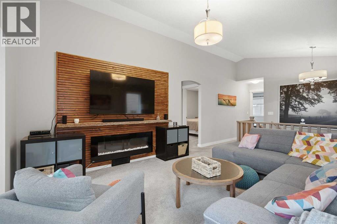
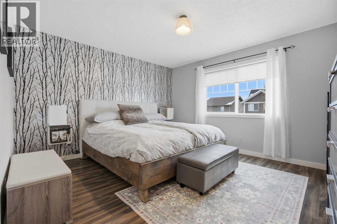
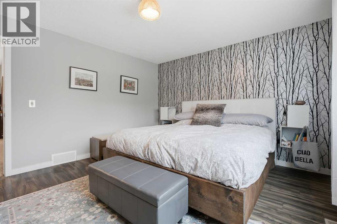
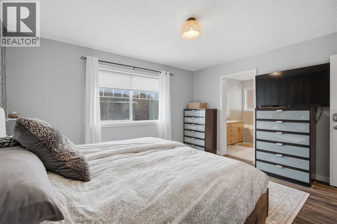
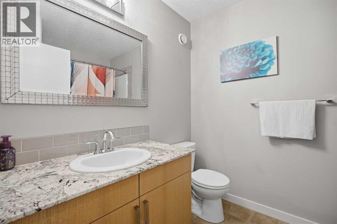
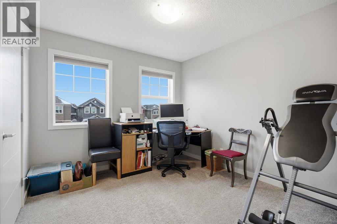
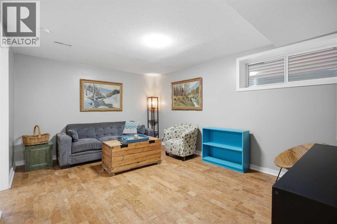
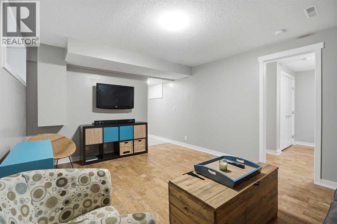
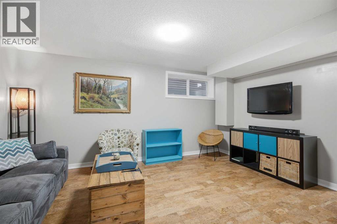
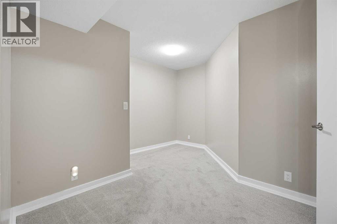
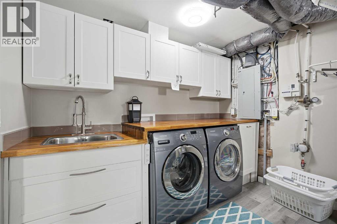
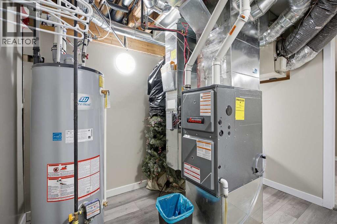
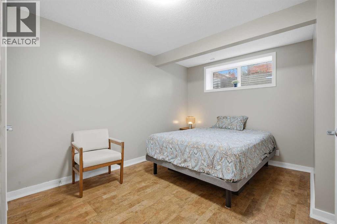
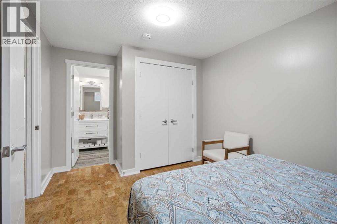
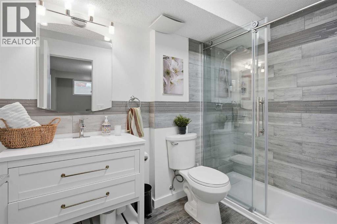
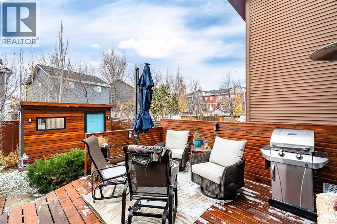
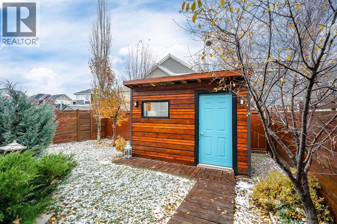
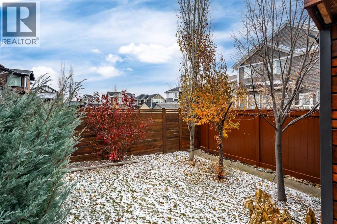
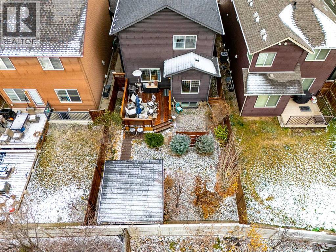
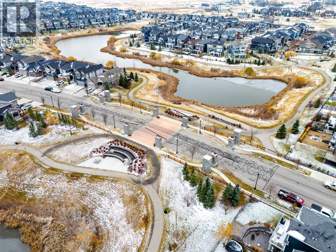
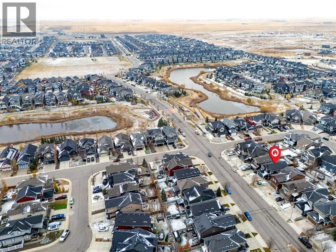
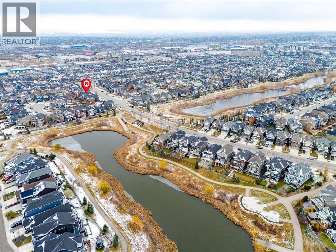
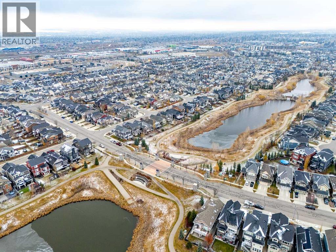
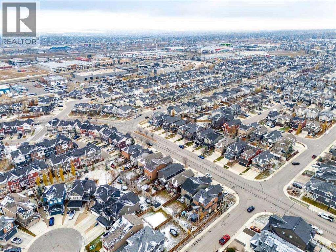
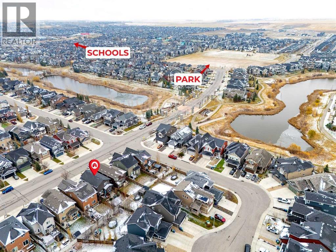
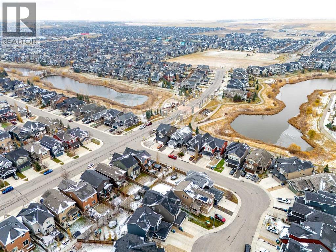
YOUR SEARCH IS OVER! THIS IS IT! LISTING PRICE OF $600,000. This home has: MODERN LUXURY AND FAMILY CONVENIENCE >> Located in the wonderful, family-friendly neighbourhood of King's Heights just minutes from schools and shopping, this stylish home offers a total of 2,632 finished sq. ft. Easy access to Calgary and the QE2 highway, minutes from Cross Iron Mall, Costco, and 15 minutes from the Airport.>> FUNCTIONAL LAYOUT DESIGN: Open-concept layout features a clever walk-through pantry that connects to the kitchen for grocery unloading. >> BRIGHT MODERN STYLE: A clean neutral palette harmonizes with tasteful design to create a stylish, light-filled home. >> FULLY DEVELOPED BASEMENT: Expansive lower level adds valuable extra living space, complete with a brand-new high-efficiency furnace installed in 2025. >> SEAMLESS INDOOR-OUTDOOR FLOW: Access the large, sunny deck directly from the kitchen and main living area for family entertaining. >> SUNNY PRIVATE BACKYARD: Fully fenced yard with beautiful trees and coveted southern exposure. >> MODERN STUDIO SHED: Standalone space equipped with 20-amp power, perfect for a creative studio or hobby workshop. Shed has a rear covered deck for winter storage >> FUTURE HOT TUB READY: Fully prepared backyard setup equipped with 220-amp power, ready for your dream spa. >> SMART LAUNDRY CHUTE: Thoughtful top-floor laundry chute drops clothes directly into the basement laundry area cupboard to simplify your daily routine. >> Schedule your showing today to appreciate the quality McKee Home craftsmanship and see how this beautiful property checks every box on your list! New K-9 School within block. Directions: 1155 Kings Heights Way SE, Airdrie, Alberta. IMPORTANT: **LISTING AGENT WILL BE REVIEWING OFFERS ON SUNDAY NOVEMBER 8th AT 6PM. ** PRIVATE SHOWINGS AVAILABLE! (id:51913)
 House
 4 Bedrooms
 4 Bathrooms
 1830 sqft
| BathroomTotal | 4 | BedroomsAboveGround | 3 |
| BedroomsBelowGround | 1 | BedroomsTotal | 4 |
| Appliances | Washer, Refrigerator, Range - Electric, Dishwasher, Dryer, Microwave Range Hood Combo, Window Coverings, Garage Door Opener | BasementDevelopment | Finished |
| BasementType | Full (finished) | ConstructedDate | 2013 |
| ConstructionStyleAttachment | Detached | CoolingType | None |
| ExteriorFinish | Stone, Vinyl Siding | FireProtection | Smoke Detectors |
| FireplacePresent | Yes | FireplaceTotal | 2 |
| FlooringType | Carpeted, Cork, Laminate, Linoleum, Vinyl Plank | FoundationType | Poured Concrete, Slab |
| HalfBathTotal | 1 | HeatingFuel | Natural Gas |
| HeatingType | High-efficiency Furnace, Other, Forced Air | StoriesTotal | 2 |
| SizeInterior | 1830 Sqft | TotalFinishedArea | 1830.19 Sqft |
| Type | House |
| Concrete | |
| Attached Garage | 2 |
| Acreage | No | FenceType | Fence |
| LandAmenities | Park, Playground, Recreation Nearby, Schools, Shopping | SizeDepth | 34.11 M |
| SizeFrontage | 9.75 M | SizeIrregular | 3588.00 |
| SizeTotal | 3588 Sqft|0-4,050 Sqft | SizeTotalText | 3588 Sqft|0-4,050 Sqft |
| ZoningDescription | R1-u |
| Level | Type | Dimensions |
|---|---|---|
| Second Level | Bedroom | 9.83 Ft x 9.92 Ft |
| Second Level | Family Room | 12.58 Ft x 14.83 Ft |
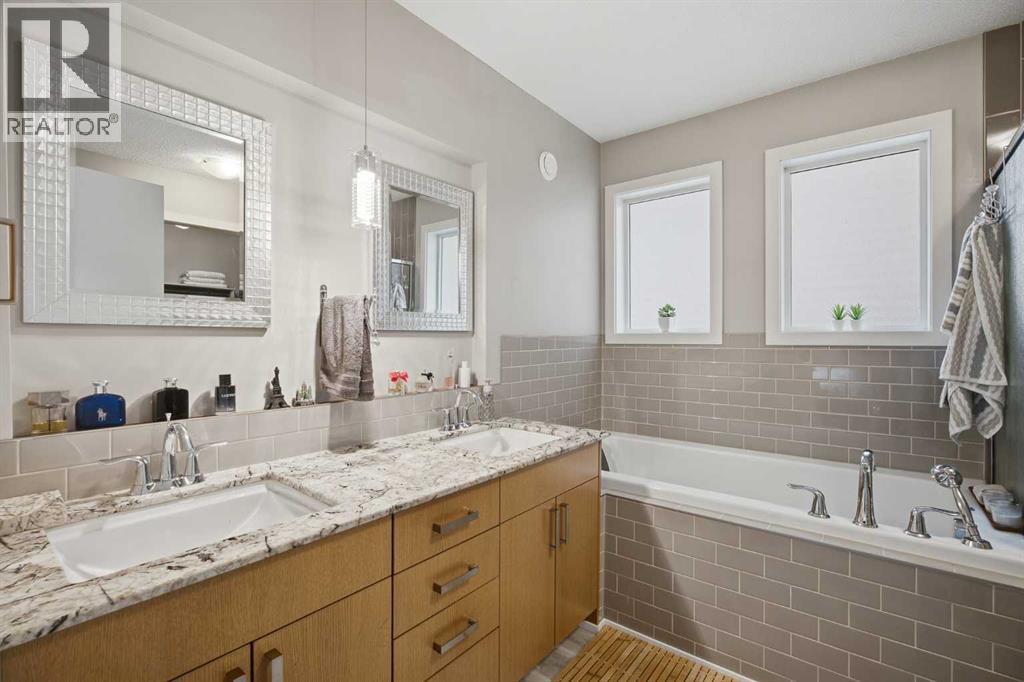
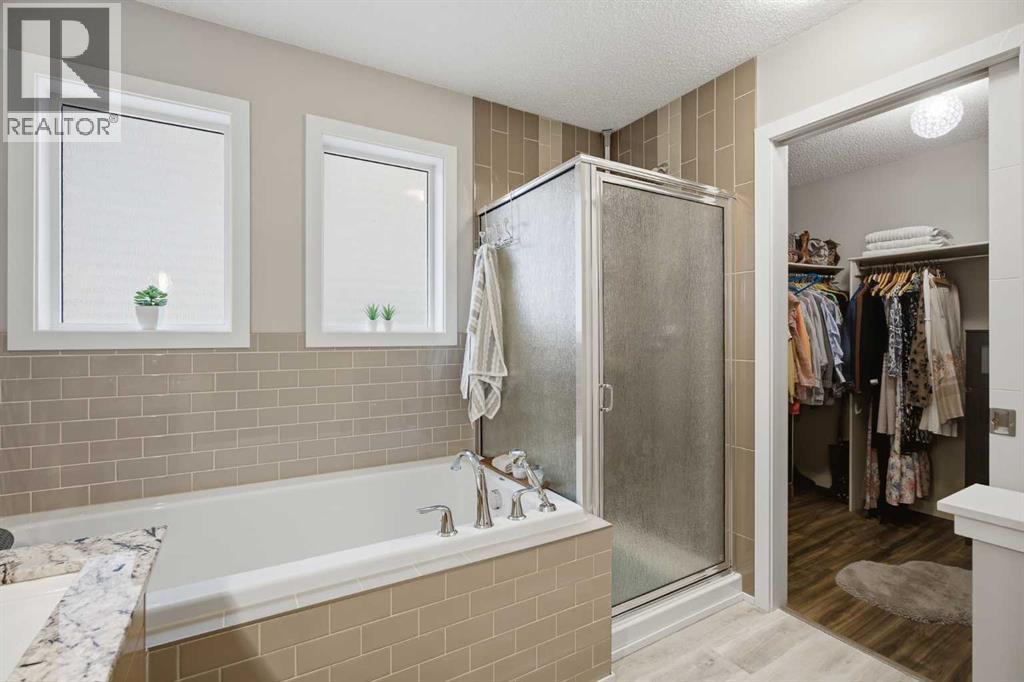
| Second Level | 5pc Bathroom | 8.75 Ft x 8.83 Ft |
| Second Level | Primary Bedroom | 12.42 Ft x 13.58 Ft |
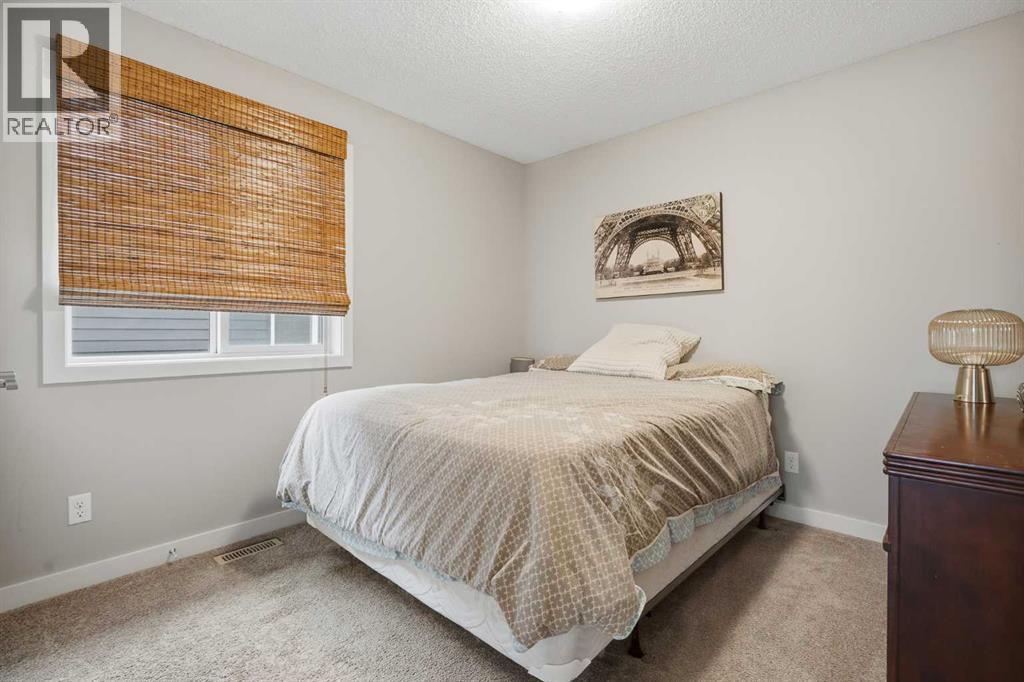
| Second Level | Bedroom | 9.83 Ft x 10.08 Ft |
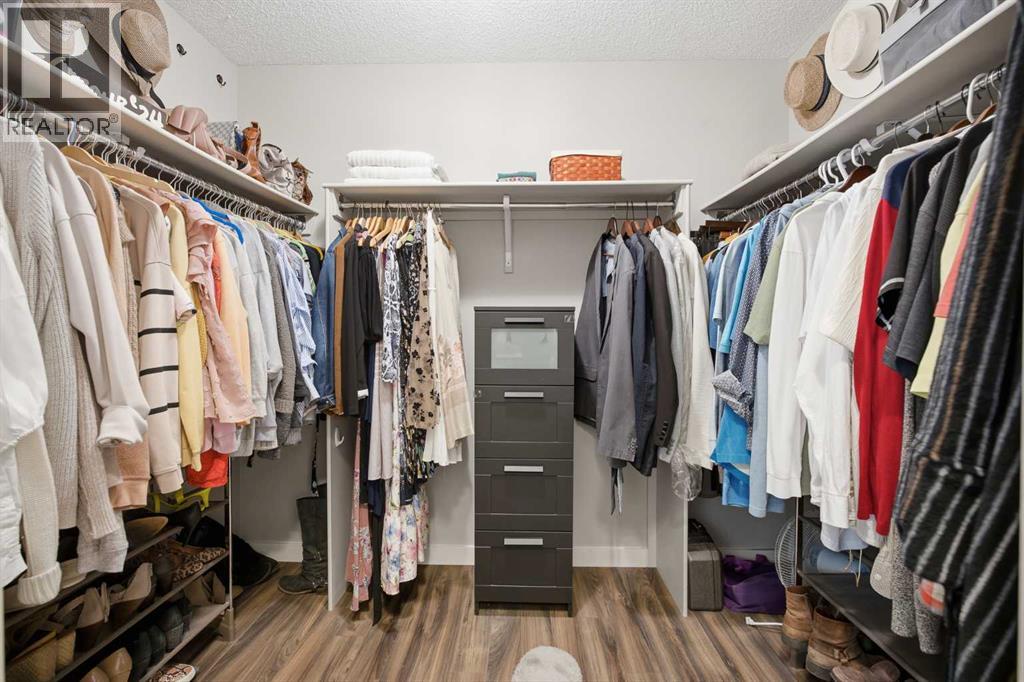
| Second Level | Other | 4.50 Ft x 5.83 Ft |
| Second Level | 4pc Bathroom | 6.42 Ft x 8.00 Ft |
| Second Level | Family Room | 11.67 Ft x 15.42 Ft |
| Basement | Recreational, Games Room | 11.67 Ft x 12.17 Ft |
| Basement | Bedroom | 9.75 Ft x 12.00 Ft |
| Basement | 3pc Bathroom | 5.50 Ft x 9.67 Ft |
| Basement | Laundry Room | 9.67 Ft x 11.17 Ft |
| Main Level | Other | 8.17 Ft x 12.67 Ft |
| Main Level | Dining Room | 9.92 Ft x 10.08 Ft |
| Main Level | Other | 7.17 Ft x 8.92 Ft |
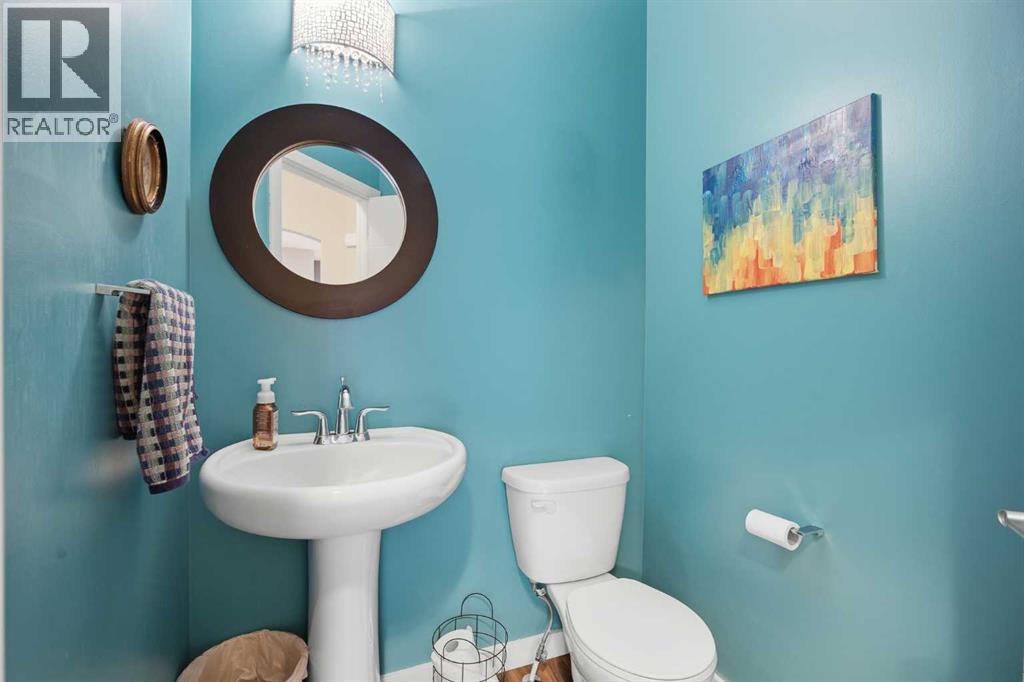
| Main Level | 2pc Bathroom | 4.83 Ft x 5.83 Ft |
| Main Level | Living Room | 12.83 Ft x 15.83 Ft |
| Main Level | Kitchen | 8.33 Ft x 10.08 Ft |