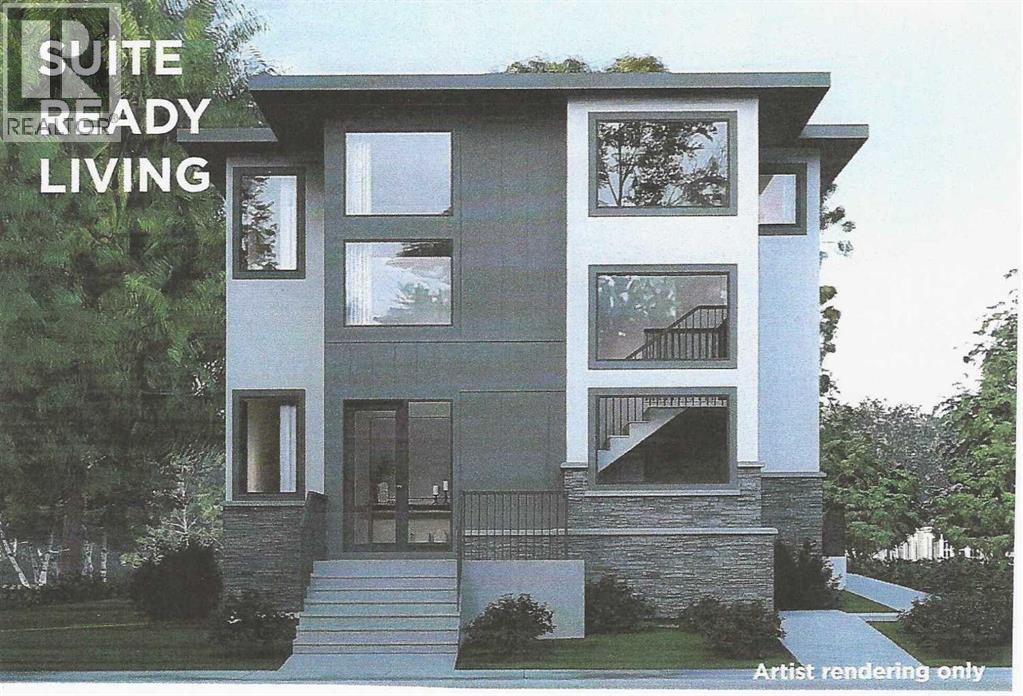
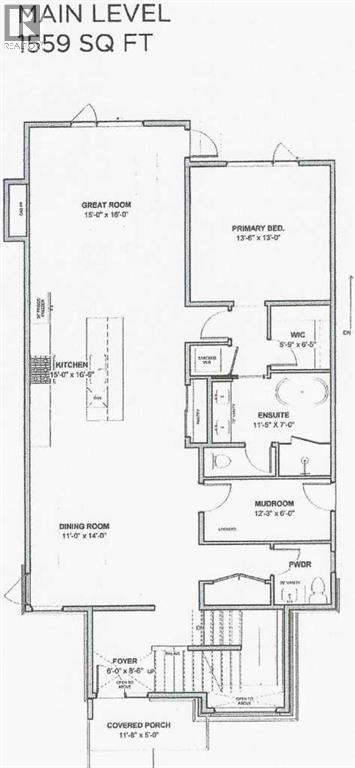
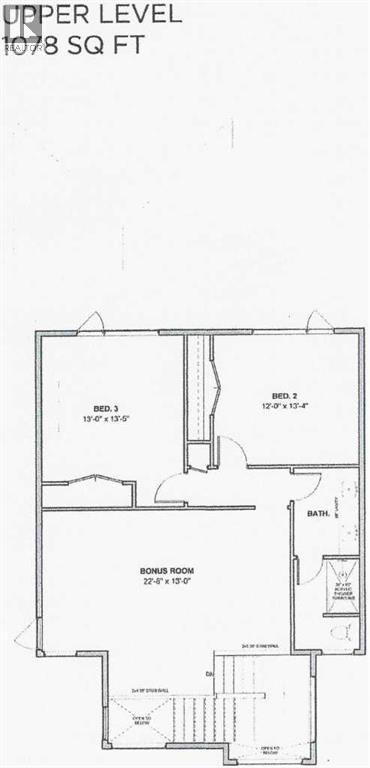
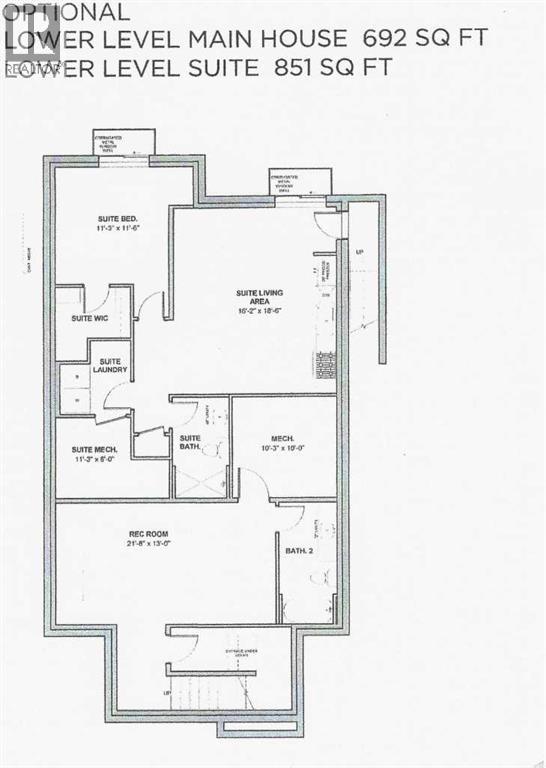
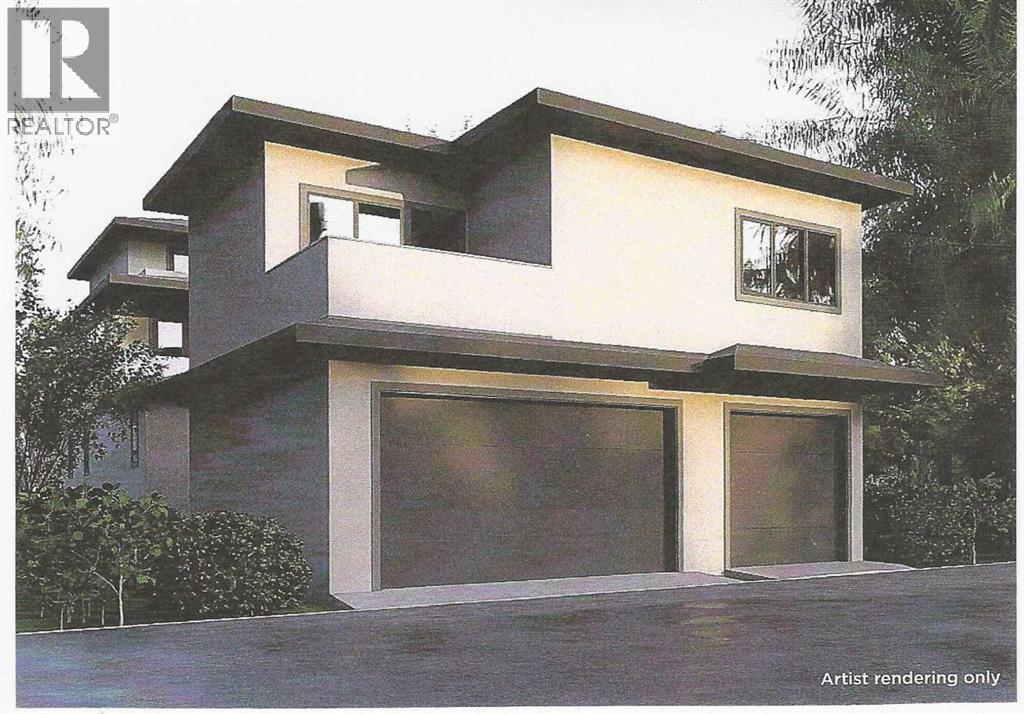
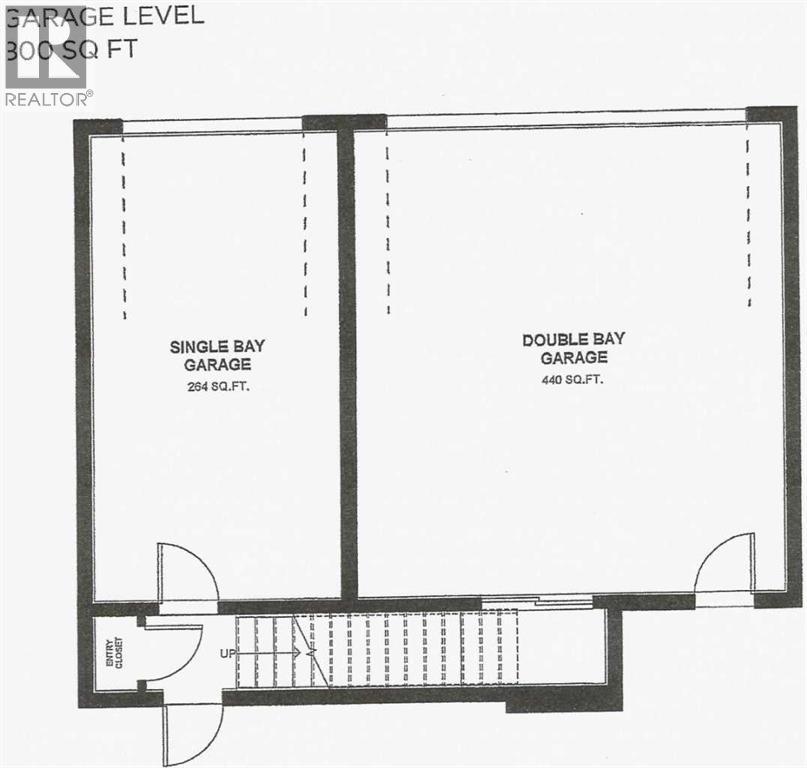
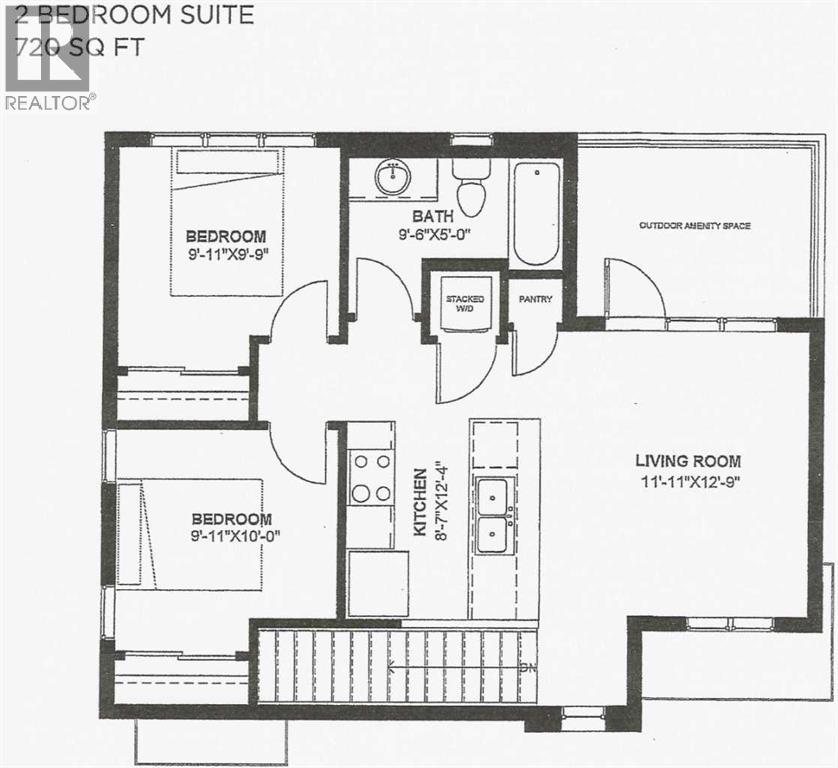
NEW PRICE!! 90 DAY POSSESSION!! The Nolita ll offers 2,637ft2 of well-appointed living space. The main floor features a master bedroom with ensuite, an open concept living area that includes a great room, kitchen, and living room, as well as a generous mudroom. The upper floor includes two additional bedrooms, the main bath, and a spacious bonus room. The fully developed basement of this home includes a finished recreation room and full bathroom for the main house PLUS a complete rough-in for a 1-bedroom LEGAL suite with a separate entrance. The property also includes a detached triple garage with a the rough-in for a 2-bedroom LEGAL garden suite above. The initial design, permitting, foundation, and framing are already completed, so you can begin personalizing at the rough-in stage. If you're looking for a quicker build process and a faster move-in date with the added benefit of tailoring your home to your design preferences, our Personalized Homes might be the perfect choice for you.Upper Greenwich is a distinctive community nestled on the west edge of Calgary – an easy commute to downtown with quick access to the Rocky Mountains. Upper Greenwich is a lovely blend of sophisticated urban living in natural surroundings. Walking paths, sport courts, playgrounds and abundant greenspaces can be enjoyed right outside your front door. The HOA ensures upkeep of the amenities of the community and helps bring people together with seasonal celebrations and neighborhood events. Upper Greenwich is a community that is connected, active and thriving! (id:51913)
 House
 3 Bedrooms
 4 Bathrooms
 2637 sqft
| BathroomTotal | 4 | BedroomsAboveGround | 3 |
| BedroomsTotal | 3 | Appliances | Refrigerator, Cooktop - Gas, Range - Electric, Dishwasher, Microwave, Microwave Range Hood Combo, Oven - Built-in, Hood Fan, Washer/dryer Stack-up |
| BasementDevelopment | Partially Finished | BasementFeatures | Separate Entrance, Suite |
| BasementType | Full (partially Finished) | ConstructedDate | 2026 |
| ConstructionStyleAttachment | Detached | CoolingType | None |
| ExteriorFinish | Composite Siding, Stone, Stucco | FireplacePresent | Yes |
| FireplaceTotal | 1 | FlooringType | Carpeted, Ceramic Tile, Hardwood |
| FoundationType | Poured Concrete | HalfBathTotal | 1 |
| HeatingFuel | Natural Gas | HeatingType | Other |
| StoriesTotal | 2 | SizeInterior | 2637 Sqft |
| TotalFinishedArea | 2637 Sqft | Type | House |
| Concrete | |
| Detached Garage | 3 |
| Acreage | No | FenceType | Not Fenced |
| LandAmenities | Park, Playground, Recreation Nearby | SizeDepth | 35.05 M |
| SizeFrontage | 13.41 M | SizeIrregular | 5060.00 |
| SizeTotal | 5060 Sqft|4,051 - 7,250 Sqft | SizeTotalText | 5060 Sqft|4,051 - 7,250 Sqft |
| ZoningDescription | Dc |
| Level | Type | Dimensions |
|---|---|---|
| Second Level | Bonus Room | 22.67 Ft x 13.00 Ft |
| Second Level | Bedroom | 13.42 Ft x 13.00 Ft |
| Second Level | Bedroom | 13.33 Ft x 12.00 Ft |
| Second Level | 4pc Bathroom | 17.00 Ft x 6.00 Ft |
| Lower Level | Recreational, Games Room | 21.67 Ft x 13.00 Ft |
| Lower Level | 4pc Bathroom | 13.58 Ft x 6.00 Ft |
| Main Level | Foyer | 8.50 Ft x 6.00 Ft |
| Main Level | 2pc Bathroom | 6.00 Ft x 6.00 Ft |
| Main Level | Other | 12.25 Ft x 6.00 Ft |
| Main Level | Dining Room | 14.00 Ft x 11.00 Ft |
| Main Level | Kitchen | 16.50 Ft x 15.00 Ft |
| Main Level | Primary Bedroom | 13.50 Ft x 13.00 Ft |
| Main Level | 5pc Bathroom | 11.42 Ft x 7.00 Ft |
| Main Level | Other | 6.42 Ft x 6.00 Ft |