For sale

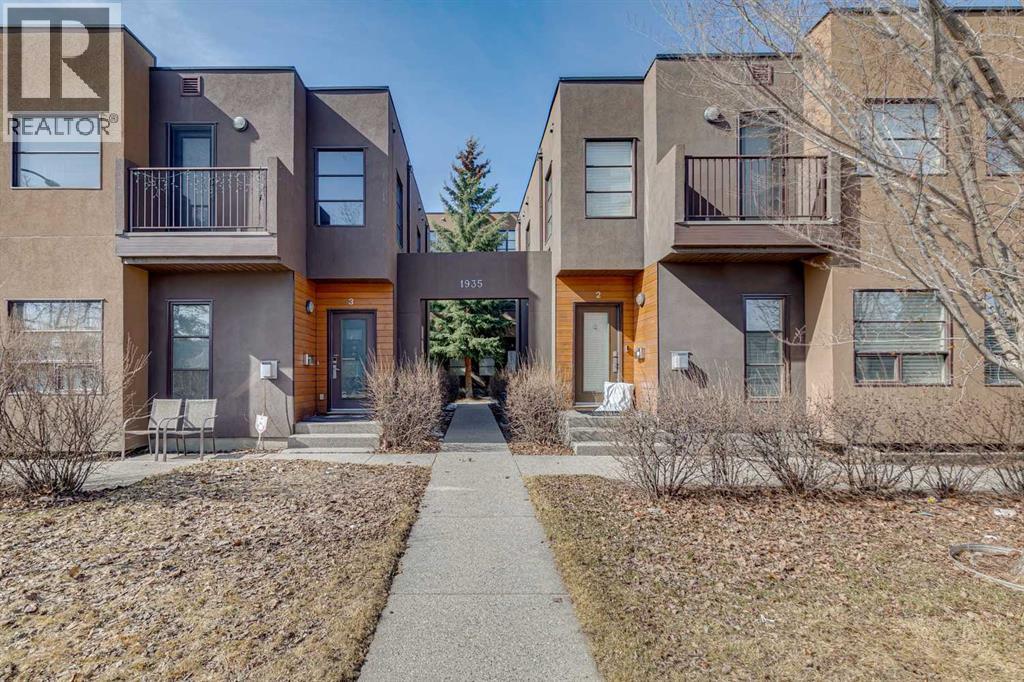
7, 1935 35 Street Sw, Calgary, Alberta T3E 2X4

MLS® # A2289210

Price:

$650,000

Description

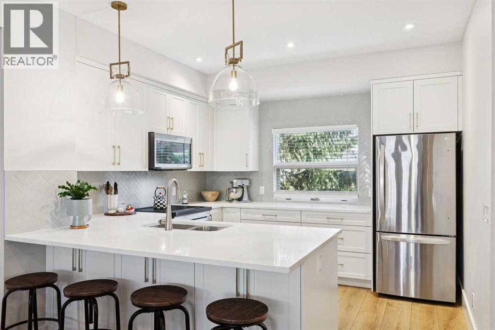
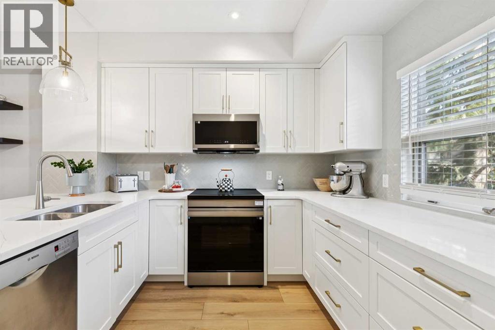
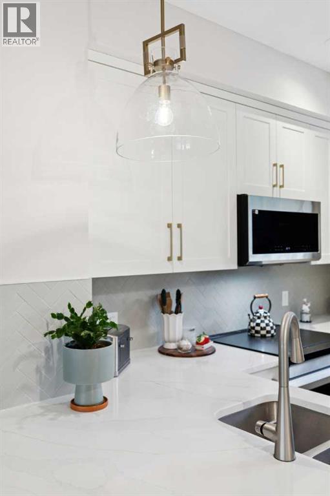
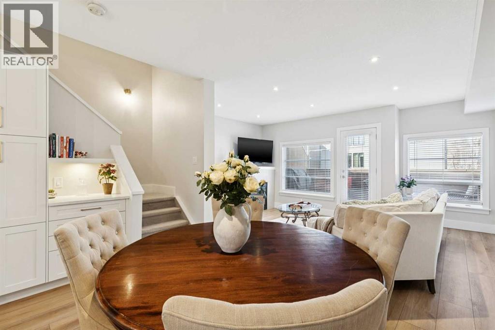
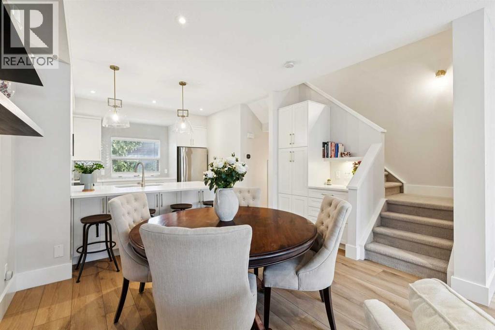
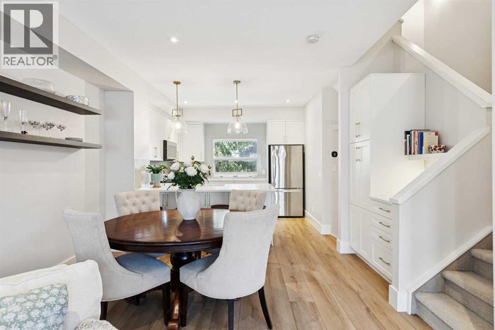
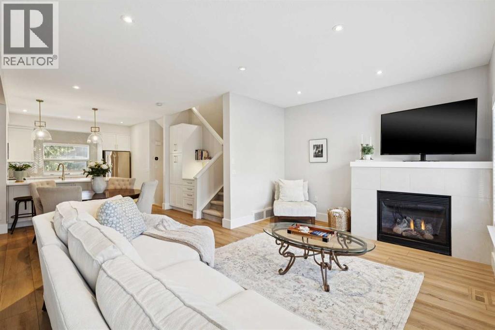
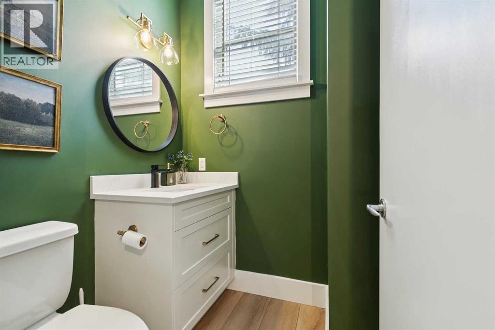
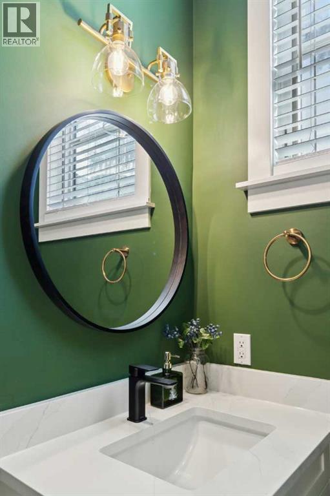
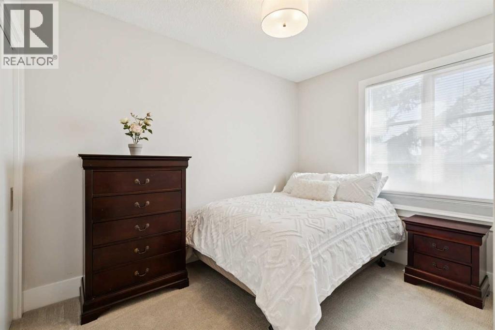
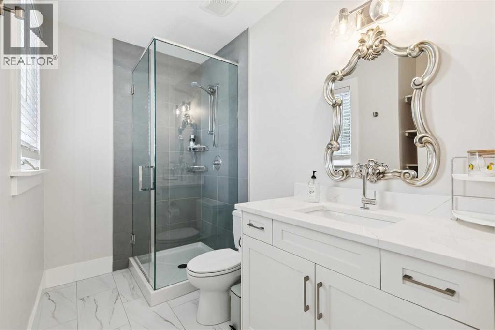
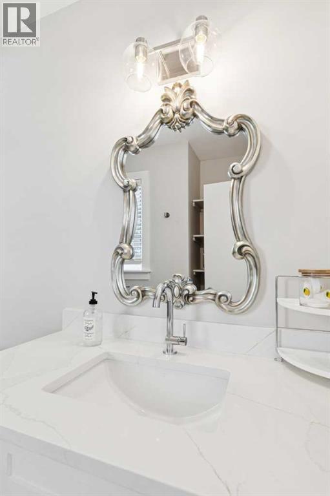
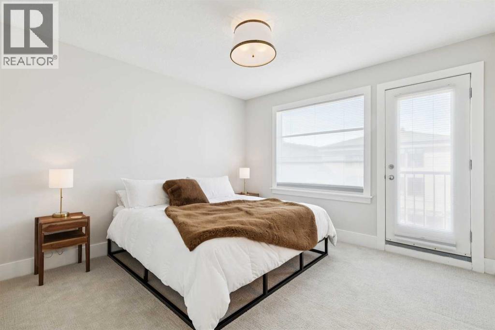
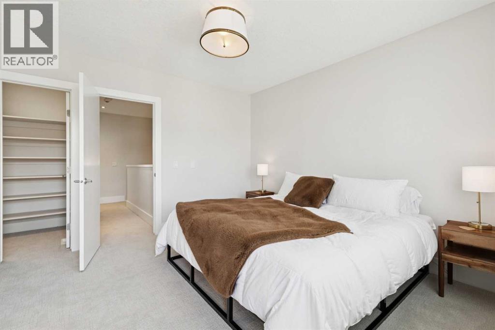
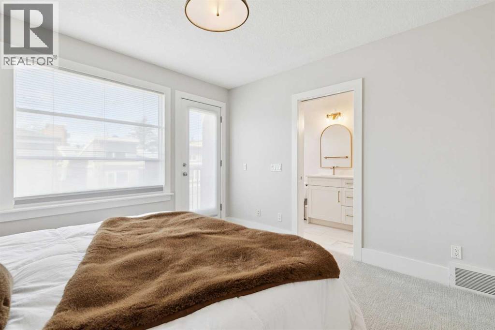
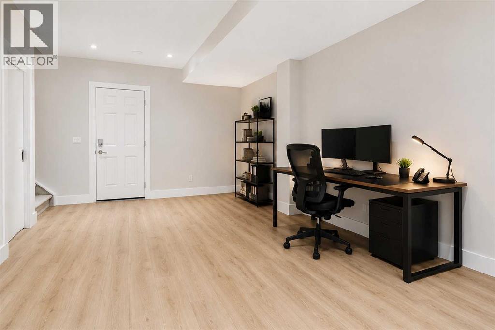
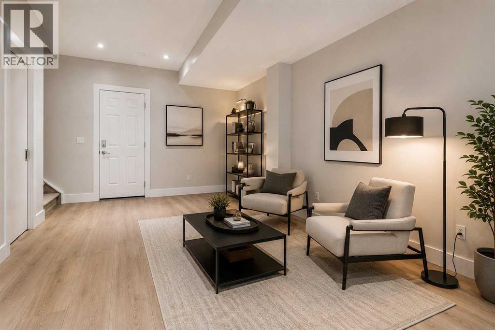
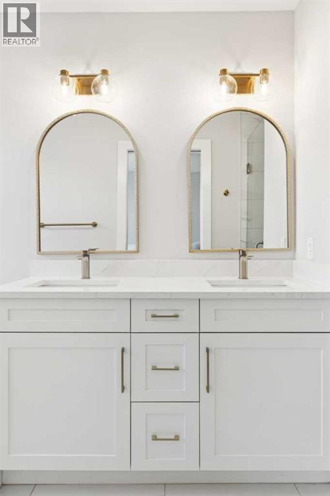
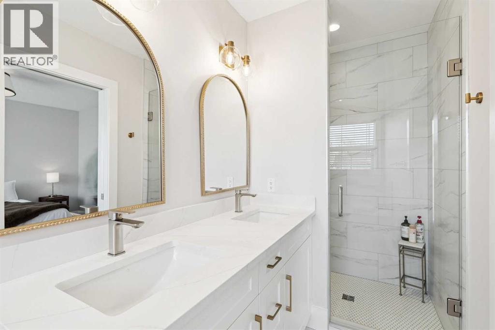
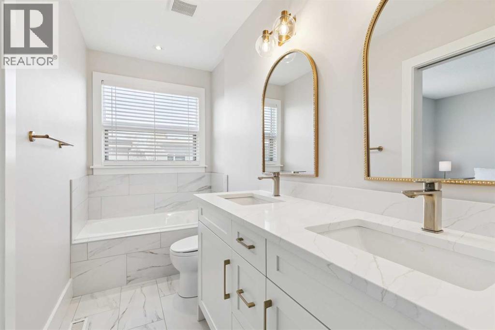
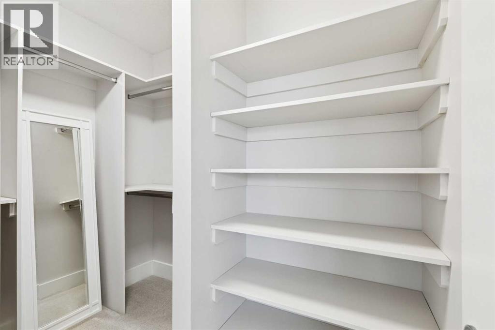
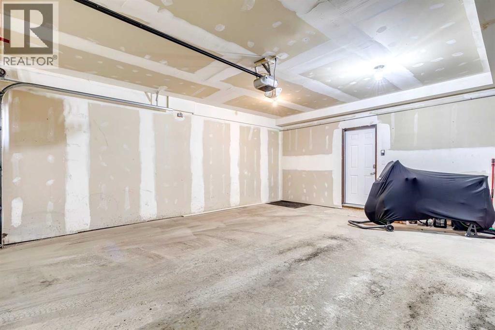
Fully Renovated | Over $100,000 in Upgrades | Turn-Key Townhome in Calgary| Close to LRT| Walk-in Garage on Main Floor | Welcome to this fully renovated, move-in ready townhome offering over 1,550 sq ft of developed living space across three levels, thoughtfully redesigned with professional upgrades. This home showcases exceptional craftsmanship, premium finishes, and modern functionality throughout, creating a perfect blend of style, comfort, and long-term value in a highly desirable Calgary location.The custom kitchen is a true focal point, featuring quartz countertops, custom cabinetry, and a premium appliance package including a refrigerator and dishwasher, an induction range, and a built-in microwave. Designed for both everyday living and entertaining, this space offers clean lines and high-end performance. Bathrooms have been completely transformed with custom vanities, new tile, modern fixtures, and fully updated plumbing, delivering a cohesive, elevated finish throughout the home. Interior upgrades include luxury vinyl plank flooring, new carpet, and tile flooring in key areas, complemented by fresh paint, updated doors and window casings, and new window coverings throughout. The home feels bright, modern, and truly turnkey. Major mechanical and electrical improvements provide peace of mind, including updated electrical systems, new lighting throughout, 15 LED pot lights, a new air conditioning unit, and a smart thermostat system for enhanced efficiency and comfort. Enjoy outdoor living on the brand new main balcony with vinyl decking, perfect for relaxing or entertaining.The functional layout offers spacious living and dining areas, a well-appointed kitchen, and comfortable upper-level bedrooms, including a primary suite with a walk-in closet and ensuite, making this an ideal fit for both end-users and investors. This is a rare opportunity to own a completely renovated Calgary home where all the work has already been done, simply move in and enjoy. (id:51913)


Property Details

  Row / Townhouse
 2 Bedrooms
 3 Bathrooms
 1552 sqft

Key Details

STATUS
For sale
TYPE
Row / Townhouse
BUILT IN
2008
BEDROOM COUNT
2
BATHROOM COUNT
3
PARKING SPACES
1

Amenities

Golf Course, Park, Playground, Recreation Nearby, Schools, Shopping

Property Features

  • MLS® Number A2289210
  • Price $650,000

    Maintenance, Common Area Maintenance, Insurance, Property Management, Reserve Fund Contributions

    $384.13 Monthly
  • Bedrooms: 2
  • Bathrooms: 3
  • Square Footage: 1552 sqft
  • Property Type: Row / Townhouse
  • Community Name: Killarney/Glengarry
  • AmenitiesNearBy Golf Course, Park, Playground, Recreation Nearby, Schools, Shopping
  • CommunityFeatures Golf Course Development, Pets Allowed With Restrictions
  • Features Back Lane, Closet Organizers, Parking
  • ParkingSpaceTotal 1
  • Plan 0810196

Buildings

BathroomTotal 3 BedroomsAboveGround 2
BedroomsTotal 2 Appliances Refrigerator, Gas Stove(s), Dishwasher, Microwave Range Hood Combo, Window Coverings, Washer/dryer Stack-up
BasementType None ConstructedDate 2008
ConstructionMaterial Wood Frame ConstructionStyleAttachment Attached
CoolingType Central Air Conditioning ExteriorFinish Stucco
FireplacePresent Yes FireplaceTotal 1
FlooringType Carpeted, Ceramic Tile, Hardwood FoundationType Poured Concrete
HalfBathTotal 1 HeatingFuel Natural Gas
HeatingType Forced Air StoriesTotal 3
SizeInterior 1552 Sqft TotalFinishedArea 1552.32 Sqft
Type Row / Townhouse

Parking

Attached Garage 1

Land

Acreage No FenceType Not Fenced
LandAmenities Golf Course, Park, Playground, Recreation Nearby, Schools, Shopping LandscapeFeatures Landscaped
SizeTotalText Unknown ZoningDescription M-c1

Rooms

LevelTypeDimensions
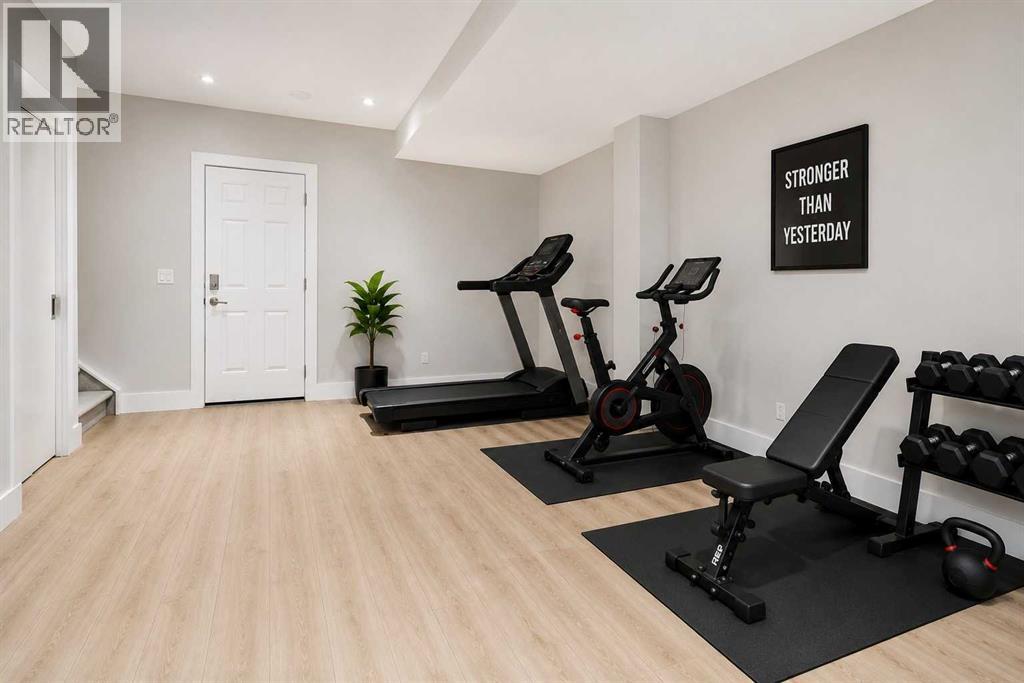
Lower Level Other 10.58 Ft x 17.75 Ft
Lower Level Furnace 6.50 Ft x 9.00 Ft
Main Level Kitchen 11.42 Ft x 11.17 Ft
Main Level Dining Room 11.42 Ft x 9.25 Ft
Main Level Living Room 17.75 Ft x 11.58 Ft
Main Level 2pc Bathroom 5.50 Ft x 5.25 Ft
Upper Level Laundry Room 3.00 Ft x 3.25 Ft
Upper Level Other 3.42 Ft x 2.00 Ft
Upper Level Primary Bedroom 11.83 Ft x 12.00 Ft
Upper Level Bedroom 8.00 Ft x 11.00 Ft
Upper Level 3pc Bathroom 9.17 Ft x 5.33 Ft
Upper Level 5pc Bathroom 4.75 Ft x 13.83 Ft

Agents and Offices

  • Justin Warthe
  • Kent Richardson
  • Office: Real Broker
Address
?>