For sale

2245 25 Street Sw, Calgary, Alberta T3E 1X3 New

MLS® # A2331397

Price:

$1,425,000

Description

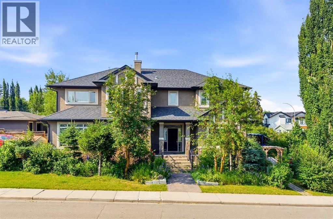
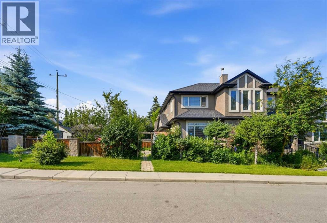
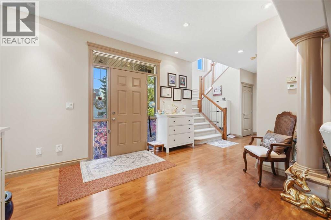
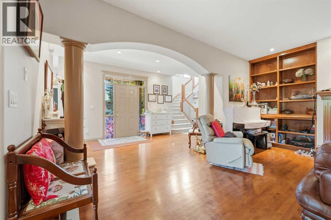
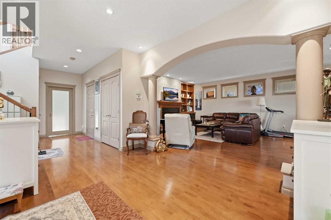
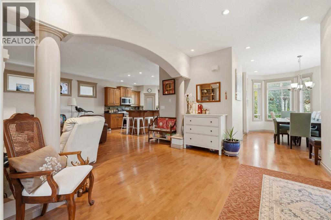
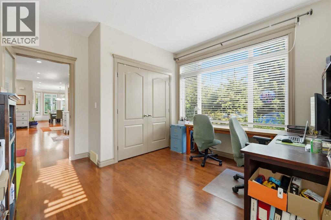
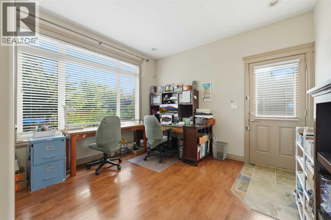
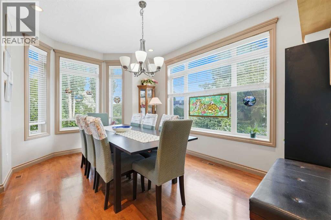
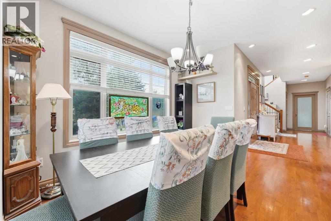
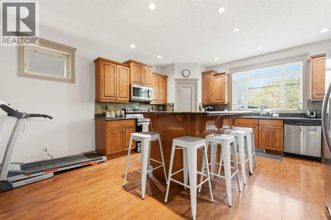
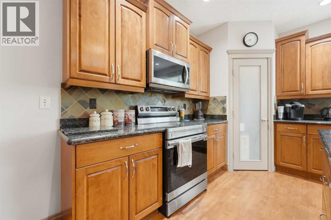
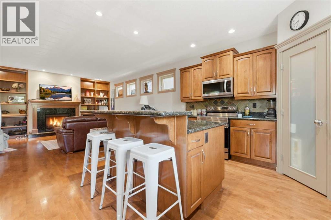
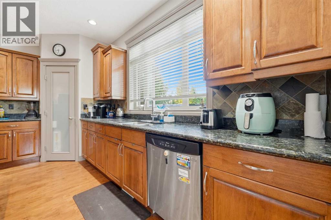
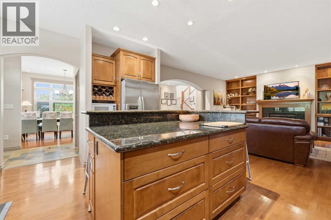
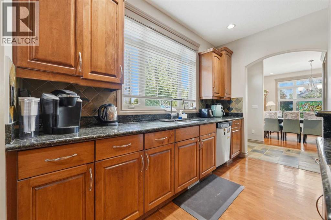
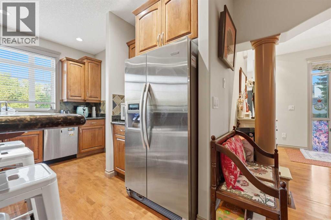
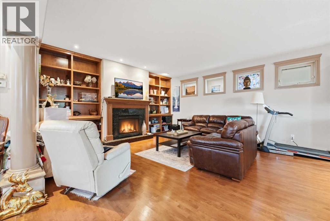
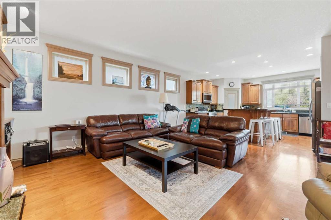
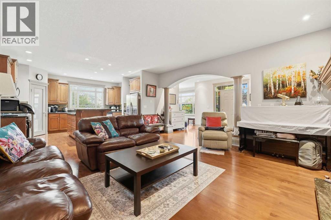
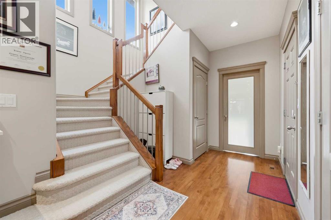
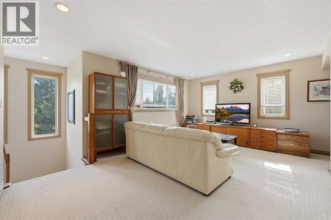
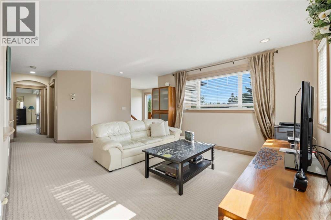
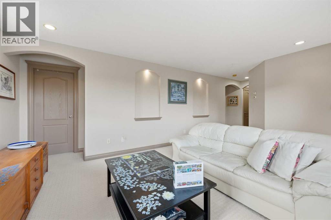
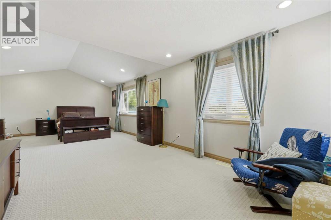
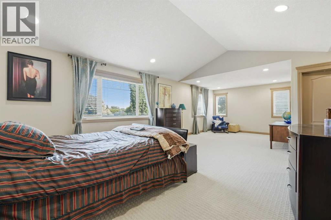
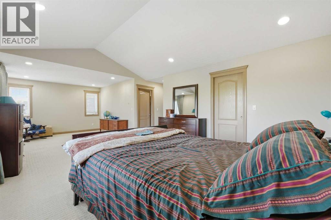
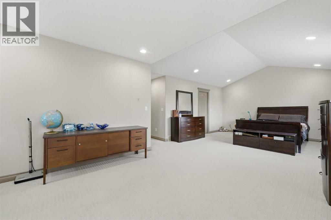
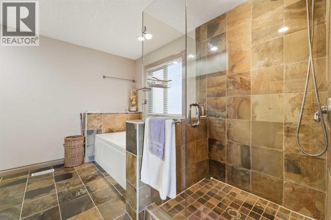
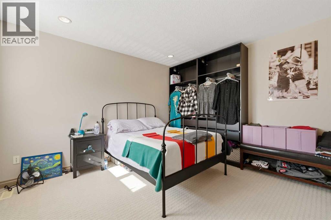
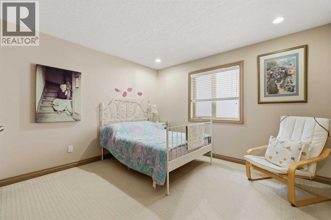
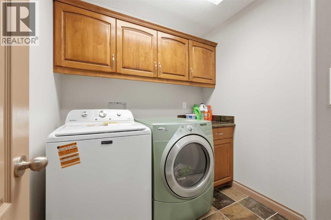
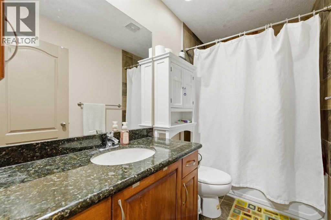
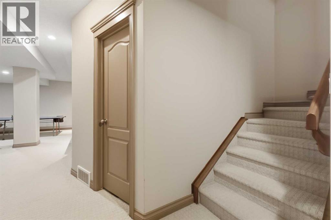
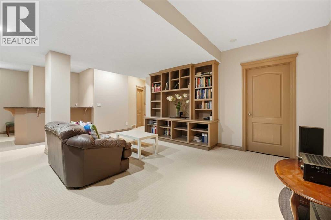
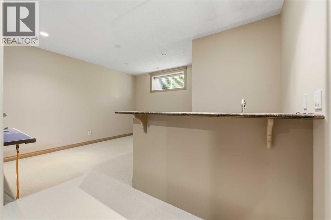
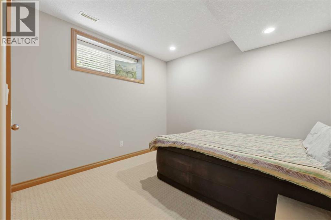
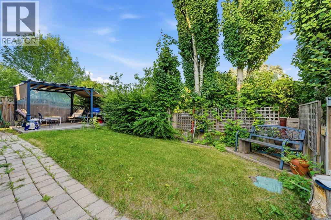
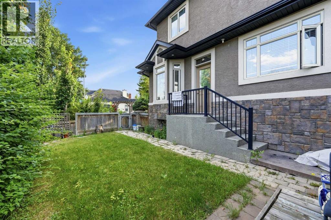
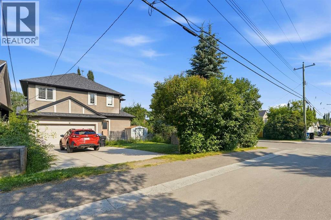
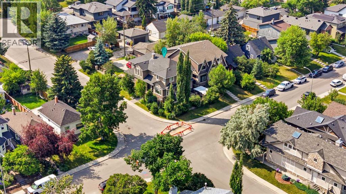
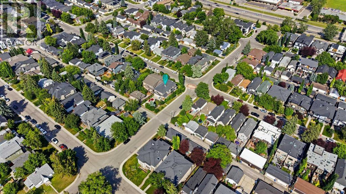
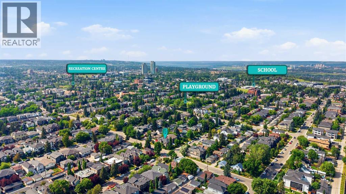
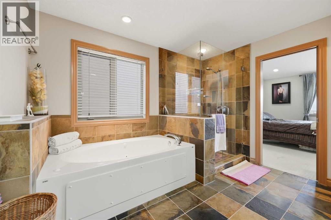
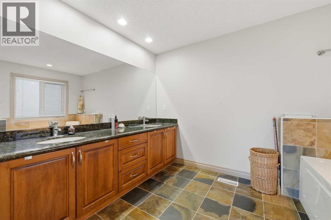
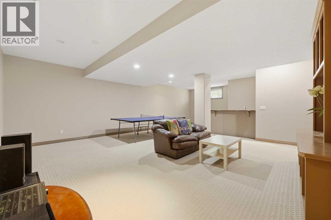
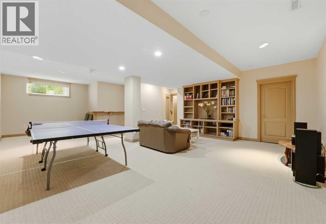
Offering over 3,800 sq. ft. of beautifully developed living space, this impressive inner-city home combines generous proportions, thoughtful design, and an unbeatable location. Tucked into a professionally landscaped setting, filled with mature gardens and seasonal blooms. The property offers exceptional privacy while being just minutes from the heart of the city. The spacious main floor is designed for both everyday living and entertaining, featuring a welcoming family room, formal dining area, private home office, and a well-appointed kitchen complete with granite countertops, abundant cabinetry, and plenty of workspace. Upstairs, the expansive primary suite is a true retreat with room for a sitting area or private office, a large walk-in closet, and a spa-inspired ensuite. Two additional bedrooms, a full bathroom, convenient upper-level laundry, and a comfortable bonus/family room complete the second floor. The fully finished basement adds even more functional living space with a fourth bedroom, full bathroom, large recreation room, and wet bar ideal for entertaining, extended family, or teenagers. Two furnaces provide efficient year-round comfort, while heated floors in all 3.5 bathrooms add an extra touch of luxury. Located in one of Calgary's most desirable inner-city neighbourhoods, you'll enjoy easy access to the shops, restaurants, and cafés along 17th Avenue, Richmond Green Golf Course, Shaganappi Point Golf Course, Killarney Aquatic & Recreation Centre, parks, pathways, and a quick bike ride or commute to downtown. This is a rare opportunity to own a spacious, feature-rich family home in an established inner-city location where space, comfort, and convenience come together. (id:51913)


Property Details

  House
 4 Bedrooms
 4 Bathrooms
 2759 sqft
Key Details

STATUS
For sale
TYPE
House
BUILT IN
2005
BEDROOM COUNT
4
BATHROOM COUNT
4
PARKING SPACES
4

Amenities

Schools, Shopping

Property Features

  • MLS® Number A2331397
  • Price $1,425,000
  • Bedrooms: 4
  • Bathrooms: 4
  • Square Footage: 2759 sqft
  • Property Type: House
  • Community Name: Richmond
  • AmenitiesNearBy Schools, Shopping
  • Features Back Lane, Wet Bar
  • ParkingSpaceTotal 4
  • Plan 3239fq
  • Structure None

Buildings

BathroomTotal 4 BedroomsAboveGround 3
BedroomsBelowGround 1 BedroomsTotal 4
Appliances Washer, Refrigerator, Dishwasher, Stove, Dryer, Microwave Range Hood Combo, Garage Door Opener BasementDevelopment Finished
BasementType Full (finished) ConstructedDate 2005
ConstructionMaterial Wood Frame ConstructionStyleAttachment Detached
CoolingType None ExteriorFinish Stone, Stucco
FireplacePresent Yes FireplaceTotal 1
FlooringType Carpeted, Hardwood FoundationType Poured Concrete
HalfBathTotal 1 HeatingType Forced Air
StoriesTotal 2 SizeInterior 2759 Sqft
TotalFinishedArea 2759.06 Sqft Type House
Parking

Attached Garage 2

Land

Acreage No FenceType Fence
LandAmenities Schools, Shopping LandscapeFeatures Landscaped, Lawn
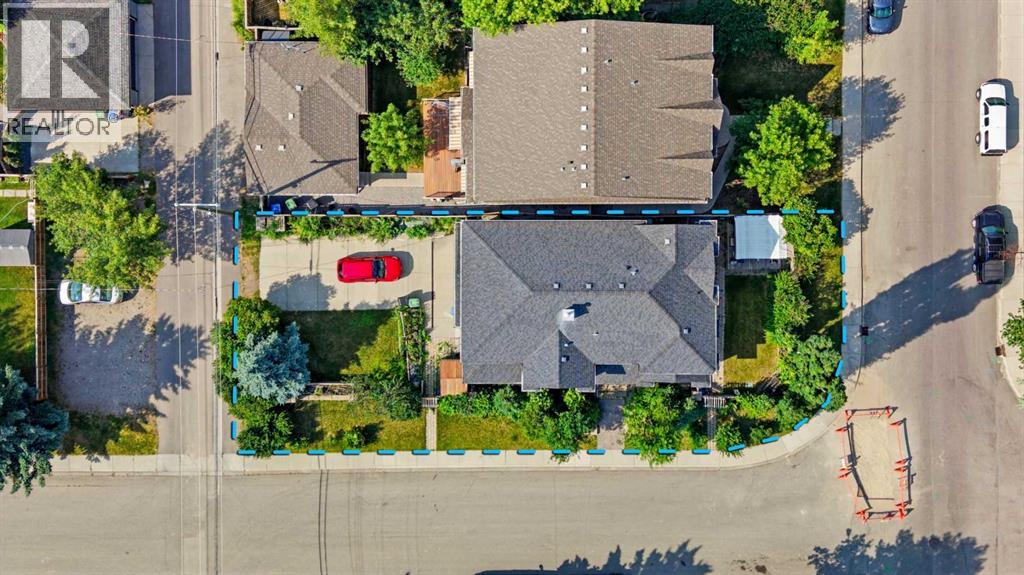
SizeFrontage 3.89 M SizeIrregular 484.00
SizeTotal 484 M2|4,051 - 7,250 Sqft SizeTotalText 484 M2|4,051 - 7,250 Sqft
ZoningDescription R-cg

Rooms

LevelTypeDimensions
Lower Level 4pc Bathroom 4.92 Ft x 9.50 Ft
Lower Level Bedroom 10.92 Ft x 13.00 Ft
Lower Level Recreational, Games Room 20.00 Ft x 20.92 Ft
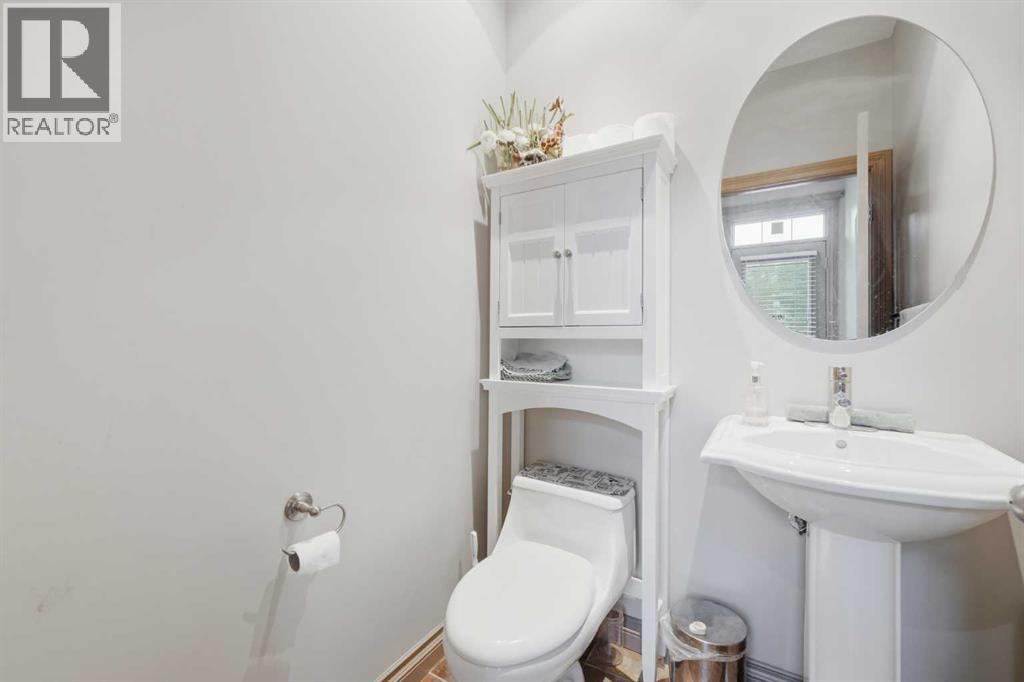
Main Level 2pc Bathroom 5.00 Ft x 4.92 Ft
Main Level Office 11.67 Ft x 13.00 Ft
Main Level Dining Room 10.08 Ft x 14.08 Ft
Main Level Kitchen 15.50 Ft x 12.00 Ft
Main Level Living Room 16.50 Ft x 18.50 Ft
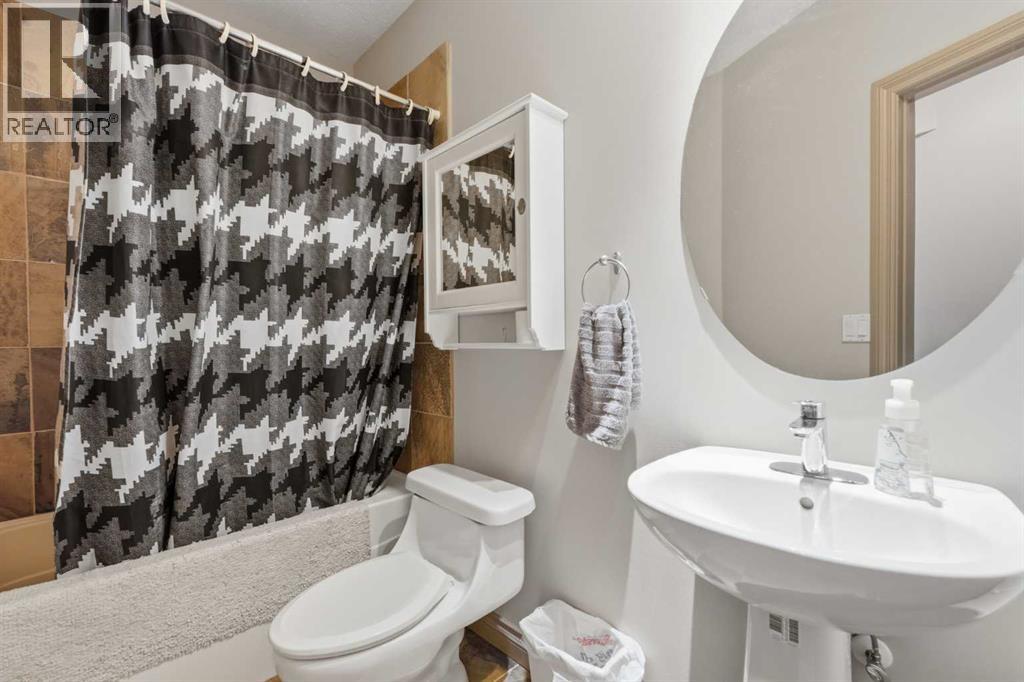
Upper Level 4pc Bathroom 8.92 Ft x 4.92 Ft
Upper Level 5pc Bathroom 13.17 Ft x 11.33 Ft
Upper Level Bedroom 10.83 Ft x 12.08 Ft
Upper Level Bedroom 10.83 Ft x 12.17 Ft
Upper Level Bonus Room 12.75 Ft x 17.33 Ft
Upper Level Laundry Room 6.75 Ft x 6.83 Ft
Upper Level Primary Bedroom 28.50 Ft x 21.92 Ft

Agents and Offices

  • Ryan Sexton
  • Office: RE/MAX Complete Realty
Address
?>