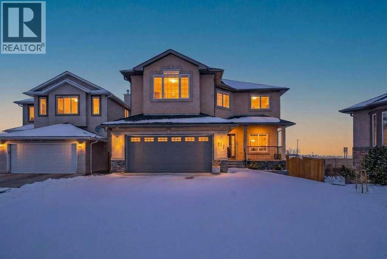
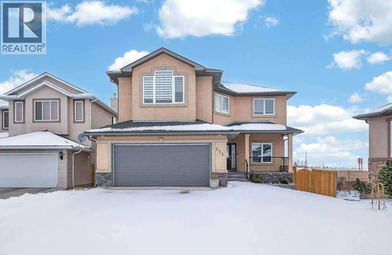
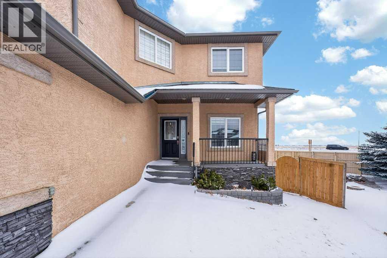
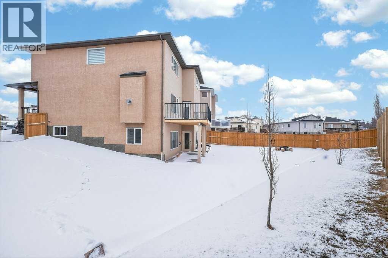
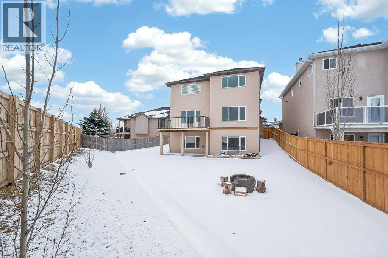
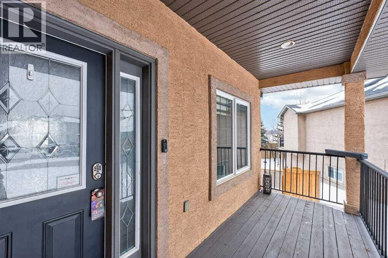
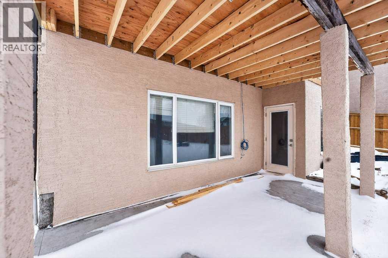
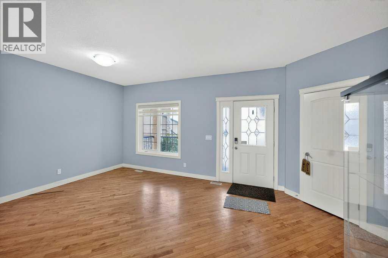
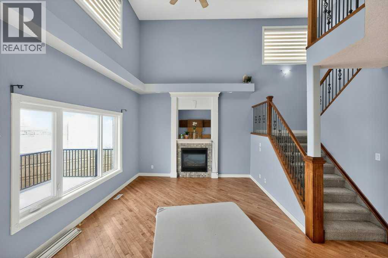
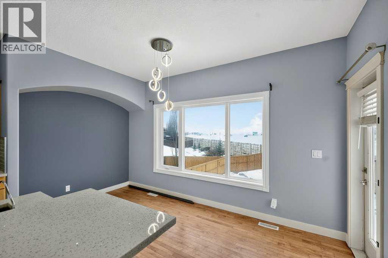
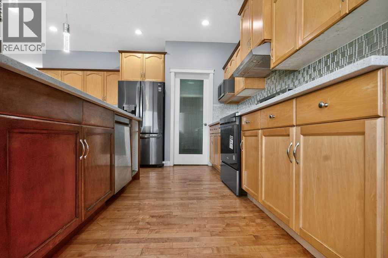
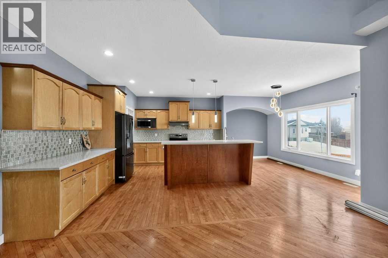
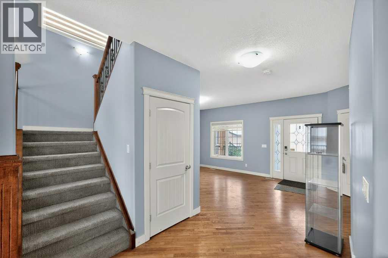
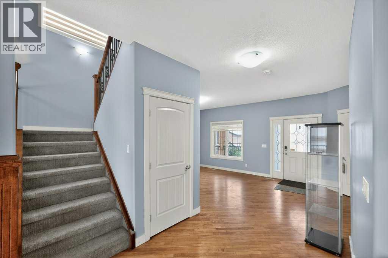
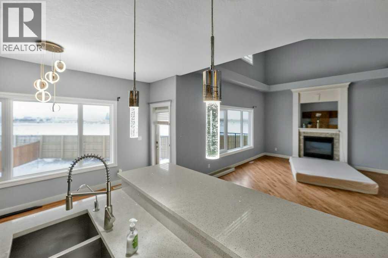
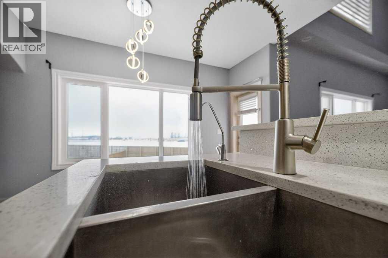
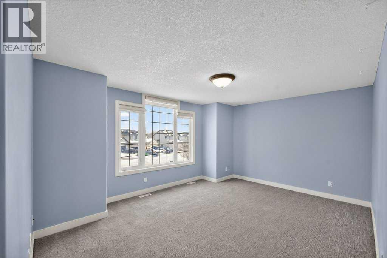
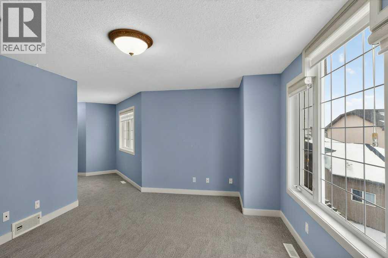
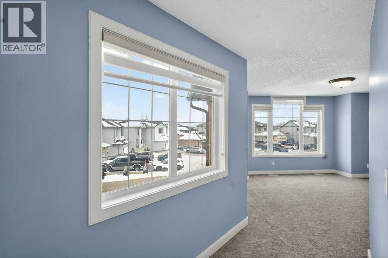
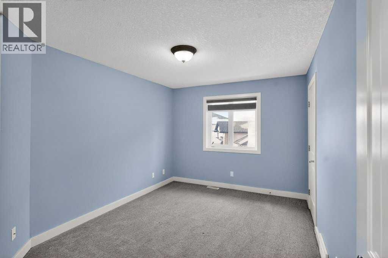
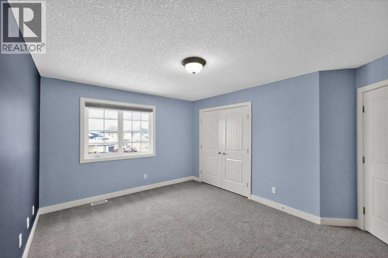
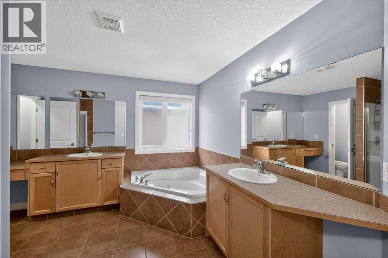
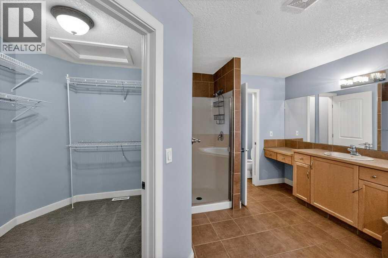
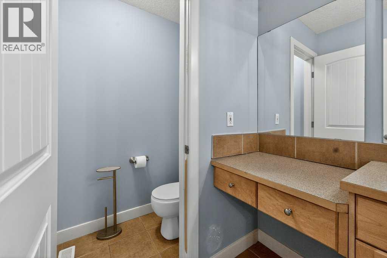
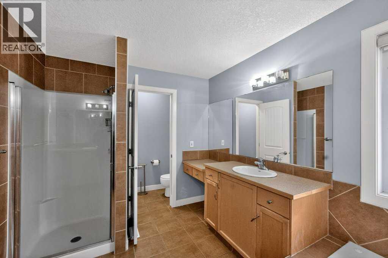
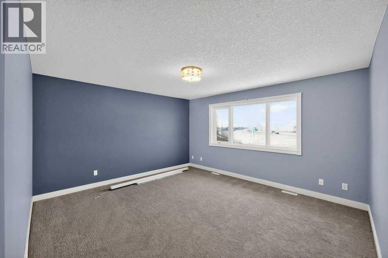
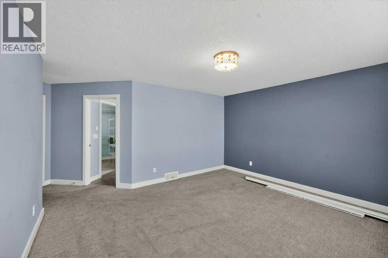
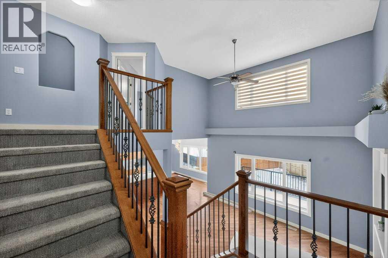
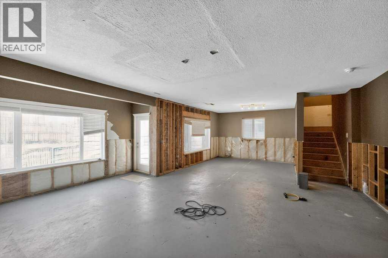
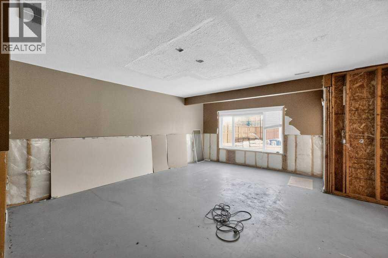

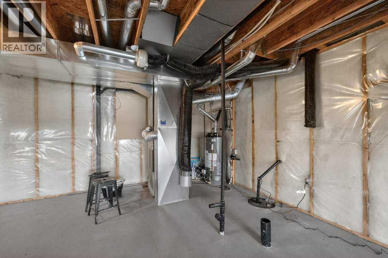
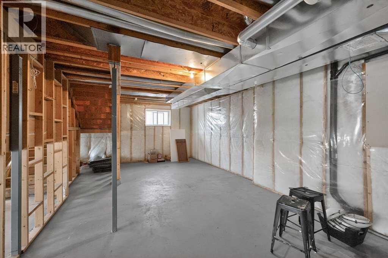
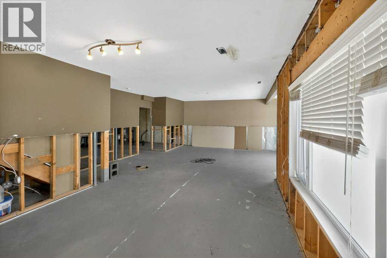
East Chestermere Walking distance to Lake, location and quality such as this SPECTACULAR showpiece with WALK-OUT Basement home becomes available. Welcome to this perfectly appointed exquisite home with subtle touches of elegance nestled in the amenity-rich and beautiful lake community of rooms of privacy and relaxation, but also entertainment on a grand scale exudes luxury and meticulous attention to detail and impeccable good taste with built-in stainless steel appliances and large island with thick granite counter-tops all over, large designated dinning area with an adjacent door leading to a fully fenced backyard with a large deck for year-round entertainment. The upper level encompasses an incredible master suite with a rough-in and is ready for your creative touches with enough room for your future developments. Curb appeal abounds for this charming and strategically designed home in a way to get the maximum sun throughout the day showcases the diversity of living with ease of access to a multitude of amenities. To truly do this home Justice, kindly arrange your private viewing today! You will be glad you did! Shows 10/10. (id:51913)
 House
House 3 Bedrooms
 3 Bathrooms
 2498 sqft
| BathroomTotal | 3 | BedroomsAboveGround | 3 |
| BedroomsTotal | 3 | Appliances | Washer, Refrigerator, Dishwasher, Stove, Dryer, Humidifier, Garage Door Opener |
| BasementDevelopment | Unfinished | BasementFeatures | Separate Entrance, Walk Out |
| BasementType | Full (unfinished) | ConstructedDate | 2006 |
| ConstructionMaterial | Wood Frame | ConstructionStyleAttachment | Detached |
| CoolingType | None | ExteriorFinish | Stone, Stucco |
| FireplacePresent | Yes | FireplaceTotal | 1 |
| FlooringType | Carpeted, Ceramic Tile, Hardwood | FoundationType | Poured Concrete |
| HalfBathTotal | 1 | HeatingFuel | Natural Gas |
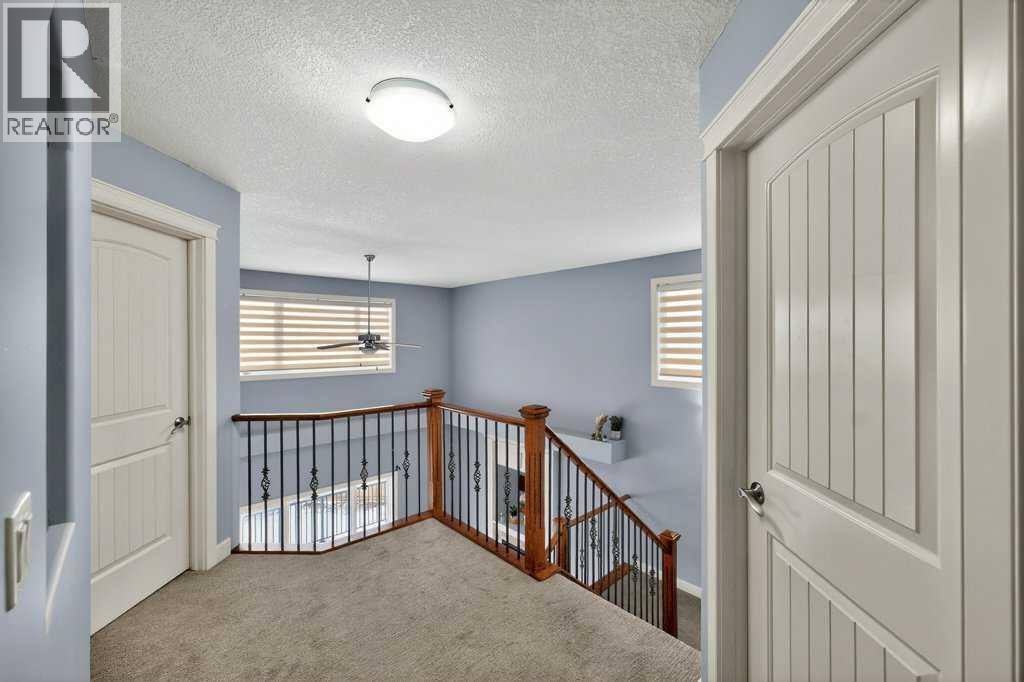
| HeatingType | Central Heating | StoriesTotal | 2 |
| SizeInterior | 2498 Sqft | TotalFinishedArea | 2498 Sqft |
| Type | House |
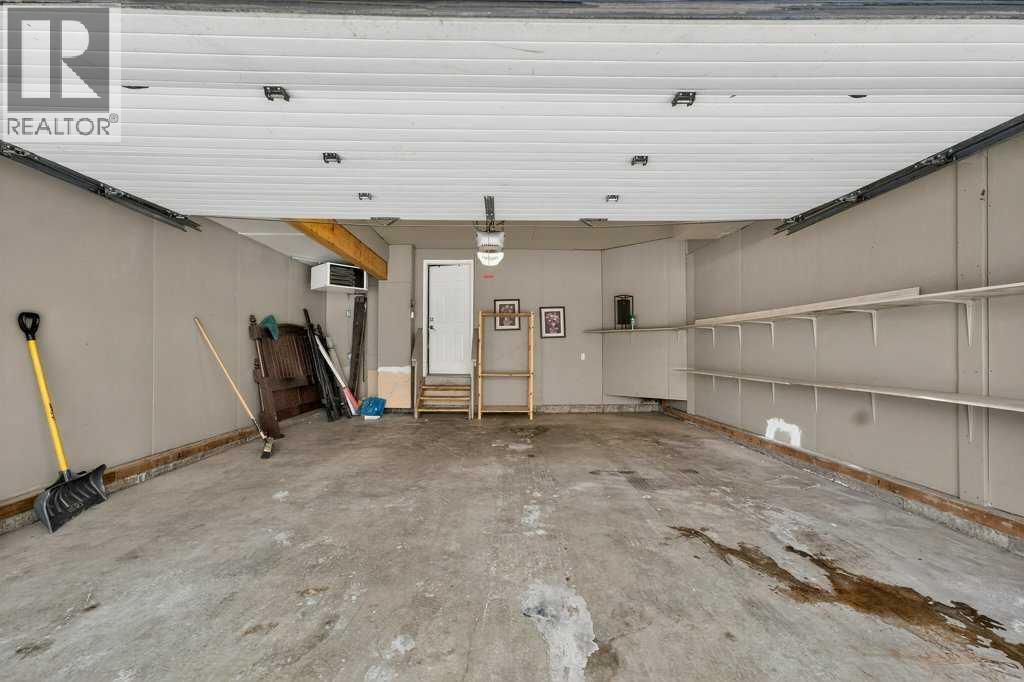
| Attached Garage | 2 |
| Garage | |
| Heated Garage |
| Acreage | No | FenceType | Partially Fenced |
| LandAmenities | Water Nearby | SizeIrregular | 7329.00 |
| SizeTotal | 7329 Sqft|7,251 - 10,889 Sqft | SizeTotalText | 7329 Sqft|7,251 - 10,889 Sqft |
| ZoningDescription | R-1 |
| Level | Type | Dimensions |
|---|---|---|
| Second Level | Primary Bedroom | 14.67 Ft x 13.42 Ft |
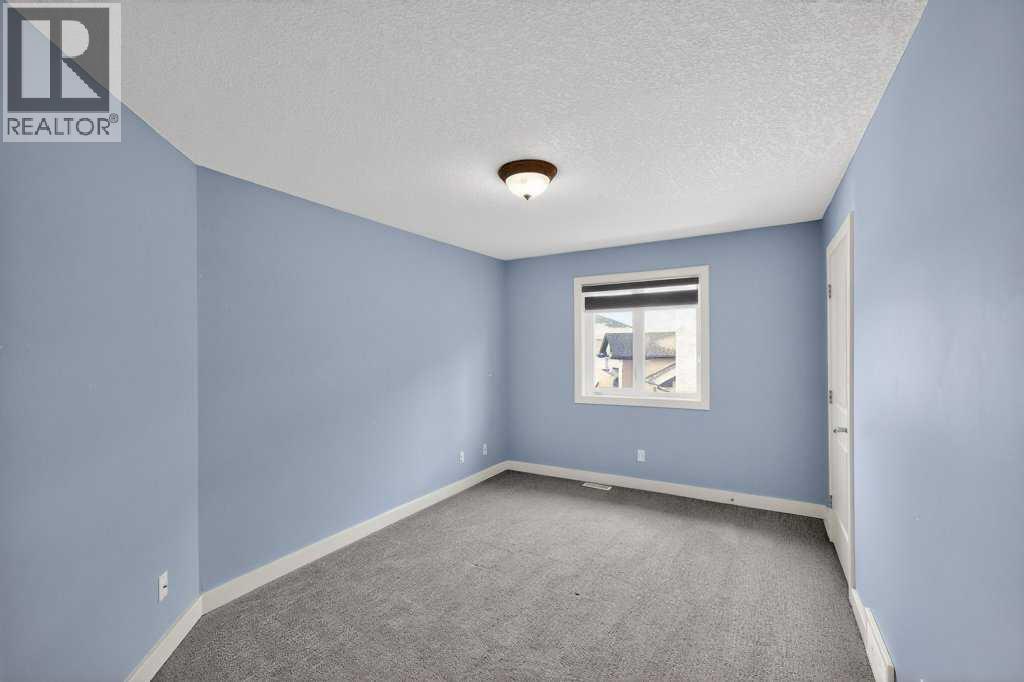
| Second Level | Bedroom | 11.42 Ft x 14.00 Ft |
| Second Level | Bedroom | 13.67 Ft x 10.00 Ft |
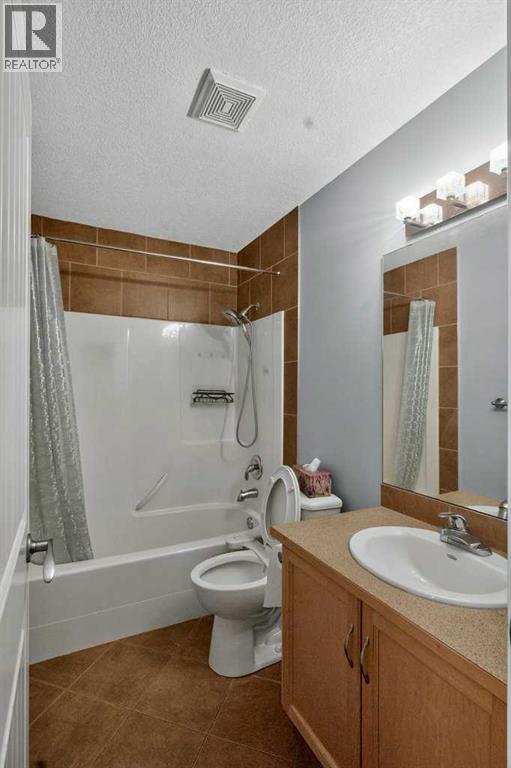
| Second Level | 4pc Bathroom | 8.08 Ft x 4.92 Ft |
| Second Level | 5pc Bathroom | 8.50 Ft x 15.08 Ft |
| Main Level | Family Room | 15.92 Ft x 12.42 Ft |
| Main Level | Living Room | 17.33 Ft x 12.92 Ft |
| Main Level | Dining Room | 14.67 Ft x 7.83 Ft |
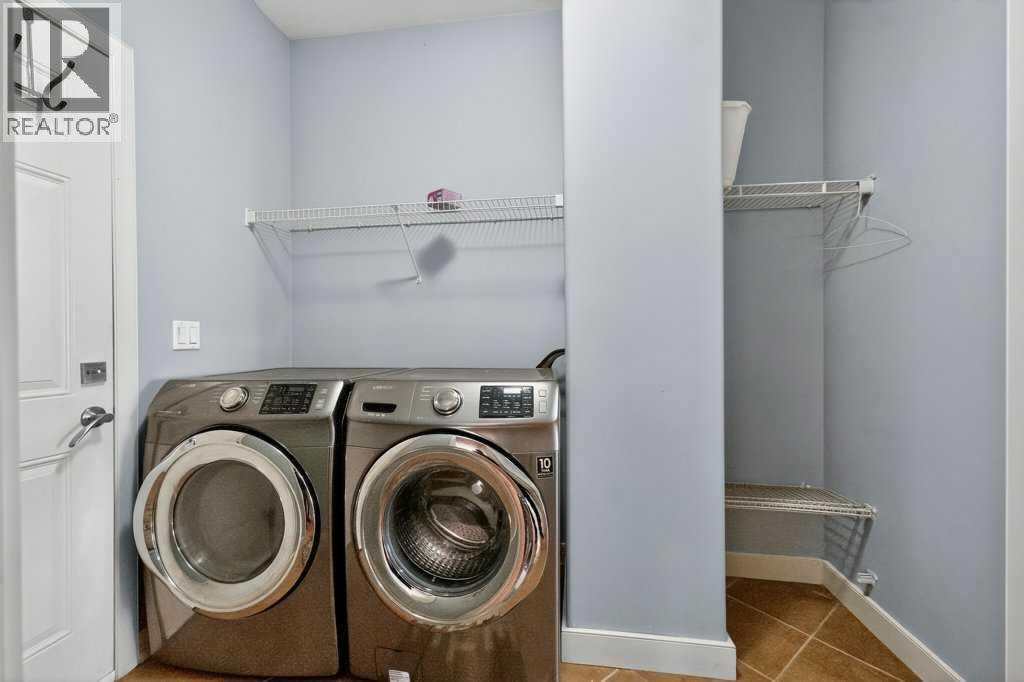
| Main Level | Laundry Room | 5.92 Ft x 8.67 Ft |
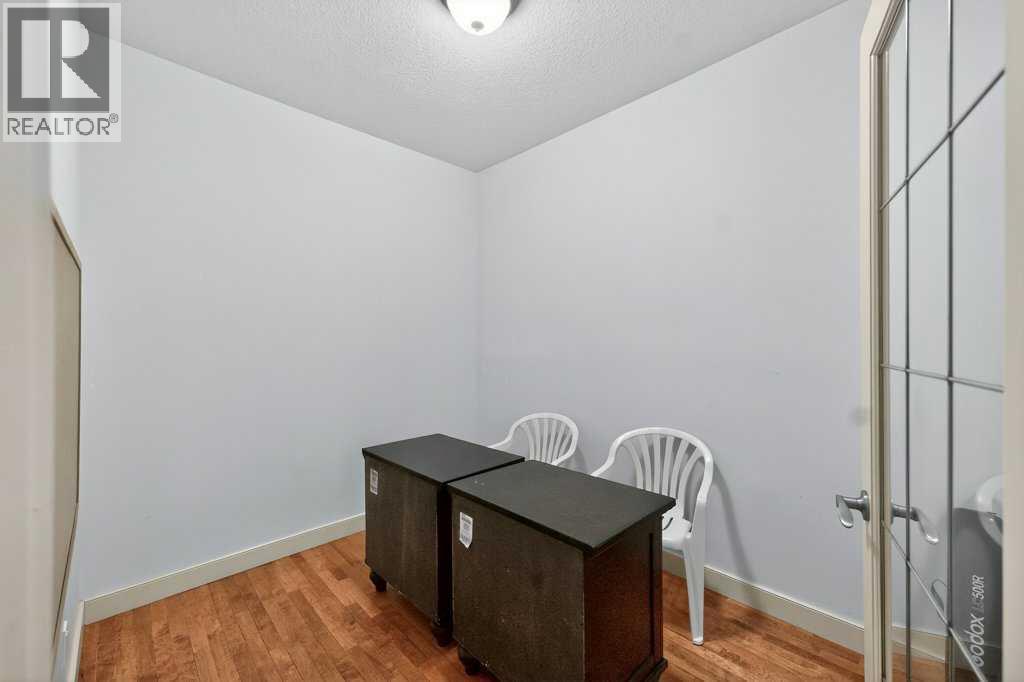
| Main Level | Office | 9.50 Ft x 7.75 Ft |
| Main Level | Other | 17.00 Ft x 7.58 Ft |
| Main Level | Kitchen | 14.83 Ft x 13.50 Ft |
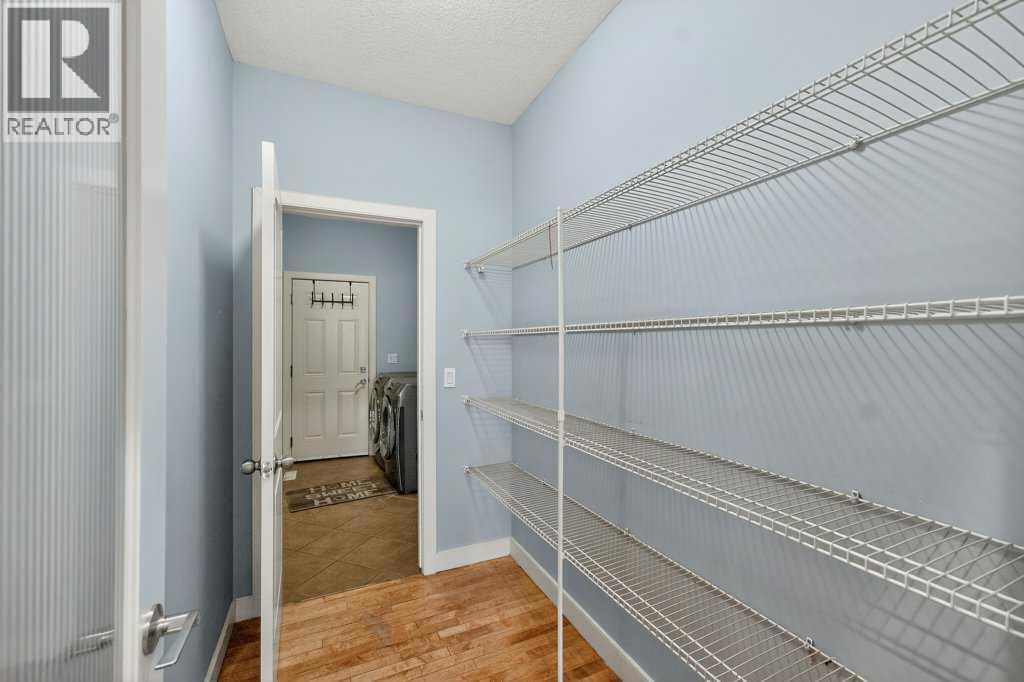
| Main Level | Pantry | 5.00 Ft x 7.58 Ft |
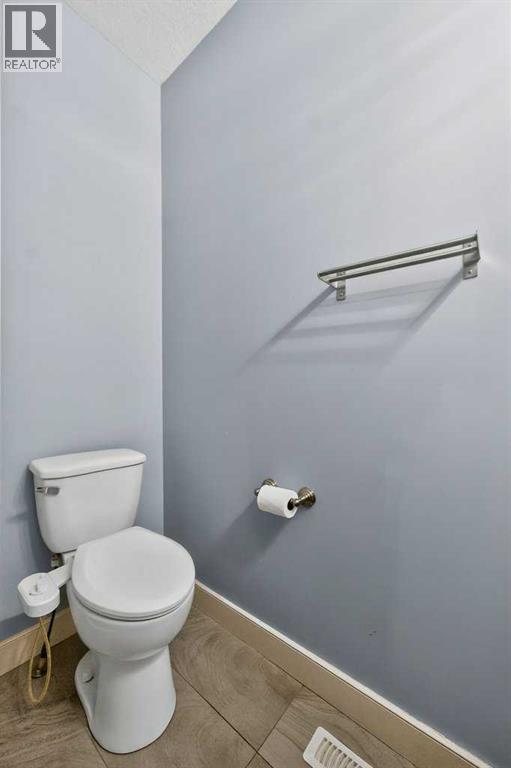
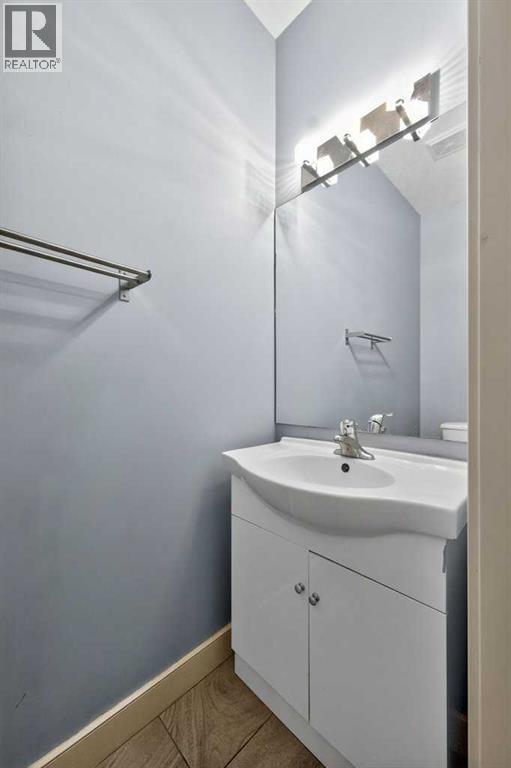
| Main Level | 2pc Bathroom | 7.00 Ft x 2.92 Ft |