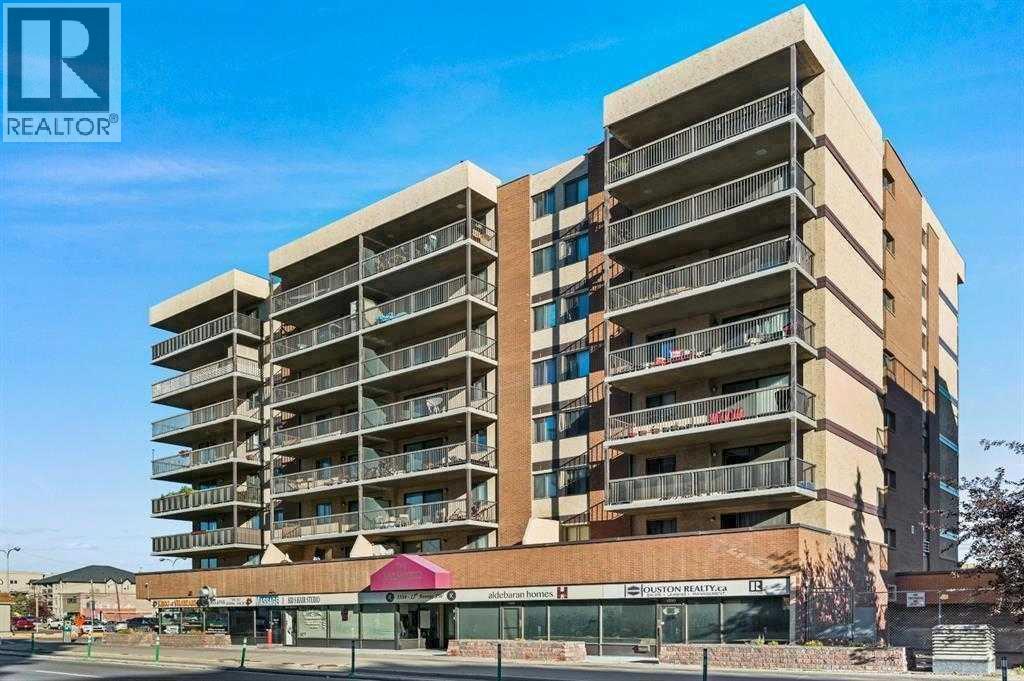
Location ,Location ,location right in the heart of Downtown Good investment for first time home buyer ,investors or Downgraders. steps away from school, restaurants, shopping, and public transits, welcome to this spacious 876 sq. ft. apartment unit in convenient Ravenwood Building It features 2 big bedroom 1 washroom ,nice living room and Huge balcony .Heart of Downtown ,Perfect for Families and Investment ,Little renovation and build sweet equity in current Market .Stylish & modern Cl inner city , in a prime lifestyle location. Call your favorite realtor to book now (id:51913)
 Apartment
 2 Bedrooms
 1 Bathrooms
 896 sqft
Maintenance, Common Area Maintenance, Heat, Property Management, Reserve Fund Contributions, Sewer, Waste Removal, Water
$453 Monthly| BathroomTotal | 1 | BedroomsAboveGround | 2 |
| BedroomsTotal | 2 | Appliances | Refrigerator, Dishwasher, Stove, Microwave |
| ConstructedDate | 1980 | ConstructionMaterial | Poured Concrete |
| ConstructionStyleAttachment | Attached | CoolingType | None |
| ExteriorFinish | Brick, Concrete, Stucco | FireProtection | Alarm System, Smoke Detectors |
| FlooringType | Carpeted, Ceramic Tile | HeatingFuel | Natural Gas |
| HeatingType | Baseboard Heaters | StoriesTotal | 8 |
| SizeInterior | 896 Sqft | TotalFinishedArea | 896 Sqft |
| Type | Apartment |
| Covered |
| Acreage | No | LandAmenities | Park, Playground, Schools, Shopping |
| SizeTotalText | Unknown | ZoningDescription | Ccx |
| Level | Type | Dimensions |
|---|---|---|
| Main Level | 4pc Bathroom | 8.92 Ft x 5.08 Ft |
| Main Level | Dining Room | 14.42 Ft x 12.58 Ft |
| Main Level | Living Room | 20.67 Ft x 11.58 Ft |
| Main Level | Bedroom | 14.08 Ft x 9.00 Ft |
| Main Level | Primary Bedroom | 14.25 Ft x 9.92 Ft |
| Main Level | Kitchen | 8.00 Ft x 6.83 Ft |