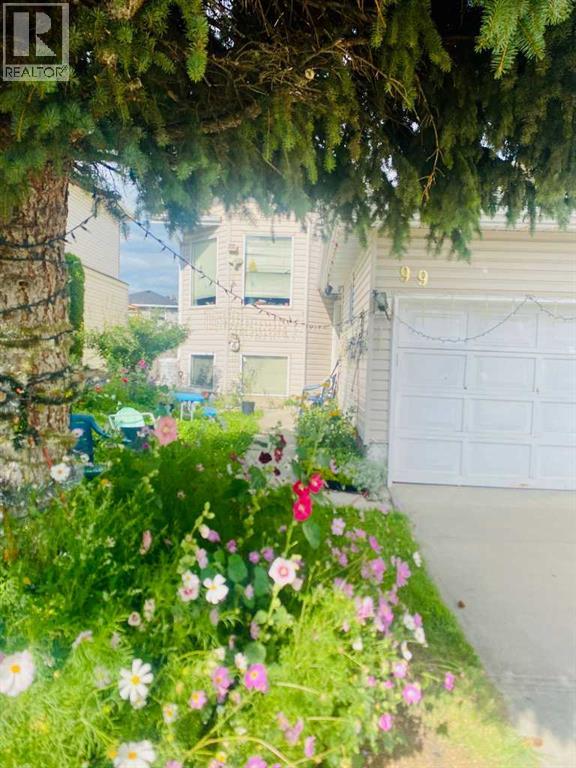
Half Ownership of Property for Sale. Disclosure: this is a civil enforcement listing and access for measurements isn’t possible at this time, all information contained has been taken from a previous listing. Showings may be permitted however not at this time. This property was previously listed so feel free to get more details from that. Once we receive an offer, the lawyer will request a judge to grant access to the property for a viewing/ home inspection provided that is a condition. Home being 'sold as is, where is'. (id:51913)
 House
House 5 Bedrooms
 2 Bathrooms
 1184 sqft
| BathroomTotal | 2 | BedroomsAboveGround | 3 |
| BedroomsBelowGround | 2 | BedroomsTotal | 5 |
| Appliances | See Remarks | ArchitecturalStyle | Bi-level |
| BasementType | See Remarks | ConstructedDate | 1994 |
| ConstructionStyleAttachment | Detached | CoolingType | See Remarks |
| ExteriorFinish | See Remarks | FireplacePresent | Yes |
| FireplaceTotal | 1 | FlooringType | Other |
| FoundationType | See Remarks | HeatingType | See Remarks |
| SizeInterior | 1184 Sqft | TotalFinishedArea | 1184 Sqft |
| Type | House |
| Attached Garage | 2 |
| Acreage | No | FenceType | Fence |
| LandAmenities | Park, Playground, Schools, Shopping | SizeDepth | 31.49 M |
| SizeFrontage | 11.6 M | SizeIrregular | 3929.00 |
| SizeTotal | 3929 Sqft|0-4,050 Sqft | SizeTotalText | 3929 Sqft|0-4,050 Sqft |
| ZoningDescription | R-cg |
| Level | Type | Dimensions |
|---|---|---|
| Lower Level | Bedroom | 1.08 Ft x 1.08 Ft |
| Lower Level | Bedroom | .08 Ft x 1.08 Ft |
| Lower Level | 4pc Bathroom | 1.08 Ft x 1.08 Ft |
| Main Level | Primary Bedroom | 1.08 Ft x 1.08 Ft |
| Main Level | Bedroom | 1.08 Ft x 1.08 Ft |
| Main Level | Bedroom | 1.08 Ft x 1.08 Ft |
| Main Level | 4pc Bathroom | 1.08 Ft x 1.08 Ft |