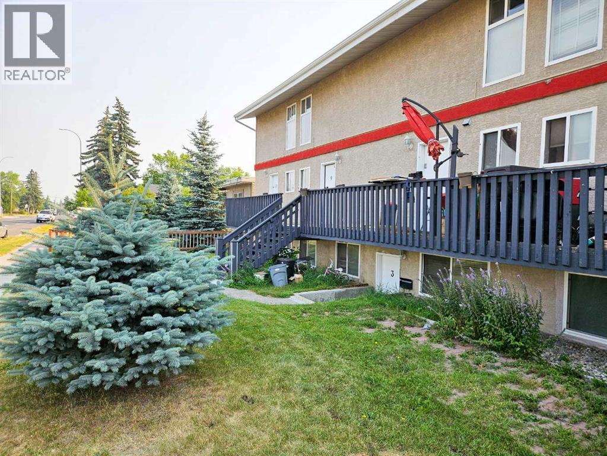
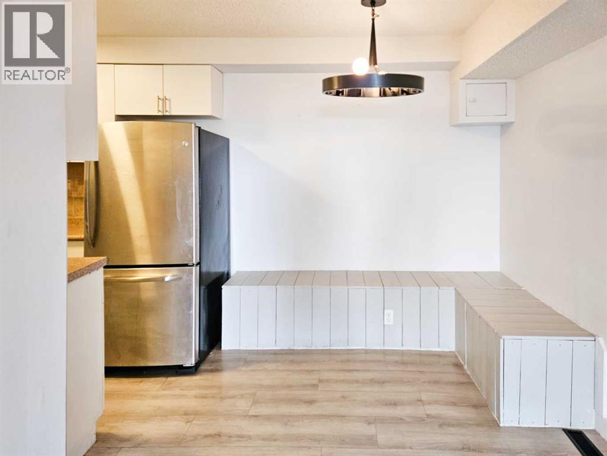
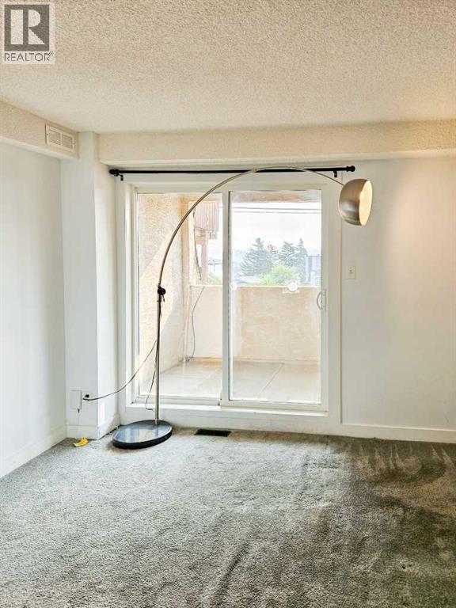
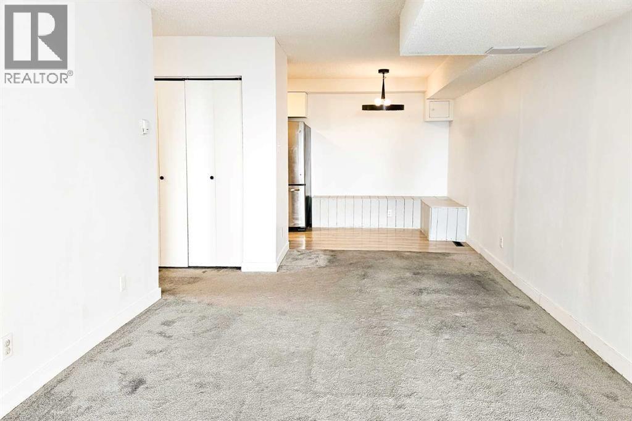
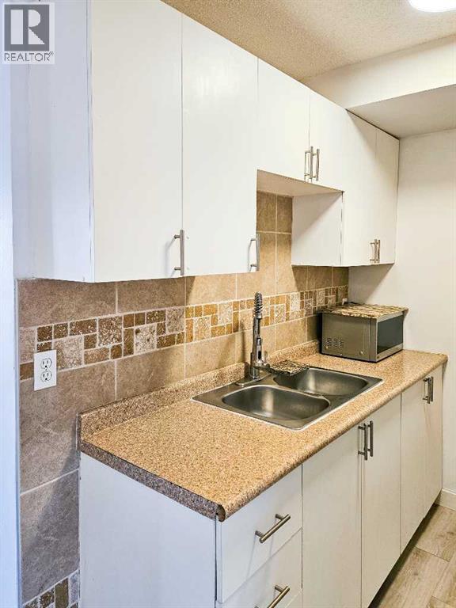
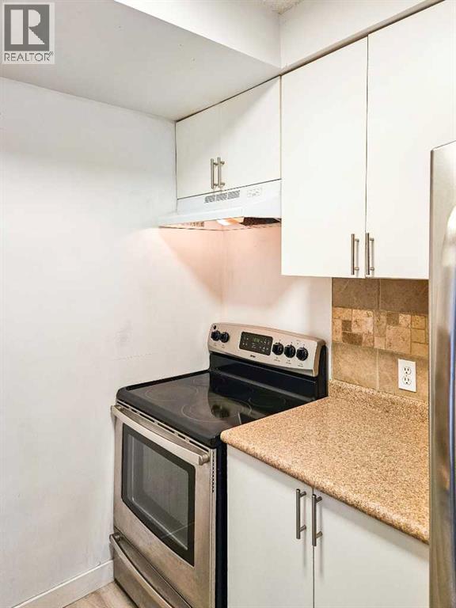
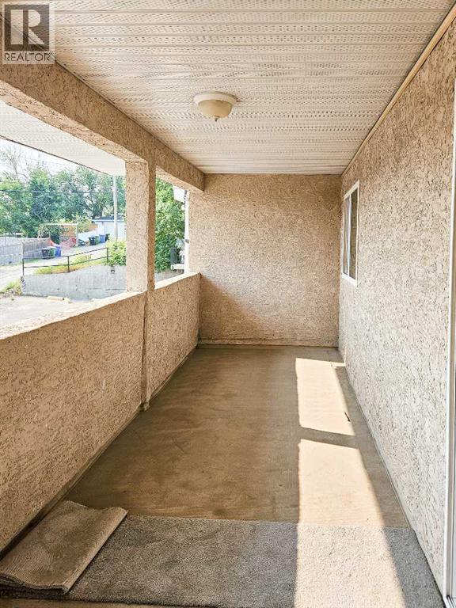
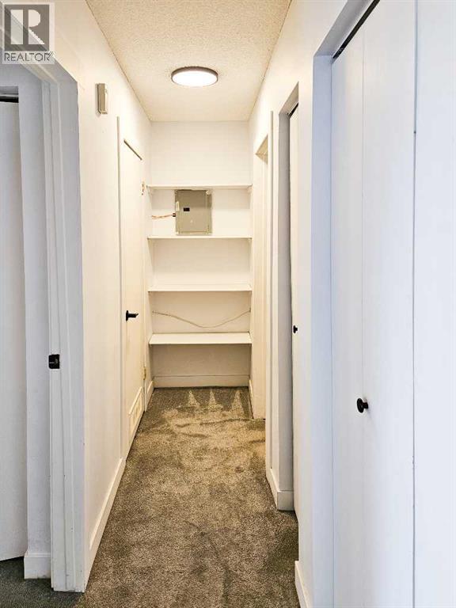
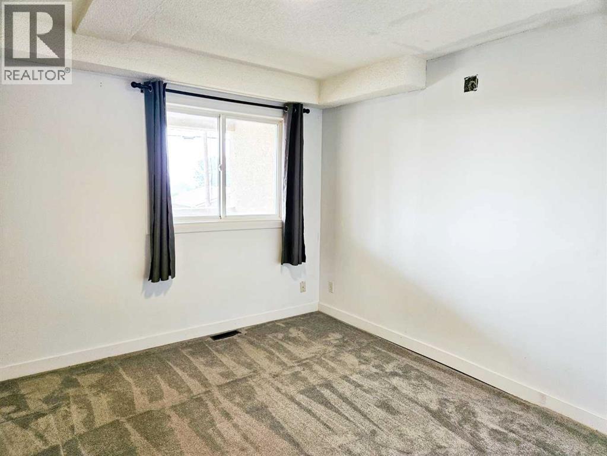
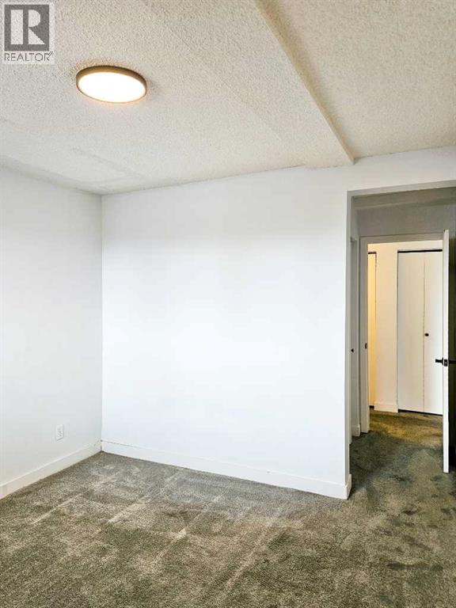
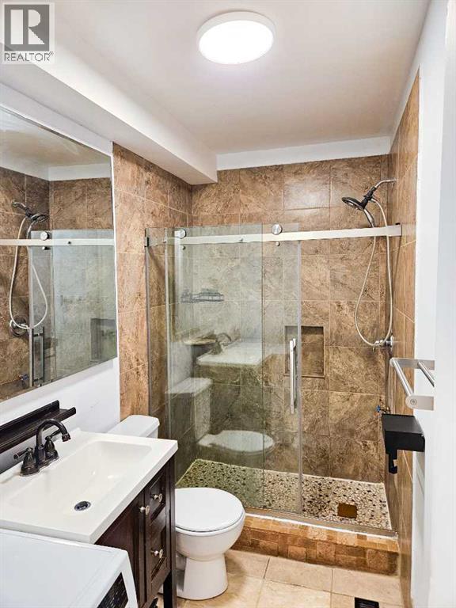
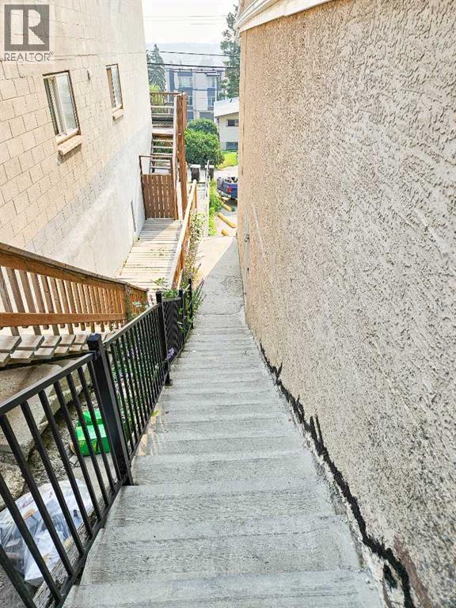
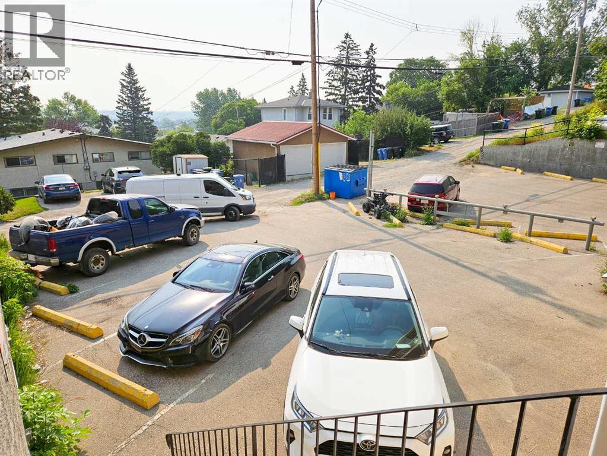
What a great opportunity to step in to real estate investment or looking for a one bedroom condo with an assigned parking, close to downtown area and still paying less than the rental market? Check out this unbeatable price of $155,000, with a low Condo Fee. East facing large patio doors not only give you access to the comfort of covered patio but also lots of lights in the living room and the unit. It has one big bedroom, living room and breakfast nook at the corner. The spacious bathroom with the in-suite laundry make your place easy to organize. One assigned parking at the back of the building and plenty of parking on center street. Close to amenities, schools, play ground, easy access on Centre St., McKnight Blvd., Downtown and shopping centers, and public transportation right in the front. It was rented for $1300/month plus utilities. (id:51913)
 Row / Townhouse
 1 Bedrooms
 1 Bathrooms
 633 sqft
Maintenance, Common Area Maintenance, Insurance, Property Management, Reserve Fund Contributions, Other, See Remarks
$332.60 Monthly| BathroomTotal | 1 | BedroomsAboveGround | 1 |
| BedroomsTotal | 1 | Appliances | Washer, Refrigerator, Stove, Dryer, Hood Fan |
| BasementType | None | ConstructedDate | 1971 |
| ConstructionMaterial | Poured Concrete, Wood Frame | ConstructionStyleAttachment | Attached |
| CoolingType | None | ExteriorFinish | Concrete |
| FlooringType | Carpeted, Ceramic Tile | FoundationType | Poured Concrete |
| HeatingType | Forced Air | StoriesTotal | 1 |
| SizeInterior | 633 Sqft | TotalFinishedArea | 633 Sqft |
| Type | Row / Townhouse |
| Acreage | No | FenceType | Fence |
| LandAmenities | Playground, Schools, Shopping | SizeTotalText | Unknown |
| ZoningDescription | M-c2 |
| Level | Type | Dimensions |
|---|---|---|
| Main Level | 3pc Bathroom | .00 Ft x .00 Ft |
| Main Level | Primary Bedroom | 10.08 Ft x 11.25 Ft |