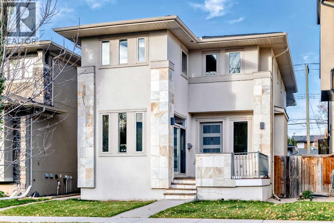
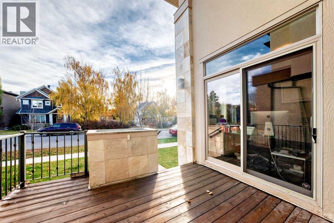
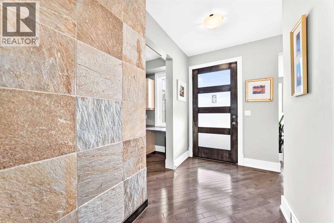
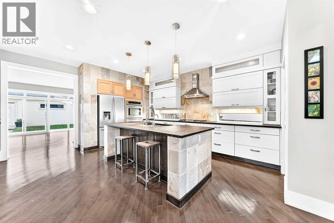
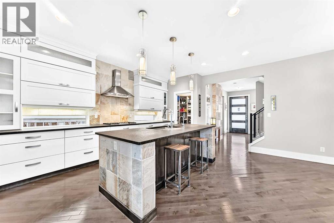
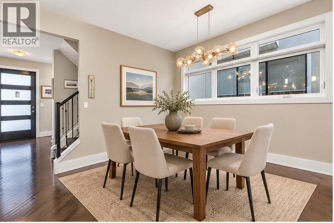
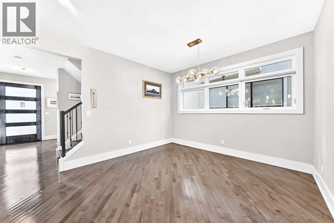
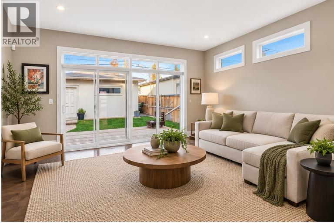
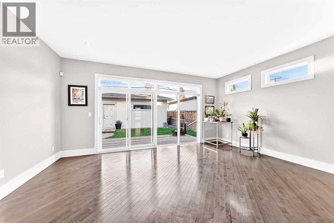
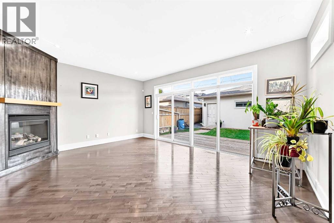
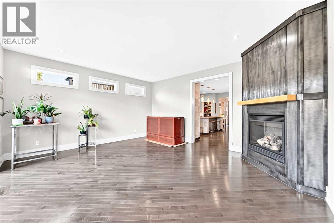
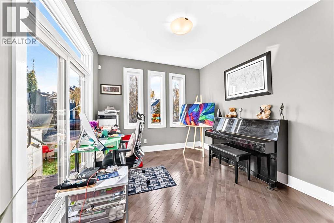
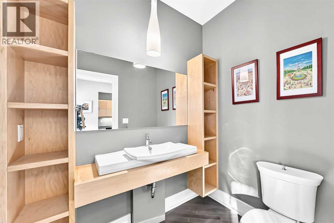
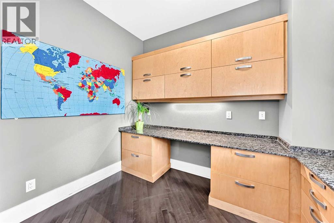
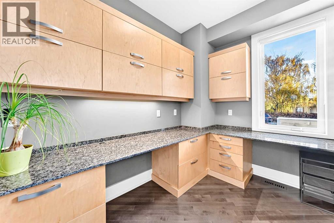
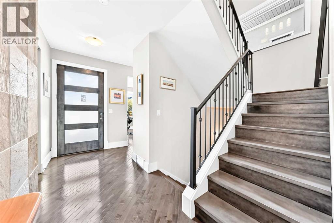
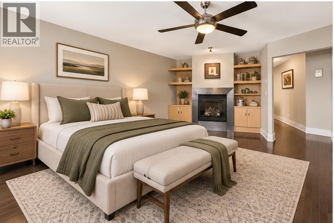
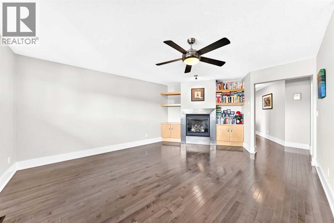
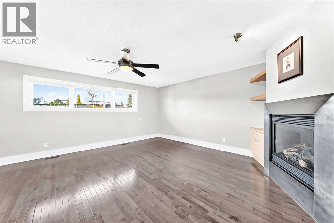
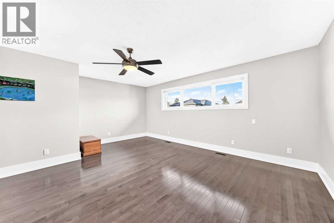
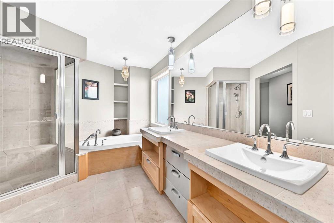
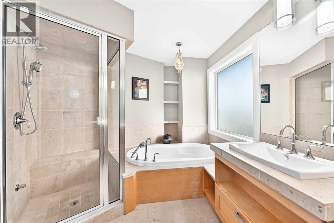
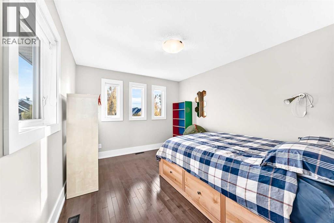
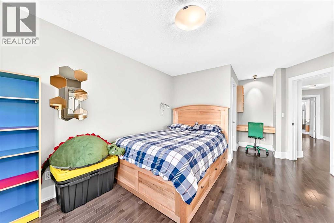
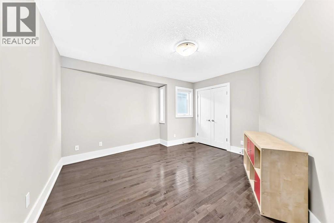
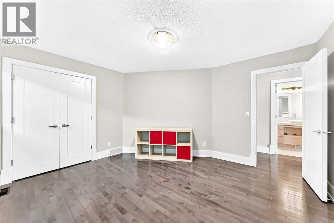
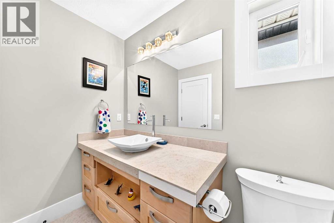
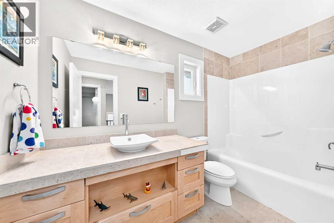
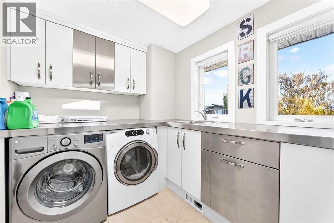
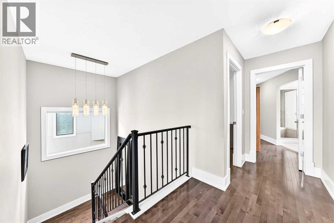
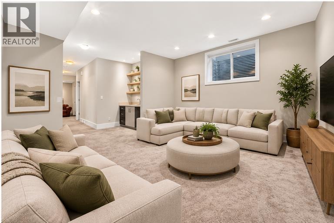
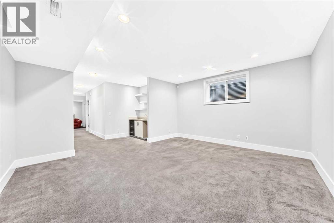
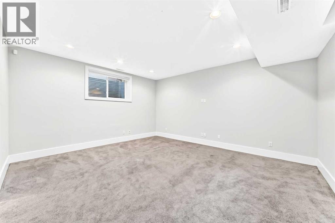
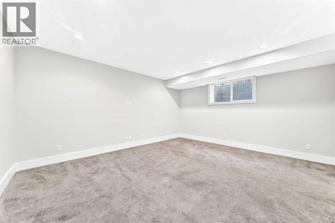
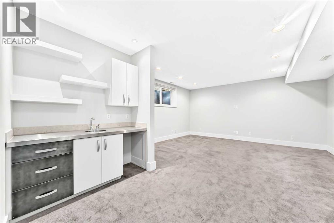
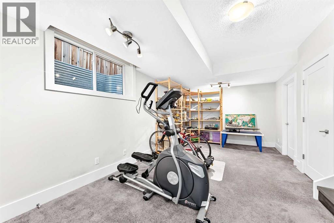
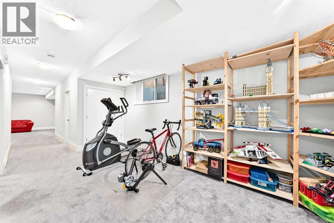
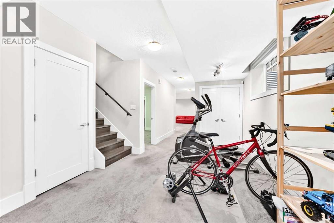
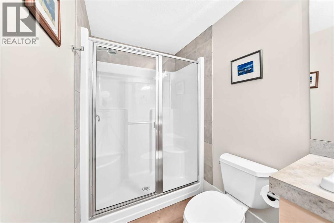
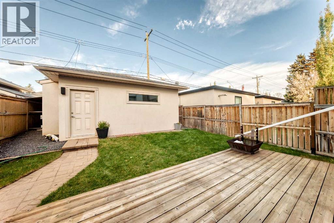
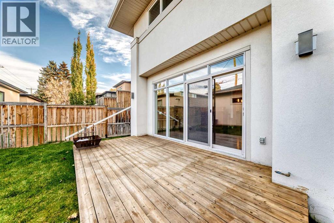
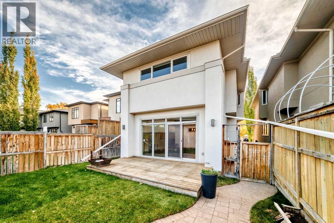
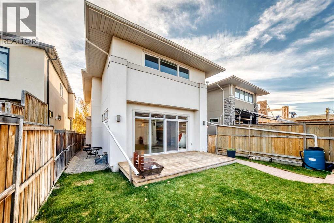
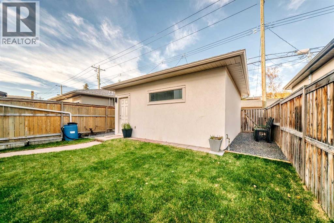
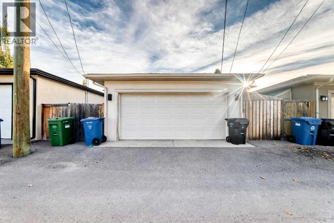
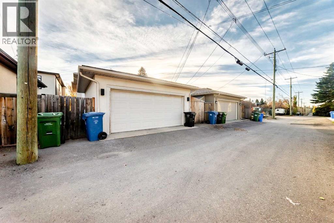
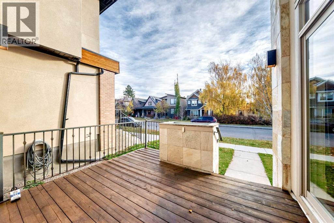
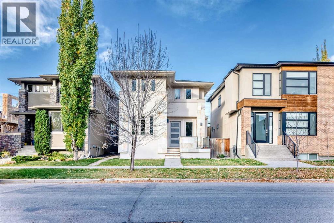
Architectural design meets exceptional craftsmanship in this stunning Killarney home, offering over 3,400 sq ft of beautifully finished living space on a 31' wide lot. Flat ceilings and abundant windows fill this home with natural light, creating a bright and welcoming atmosphere. Charcoal-stained maple hardwood flows through the main and second floors, including all bedrooms, halls, and principal rooms, while limestone finishes the bathrooms. The gourmet kitchen features granite counters, a large island, and custom cabinetry, accented by slate and maple panelling and premium Grohe and Kohler fixtures. The main floor also offers a den with built-ins, a formal dining room that doubles as a flex space, two antiqued stainless steel-wrapped fireplaces, and a striking concrete staircase. Upstairs, the primary suite boasts an oversized walk-in closet and a 6-piece spa ensuite with a steam shower and soaker tub, while a spacious laundry room with stainless steel counters, drawers, and sink adds everyday convenience. The fully finished lower level provides even more living space with a polished concrete floor (under carpet) and radiant in-floor heat. The fully landscaped west-facing backyard includes a double detached garage. AC installed in 2023. Enjoy easy access to downtown, parks, the Killarney Aquatic recreation Centre, Shaganappi Point LRT Station, and local amenities, with 17th Avenue just a short walk away. Compare the quality and finishing to any inner-city infill, and you’ll see what sets this home apart. (id:51913)
 House
House 4 Bedrooms
 4 Bathrooms
 2526 sqft
| BathroomTotal | 4 | BedroomsAboveGround | 3 |
| BedroomsBelowGround | 1 | BedroomsTotal | 4 |
| Appliances | Washer, Refrigerator, Cooktop - Gas, Dishwasher, Oven, Dryer, Microwave, Garburator, Hood Fan, Window Coverings, Garage Door Opener | BasementDevelopment | Finished |
| BasementType | Full (finished) | ConstructedDate | 2006 |
| ConstructionMaterial | Wood Frame | ConstructionStyleAttachment | Detached |
| CoolingType | Central Air Conditioning | ExteriorFinish | Stucco |
| FireplacePresent | Yes | FireplaceTotal | 2 |
| FlooringType | Hardwood, Tile | FoundationType | Poured Concrete |
| HalfBathTotal | 1 | HeatingFuel | Natural Gas |
| HeatingType | Forced Air, In Floor Heating | StoriesTotal | 2 |
| SizeInterior | 2526 Sqft | TotalFinishedArea | 2526.3 Sqft |
| Type | House |
| Detached Garage | 2 |
| Acreage | No | FenceType | Fence |
| LandAmenities | Park, Playground, Schools, Shopping | LandscapeFeatures | Lawn |
| SizeDepth | 38.09 M | SizeFrontage | 9.56 M |
| SizeIrregular | 360.00 | SizeTotal | 360 M2|0-4,050 Sqft |
| SizeTotalText | 360 M2|0-4,050 Sqft | ZoningDescription | R-c2 |
| Level | Type | Dimensions |
|---|---|---|
| Lower Level | Recreational, Games Room | 14.67 Ft x 16.83 Ft |
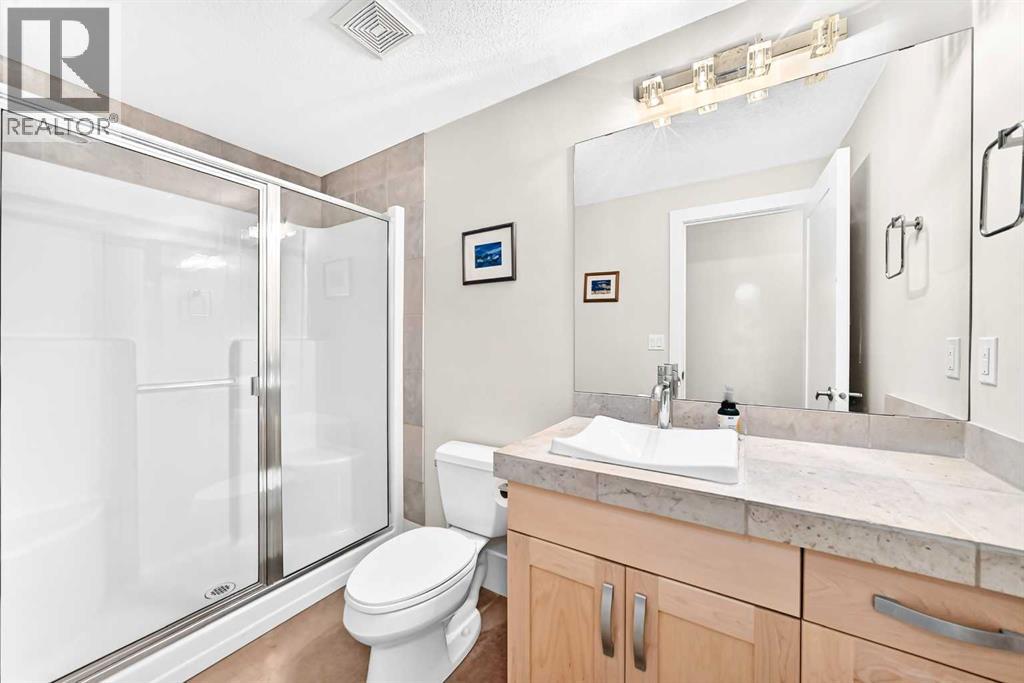
| Lower Level | 3pc Bathroom | 9.92 Ft x 4.92 Ft |
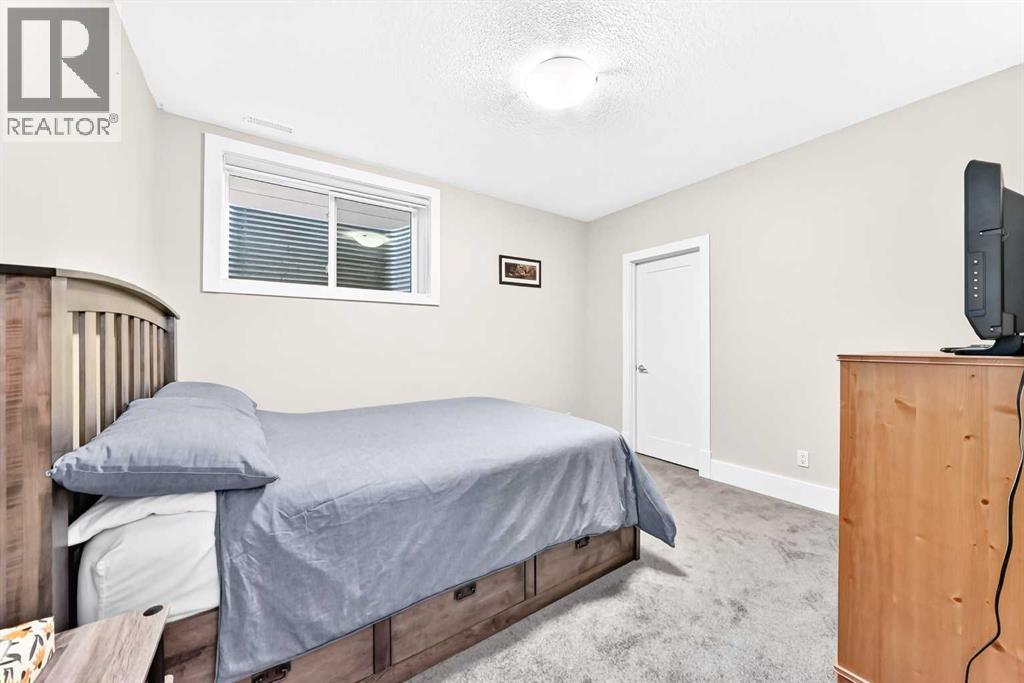
| Lower Level | Bedroom | 12.33 Ft x 10.75 Ft |
| Lower Level | Other | 18.75 Ft x 11.17 Ft |
| Main Level | 2pc Bathroom | 6.33 Ft x 5.42 Ft |
| Main Level | Kitchen | 14.92 Ft x 9.08 Ft |
| Main Level | Dining Room | 12.92 Ft x 12.08 Ft |
| Main Level | Den | 11.50 Ft x 10.50 Ft |
| Main Level | Living Room | 15.50 Ft x 17.92 Ft |
| Upper Level | Bedroom | 18.33 Ft x 10.50 Ft |
| Upper Level | 4pc Bathroom | 10.08 Ft x 5.50 Ft |
| Upper Level | Bedroom | 13.67 Ft x 12.83 Ft |
| Upper Level | Primary Bedroom | 16.17 Ft x 18.00 Ft |
| Upper Level | 5pc Bathroom | 17.25 Ft x 6.75 Ft |