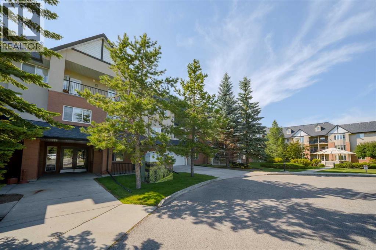
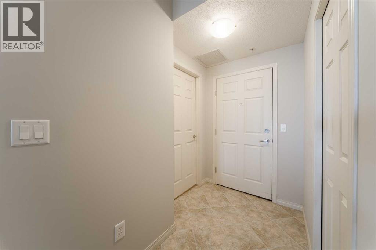
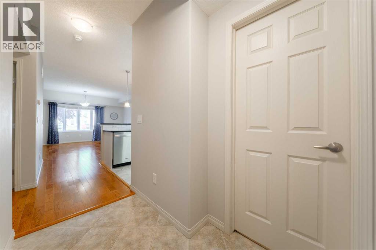
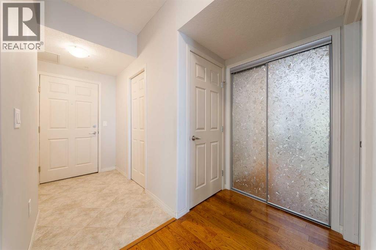
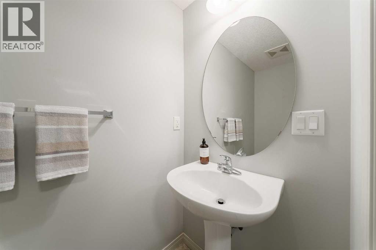
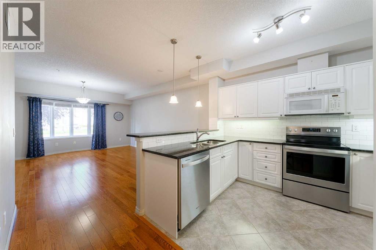
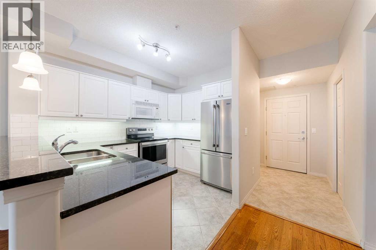
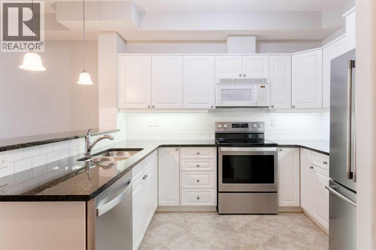
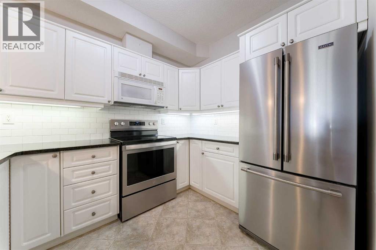
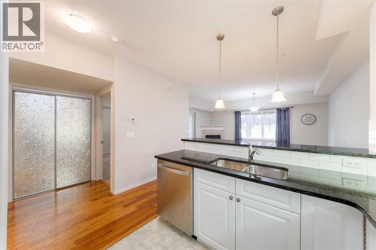
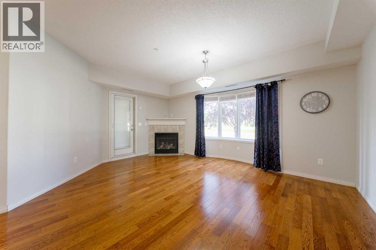
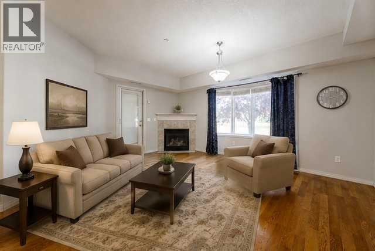
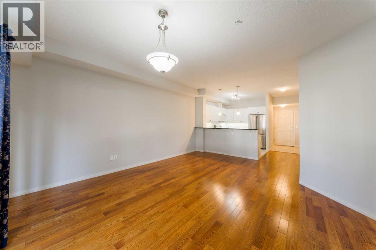
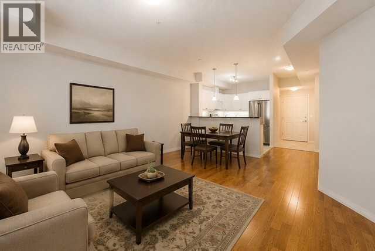
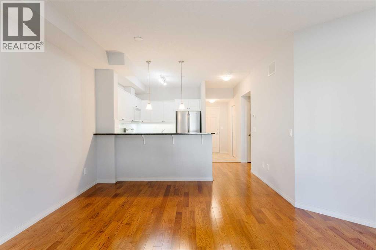
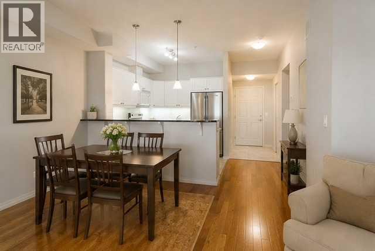
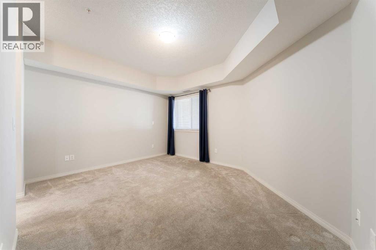
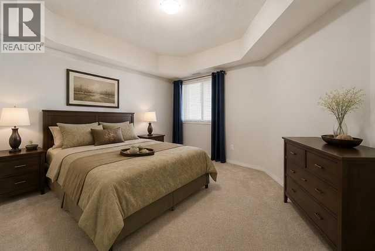
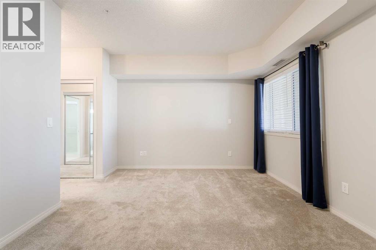
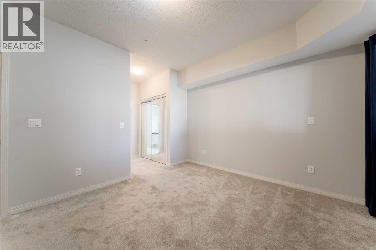
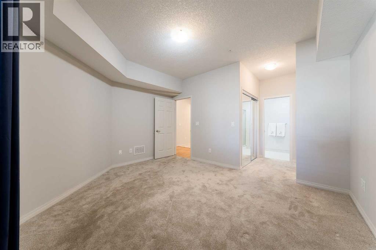
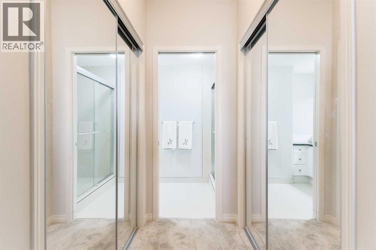
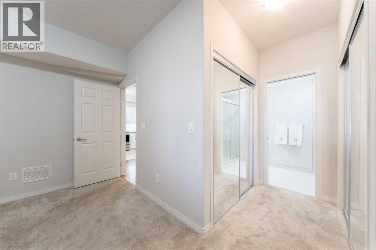
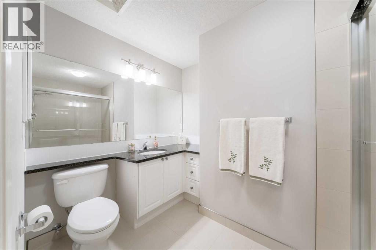
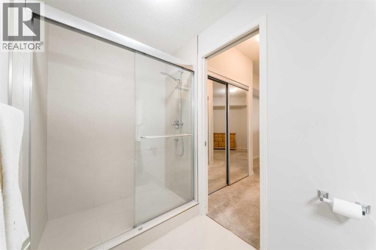
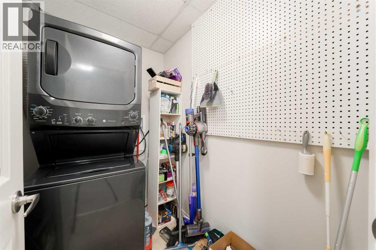
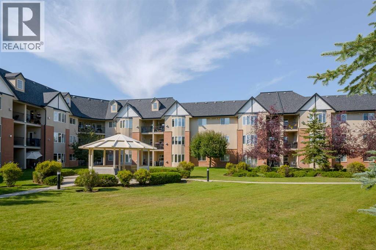
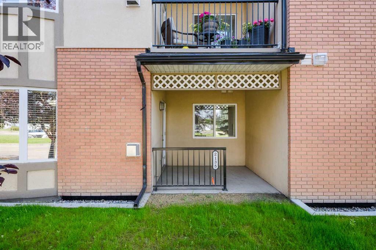
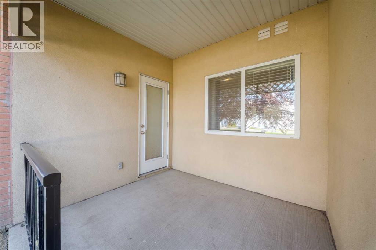
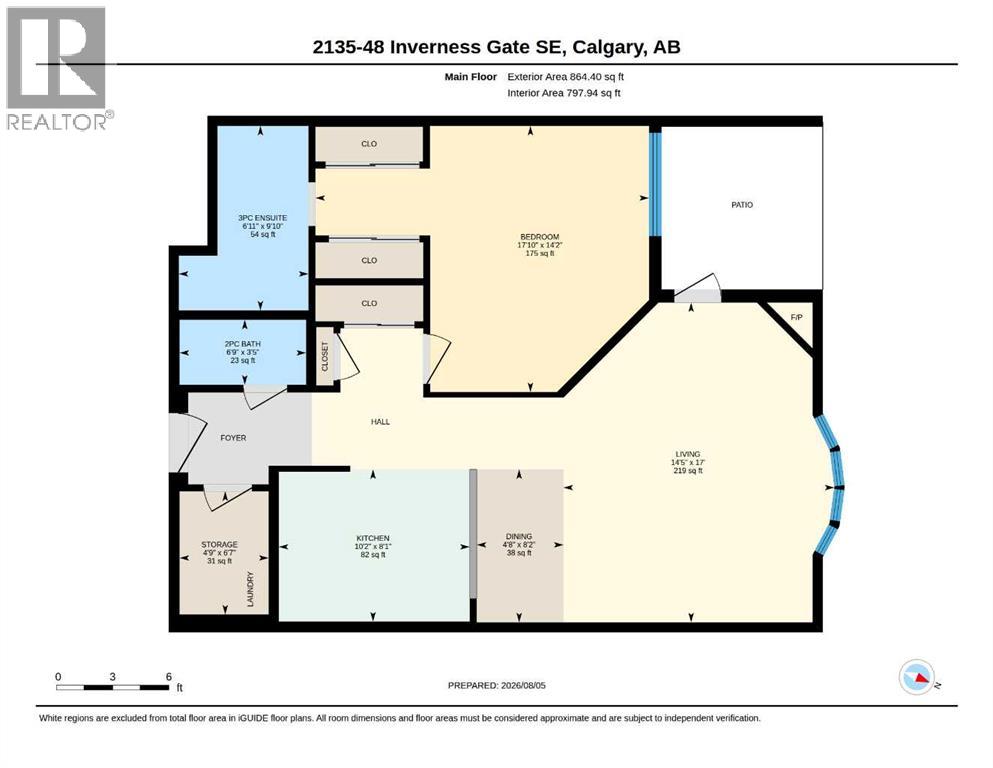
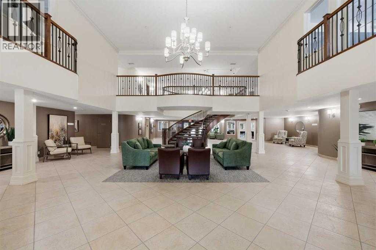
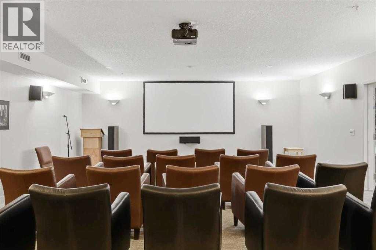
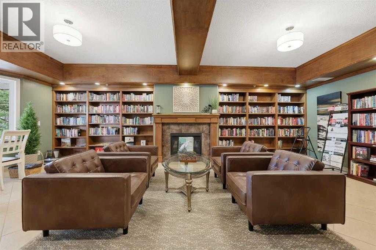
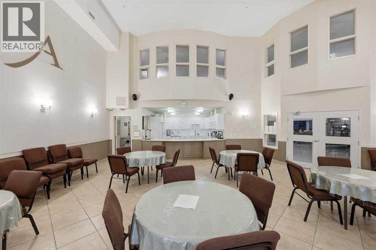
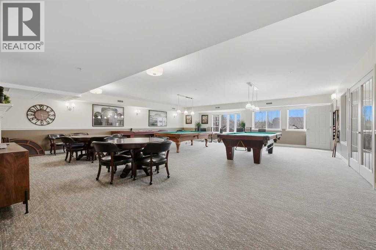
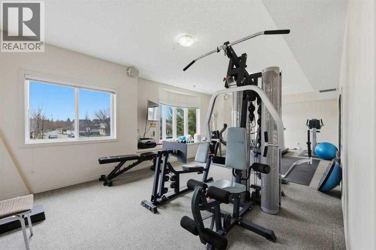
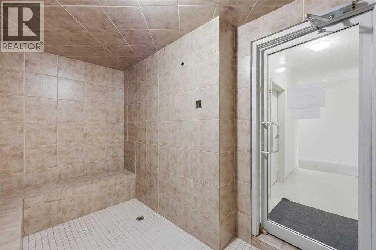
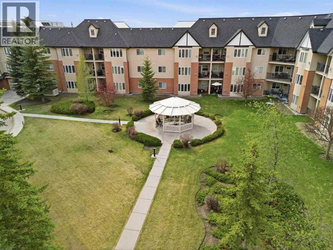
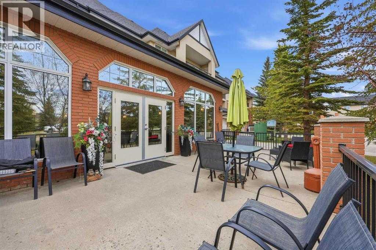
Main floor unit located in the desirable plus 55 Aviemore building in McKenzie Towne! Nice tile entry welcomes you into the open floor plan with hardwood flooring. Nice working kitchen has granite counters, stainless steel appliances, white cabinetry and a large eating bar. Large living/dining area has hardwood flooring, a corner gas fireplace, bay window and a glass door leading to the deck area and outside. Good sized bedroom has double closets with mirrored doors, an updated 3 piece ensuite bathroom with granite counters and a large shower. A 2 piece bathroom and a laundry/storage room complete the unit. Updated stainless steel appliances in kitchen and newer washer and dryer. There is an underground titled stall with a storage unit right in front of it. Loads of amenities in the complex include a library, theatre, event/party room with a full kitchen, workout & steam room, hobby/woodworking room and car wash area. The party room can be rented for an event and regularly hosts building events. There are also 2 guest suites that can be rented as well. A great active community in the building has many weekly events for everyone. (id:51913)
 Apartment
 1 Bedrooms
 2 Bathrooms
 798 sqft
Maintenance, Condominium Amenities, Common Area Maintenance, Heat, Insurance, Interior Maintenance, Ground Maintenance, Property Management, Reserve Fund Contributions, Sewer, Water
$538.74 Monthly| BathroomTotal | 2 | BedroomsAboveGround | 1 |
| BedroomsTotal | 1 | Amenities | Car Wash, Guest Suite, Party Room |
| Appliances | Washer, Refrigerator, Dishwasher, Stove, Dryer, Microwave Range Hood Combo, Window Coverings | ConstructedDate | 2007 |
| ConstructionMaterial | Wood Frame | ConstructionStyleAttachment | Attached |
| CoolingType | Central Air Conditioning | ExteriorFinish | Brick, Stucco |
| FireplacePresent | Yes | FireplaceTotal | 1 |
| FlooringType | Carpeted, Hardwood, Tile | HalfBathTotal | 1 |
| HeatingFuel | Natural Gas | HeatingType | Forced Air |
| StoriesTotal | 3 | SizeInterior | 798 Sqft |
| TotalFinishedArea | 797.9 Sqft | Type | Apartment |
| Underground |
| Acreage | No | LandAmenities | Park, Playground, Schools, Shopping |
| SizeTotalText | Unknown | ZoningDescription | M-1 D75 |
| Level | Type | Dimensions |
|---|---|---|
| Main Level | Living Room | 14.42 Ft x 17.00 Ft |
| Main Level | Dining Room | 4.67 Ft x 8.17 Ft |
| Main Level | Kitchen | 8.08 Ft x 10.17 Ft |
| Main Level | Primary Bedroom | 14.17 Ft x 17.83 Ft |
| Main Level | Laundry Room | 4.75 Ft x 6.58 Ft |
| Main Level | 2pc Bathroom | Measurements not available |
| Main Level | 3pc Bathroom | Measurements not available |