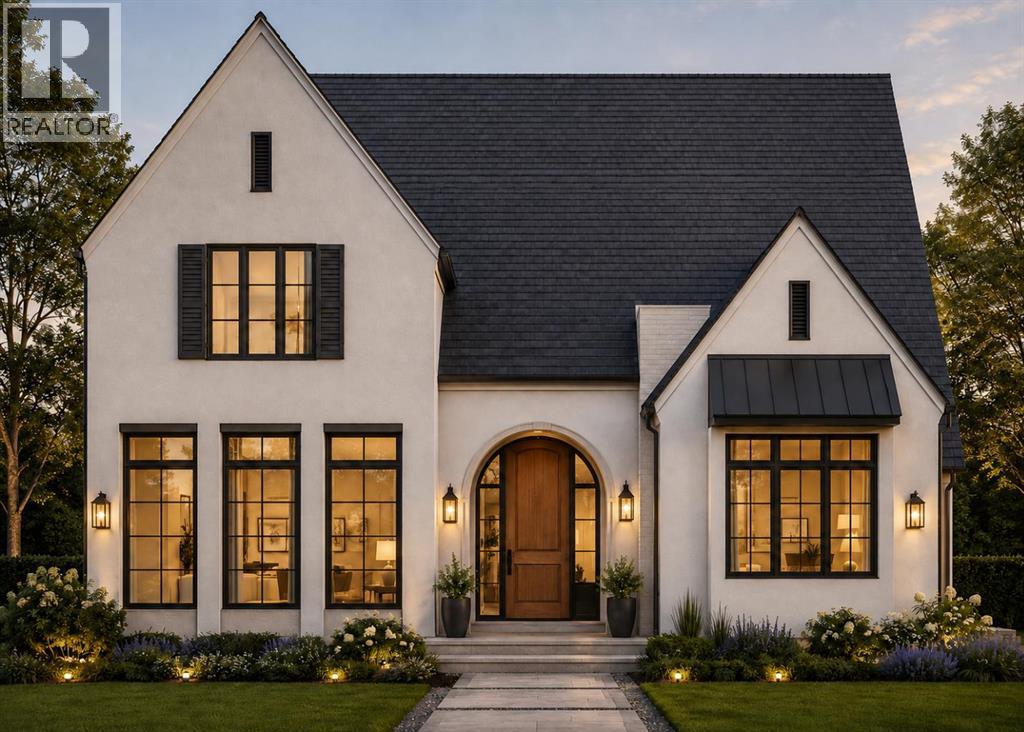
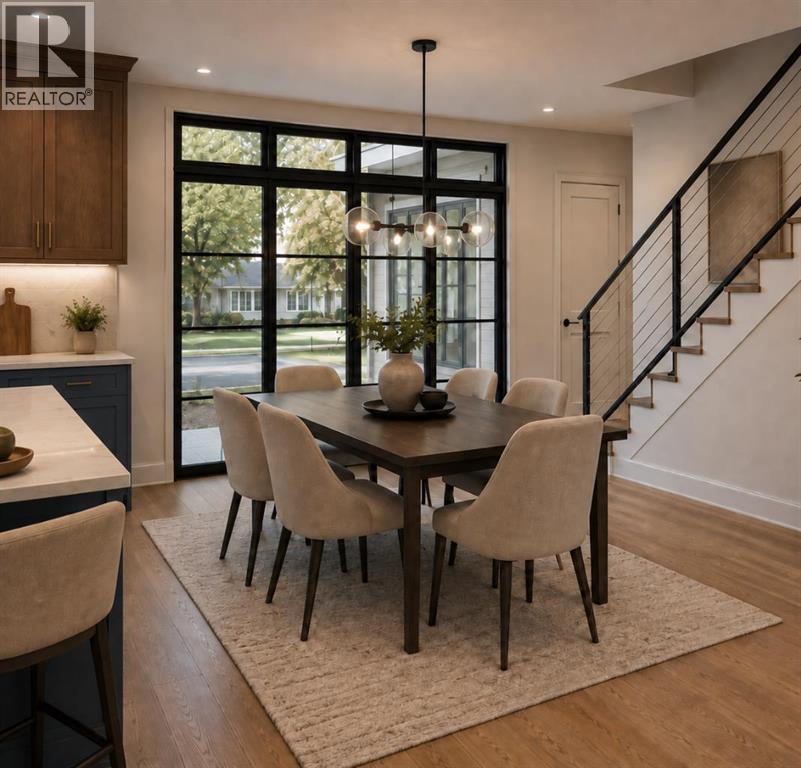
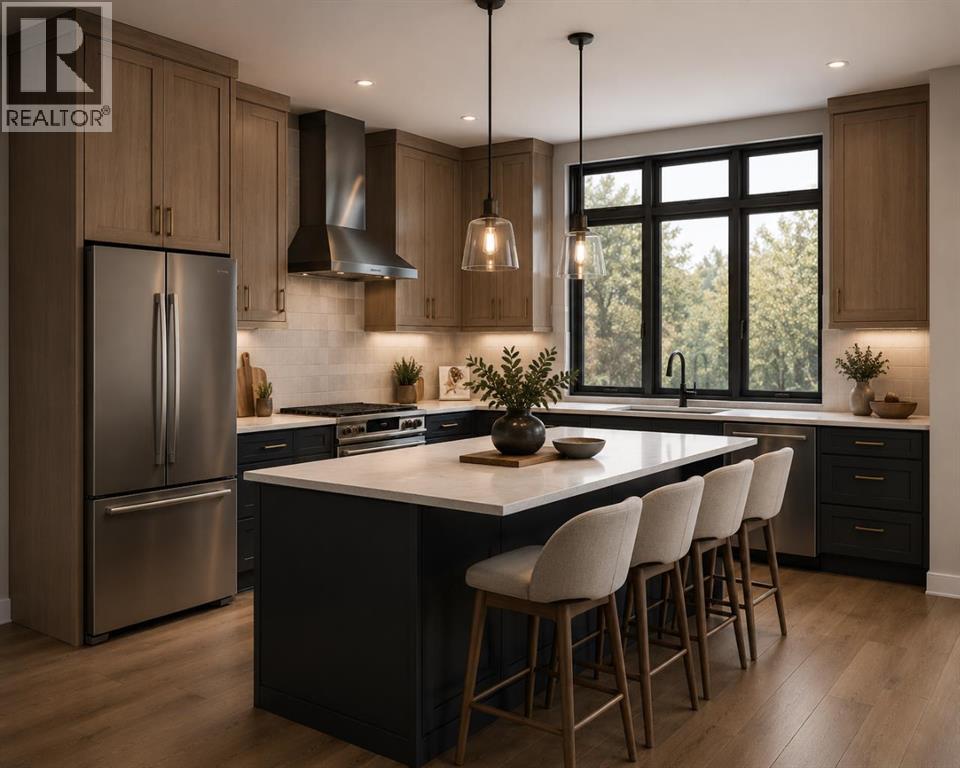
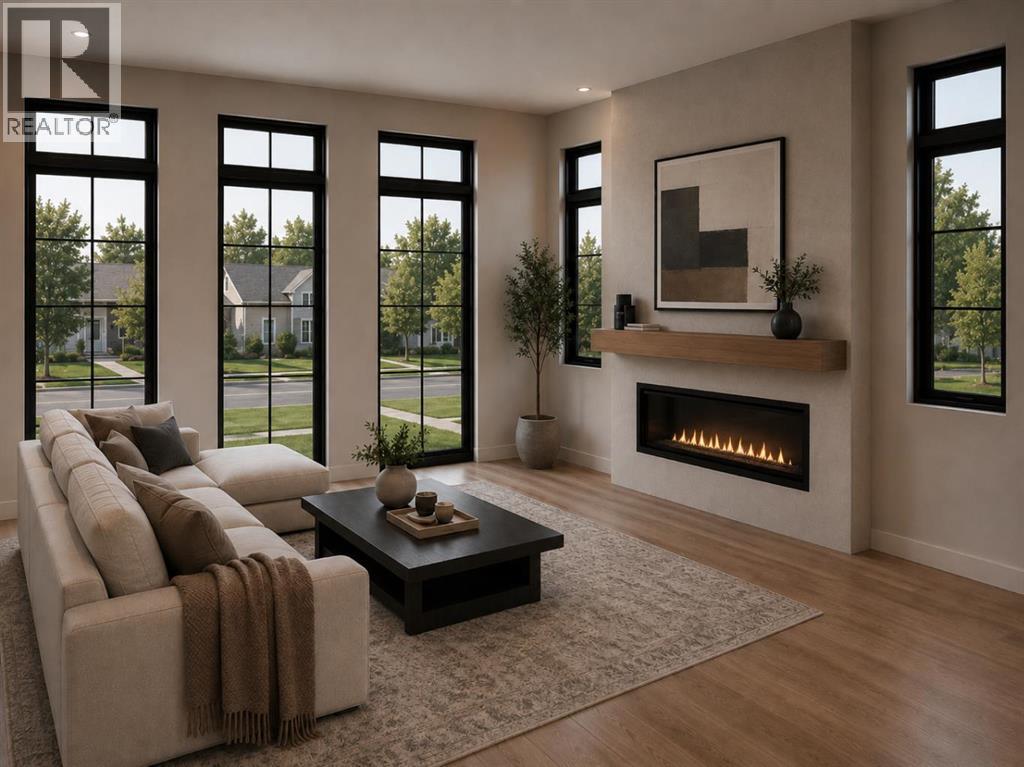
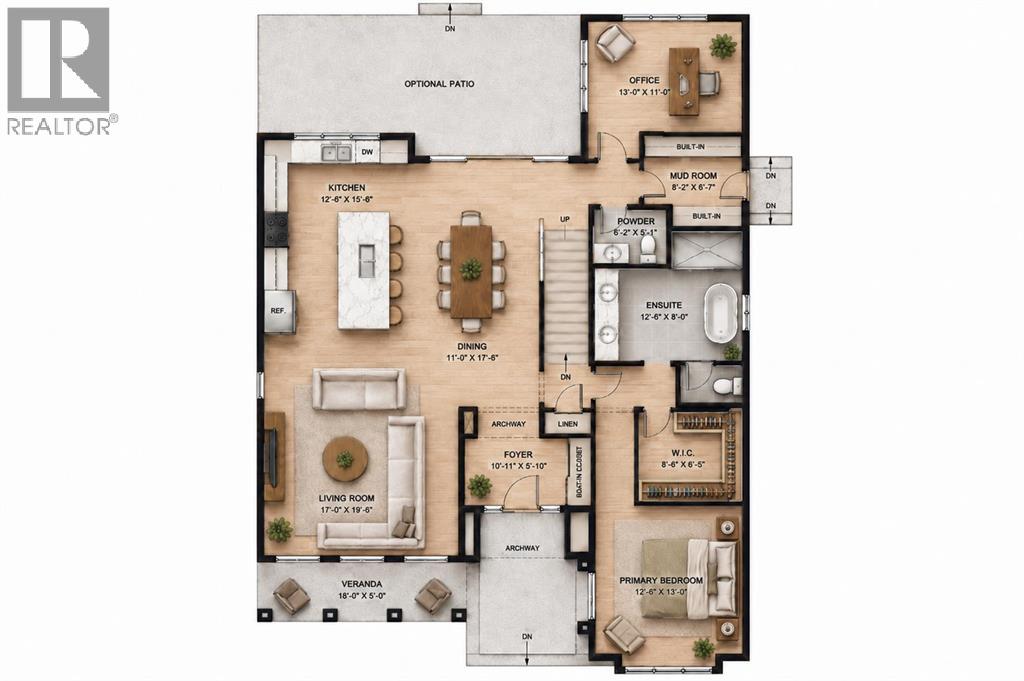
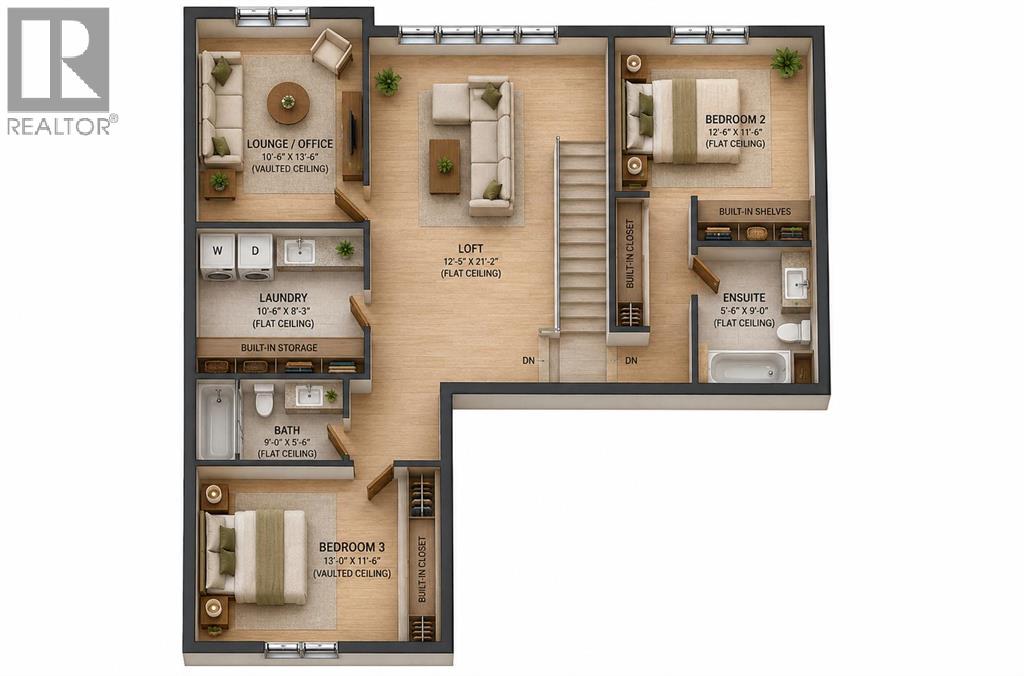
Meet The Snowball - a Valmont Custom Homes Original. This exceptional 2-storey home with Loft (Can be used as an extra bedroom or entertainment space!) brings together timeless Western character, elevated modern design and the freedom to make it truly your own. Every Valmont Custom Homes model is named after a horse raised right here in Diamond Valley, from the ranch of the community’s developer—a charming tribute to the land, legacy and Western spirit woven into this community. Set along Alberta’s iconic Cowboy Trail, just 30 minutes south of Calgary, The Snowball embraces the best of foothills living, with wide-open prairie views and the Rockies stretching across the horizon. Inside, soaring oversized windows fill the home with natural light, while a warm family room fireplace creates an inviting space to gather. The beautifully appointed kitchen features a generous quartz island and countertops, soft-close cabinetry and a stainless steel appliance package, creating the perfect blend of style and functionality. Upstairs, the luxurious 5-piece primary ensuite offers a serene retreat with a soaker tub, glass shower and dual vanity. A thoughtfully designed mudroom connects directly to the garage, bringing everyday practicality to Alberta living, while the unfinished sunshine basement offers exceptional potential for future development. The oversized double garage provides ample space for vehicles, recreational gear and storage. Hardie board and stucco siding, paired with triple-glazed windows, deliver a durable, sophisticated exterior designed for Alberta’s seasons. Providing the opportunity to personalize the home with curated interior and exterior selections, including enhanced flooring and built-in features. More than a home, The Snowball is an invitation to embrace a slower, more connected Western lifestyle; with modern comfort, breathtaking surroundings and the convenience of Calgary just 30 minutes away. Come experience Diamond Valley and make The Snowball your s. (id:51913)
 House
House 3 Bedrooms
 4 Bathrooms
 3050 sqft
| BathroomTotal | 4 | BedroomsAboveGround | 3 |
| BedroomsTotal | 3 | Appliances | Refrigerator, Dishwasher, Stove, See Remarks, Washer & Dryer |
| BasementDevelopment | Unfinished | BasementType | Full (unfinished) |
| ConstructedDate | 2027 | ConstructionStyleAttachment | Detached |
| CoolingType | Central Air Conditioning | ExteriorFinish | See Remarks, Stucco |
| FireplacePresent | Yes | FireplaceTotal | 1 |
| FlooringType | Tile, Vinyl Plank | FoundationType | Poured Concrete |
| HalfBathTotal | 1 | HeatingType | Other, Forced Air |
| StoriesTotal | 2 | SizeInterior | 3050 Sqft |
| TotalFinishedArea | 3050 Sqft | Type | House |
| Detached Garage | 2 |
| Parking Pad |
| Acreage | No | FenceType | Not Fenced |
| LandAmenities | Park, Playground, Schools, Shopping | SizeDepth | 33.98 M |
| SizeFrontage | 15.24 M | SizeIrregular | 5574.00 |
| SizeTotal | 5574 Sqft|4,051 - 7,250 Sqft | SizeTotalText | 5574 Sqft|4,051 - 7,250 Sqft |
| ZoningDescription | R1 |
| Level | Type | Dimensions |
|---|---|---|
| Second Level | Family Room | 10.50 Ft x 13.50 Ft |
| Second Level | Laundry Room | 10.50 Ft x 8.25 Ft |
| Second Level | 4pc Bathroom | 5.50 Ft x 9.00 Ft |
| Second Level | Primary Bedroom | 12.50 Ft x 11.50 Ft |
| Second Level | 4pc Bathroom | 9.00 Ft x 5.50 Ft |
| Second Level | Bedroom | 13.00 Ft x 11.50 Ft |
| Main Level | Office | 13.00 Ft x 11.00 Ft |
| Main Level | Kitchen | 12.50 Ft x 15.50 Ft |
| Main Level | Dining Room | 11.00 Ft x 17.67 Ft |
| Main Level | Other | 8.17 Ft x 6.58 Ft |
| Main Level | 2pc Bathroom | 6.17 Ft x 5.08 Ft |
| Main Level | 5pc Bathroom | 12.50 Ft x 8.00 Ft |
| Main Level | Other | 8.50 Ft x 6.42 Ft |
| Main Level | Living Room | 17.00 Ft x 19.50 Ft |
| Main Level | Primary Bedroom | 12.50 Ft x 13.00 Ft |
| Upper Level | Loft | 12.42 Ft x 21.17 Ft |