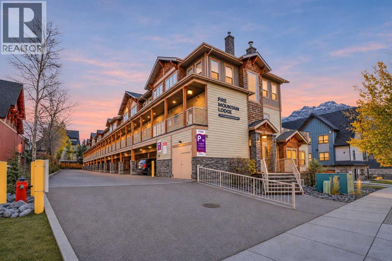
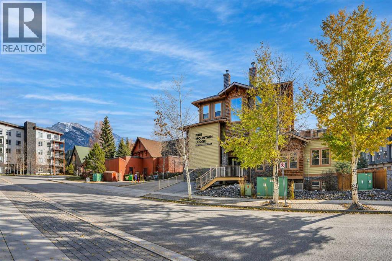
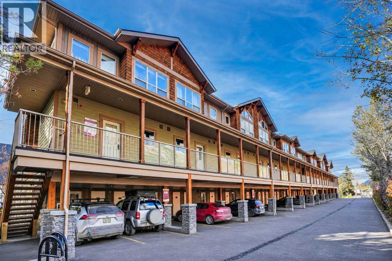
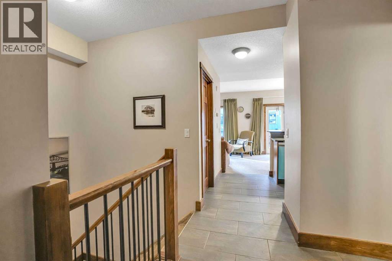
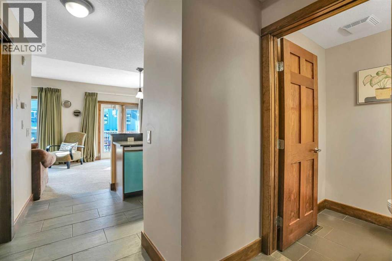
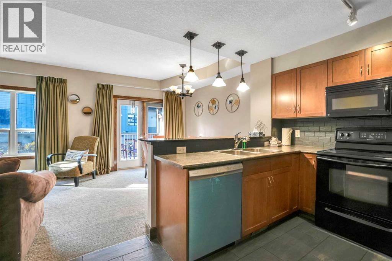
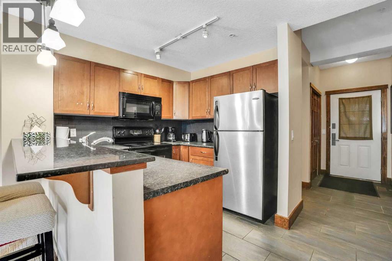
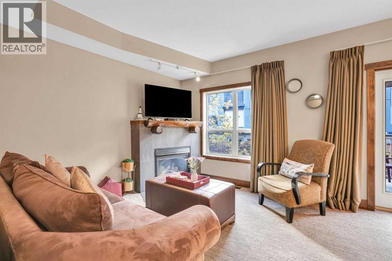
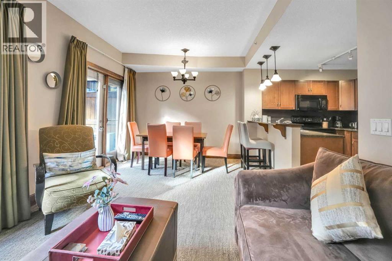
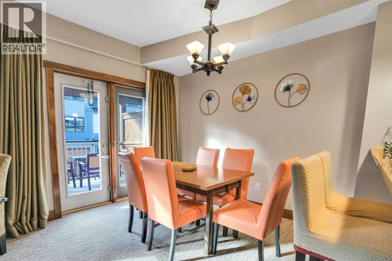
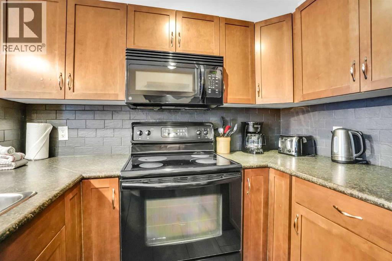
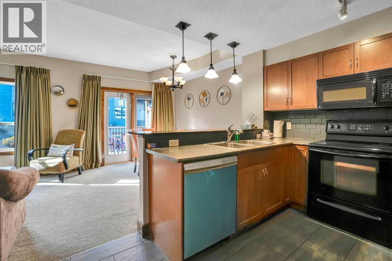
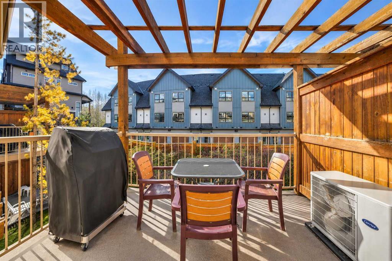
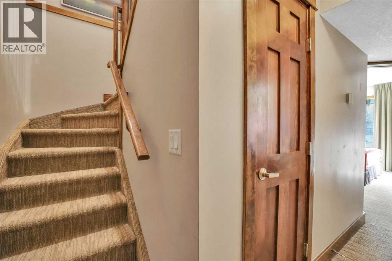
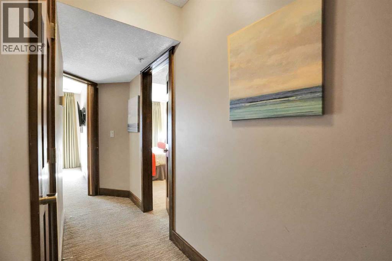
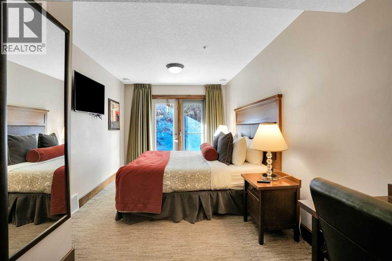
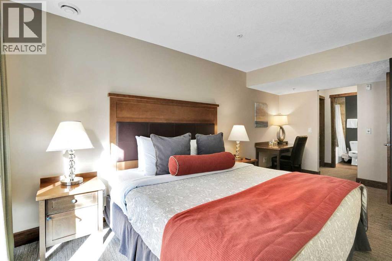
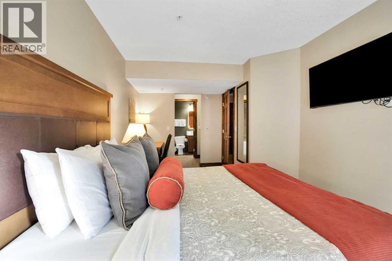
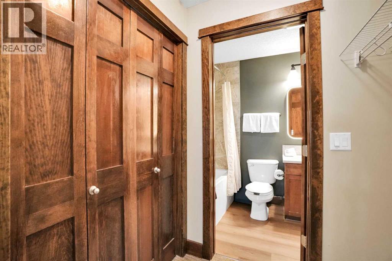
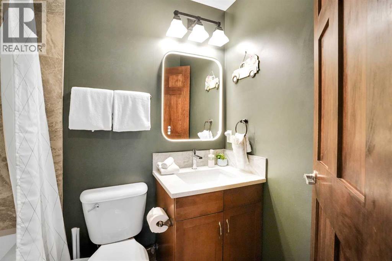
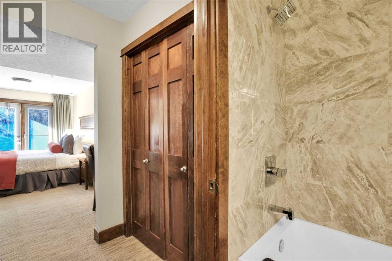
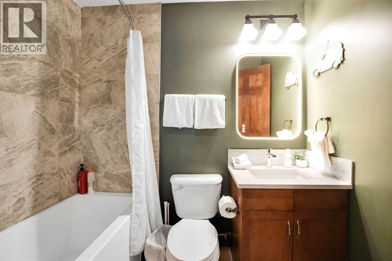
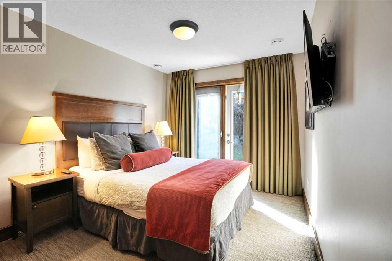
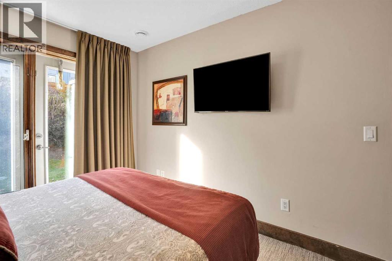
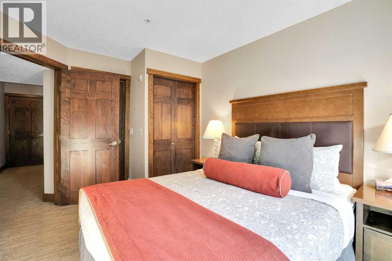
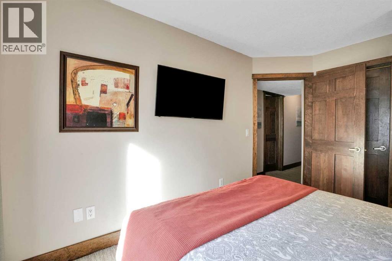
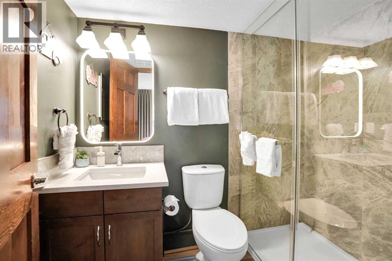
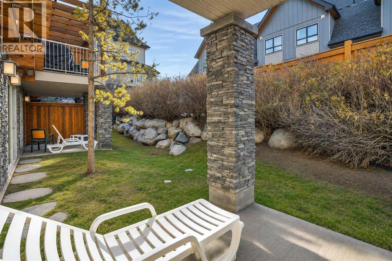
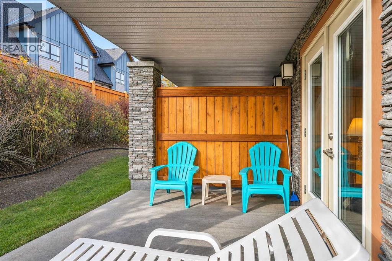
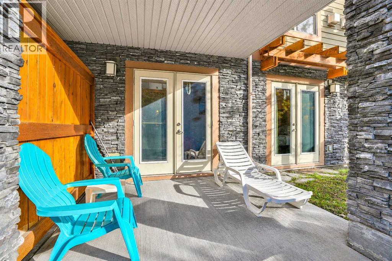
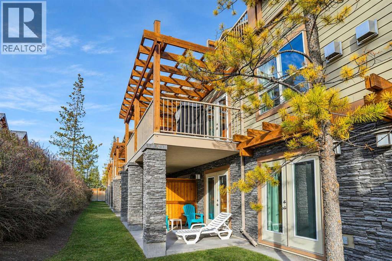
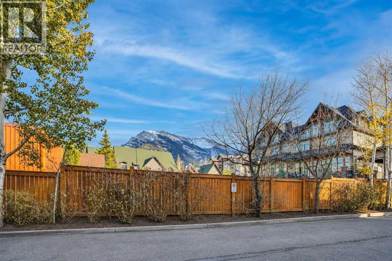
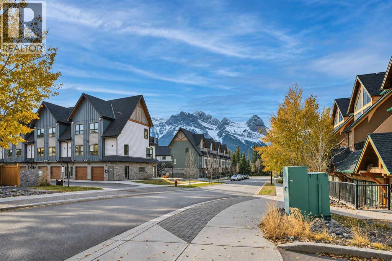
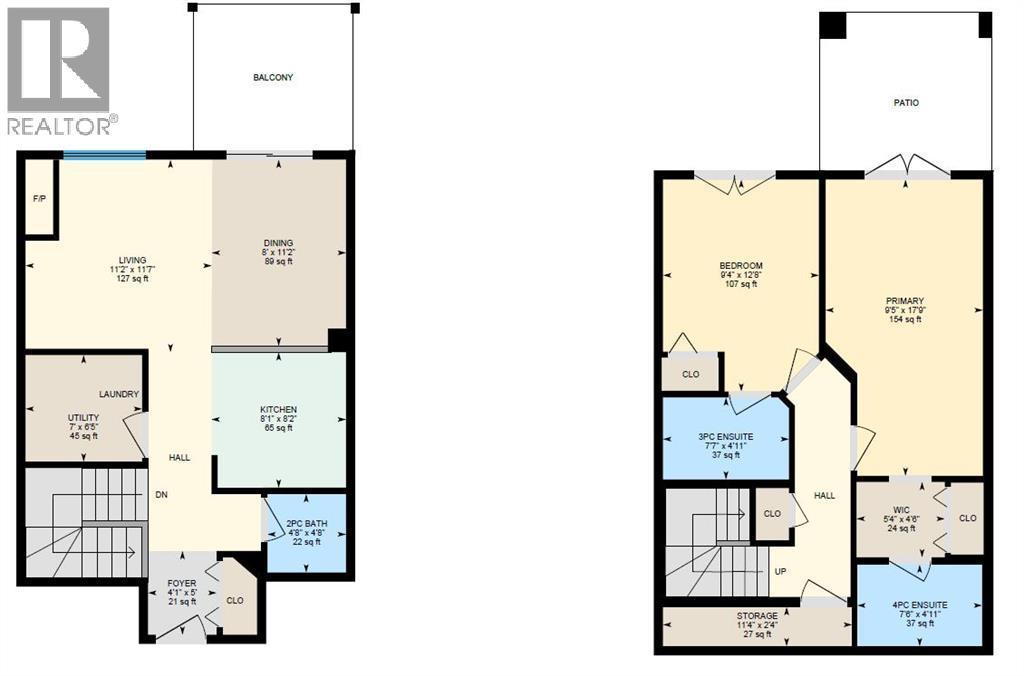
Welcome to your dream Rocky Mountain retreat! This 2-level townhouse offers a total of 1030 sq-ft living space. Nestled in the heart of Canmore, this beautifully maintained 2-bedroom townhouse at Fire Mountain Lodge offers the ultimate blend of personal relaxation and lucrative short-term rental opportunity.Designed for gathering, the open-concept main level invites natural light throughout the kitchen, dining, and living areas. Step outside to your spacious private deck, an ideal oasis for morning coffee, evening cocktails, and effortless outdoor BBQs with family and friends. When it’s time to rest, both spacious bedrooms feature large windows and updated private en-suite bathrooms, creating true sanctuary spaces for you and your guests.Located just steps from world-class trails, the Bow River, and downtown Canmore’s vibrant dining scene, adventure awaits right outside your door. This one won’t last. Reach out to your favorite Realtor to book a showing! Price includes 5% GST, consult your accountant for GST deferral options. (id:51913)
 Row / Townhouse
 2 Bedrooms
 3 Bathrooms
 501 sqft
Maintenance, Cable TV, Heat, Insurance, Parking, Property Management, Reserve Fund Contributions, Sewer, Waste Removal, Water
$898.24 Monthly| BathroomTotal | 3 | BedroomsBelowGround | 2 |
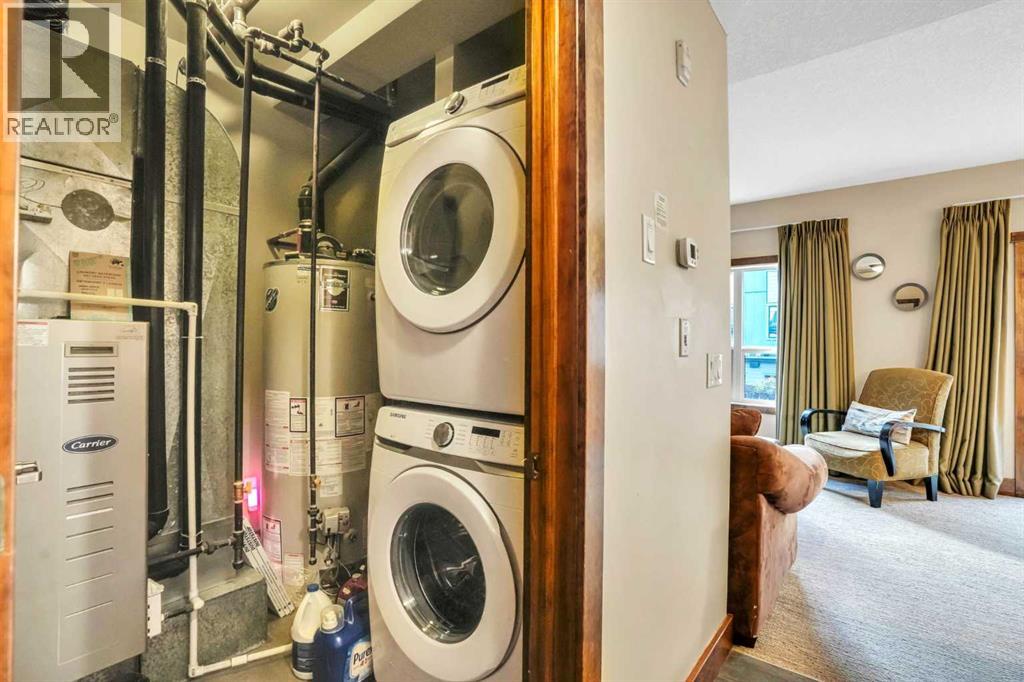
| BedroomsTotal | 2 | Appliances | Refrigerator, Dishwasher, Stove, Microwave Range Hood Combo, Washer/dryer Stack-up |
| BasementDevelopment | Finished | BasementFeatures | Walk Out |
| BasementType | Full (finished) | ConstructedDate | 2006 |
| ConstructionMaterial | Wood Frame | ConstructionStyleAttachment | Attached |
| CoolingType | Central Air Conditioning | FireplacePresent | Yes |
| FireplaceTotal | 1 | FlooringType | Carpeted, Ceramic Tile |
| FoundationType | Poured Concrete | HalfBathTotal | 1 |
| HeatingType | Central Heating, Other | StoriesTotal | 2 |
| SizeInterior | 501 Sqft | TotalFinishedArea | 501.46 Sqft |
| Type | Row / Townhouse |
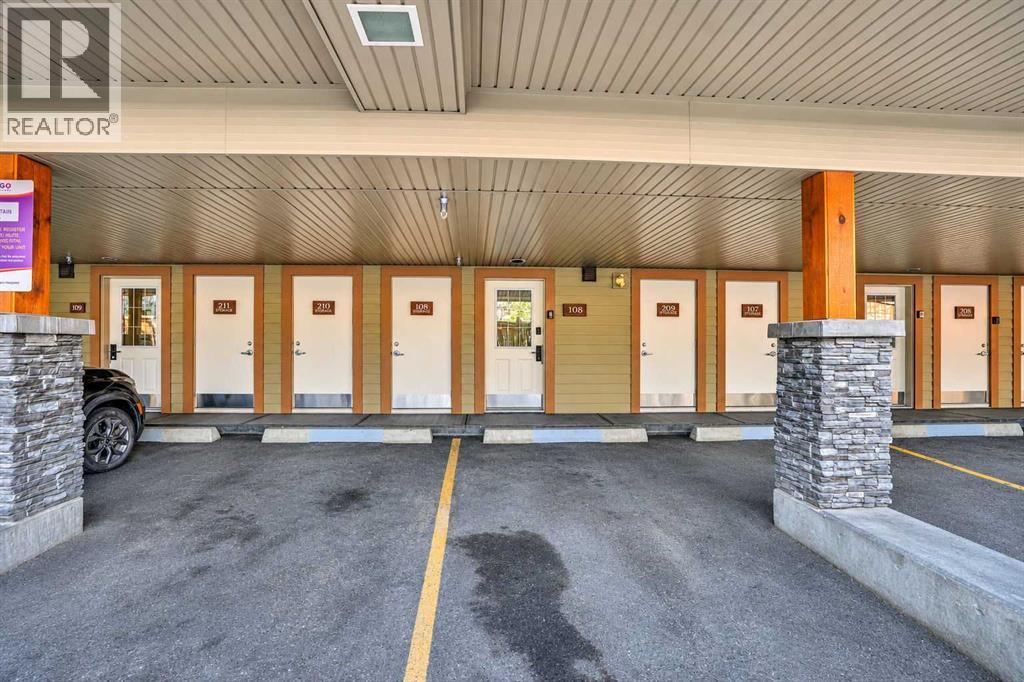
| Covered |
| Acreage | No | FenceType | Partially Fenced |
| LandAmenities | Park, Shopping | SizeTotalText | Unknown |
| ZoningDescription | Hotel Condo |
| Level | Type | Dimensions |
|---|---|---|
| Lower Level | 3pc Bathroom | 7.58 Ft x 4.92 Ft |
| Lower Level | 4pc Bathroom | 7.50 Ft x 4.92 Ft |
| Lower Level | Bedroom | 9.33 Ft x 12.67 Ft |
| Lower Level | Primary Bedroom | 9.42 Ft x 17.75 Ft |
| Lower Level | Storage | 11.33 Ft x 2.33 Ft |
| Lower Level | Other | 5.33 Ft x 4.50 Ft |
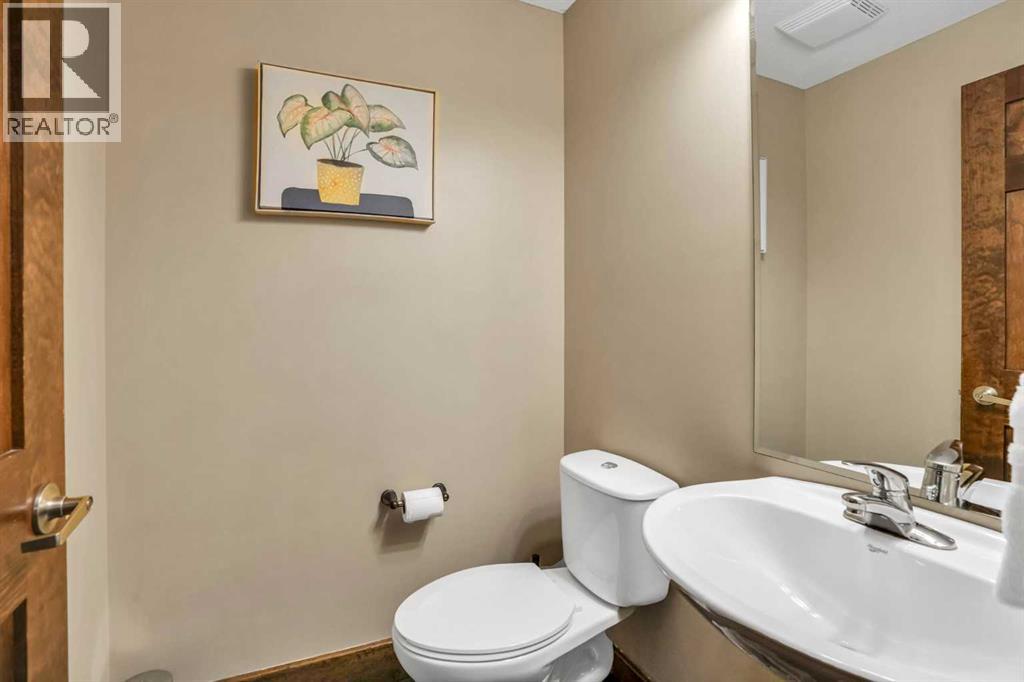
| Main Level | 2pc Bathroom | 4.67 Ft x 4.67 Ft |
| Main Level | Dining Room | 8.00 Ft x 11.17 Ft |
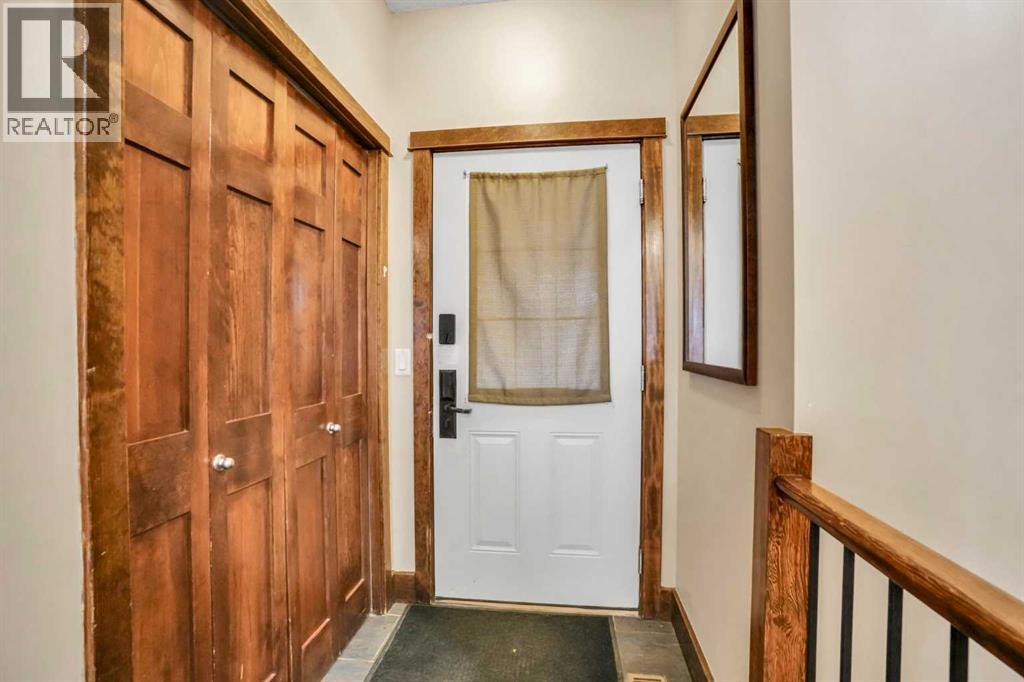
| Main Level | Foyer | 4.08 Ft x 5.00 Ft |
| Main Level | Kitchen | 8.08 Ft x 8.17 Ft |
| Main Level | Furnace | 7.00 Ft x 6.42 Ft |
| Main Level | Living Room | 11.17 Ft x 11.58 Ft |